
7520 Denny Drive
North Richland Hills, Texas 76180

 4
4
Bed
 3
3
Bath
 2,186
2,186Sqft
 0.07
0.07Acre(Lot)
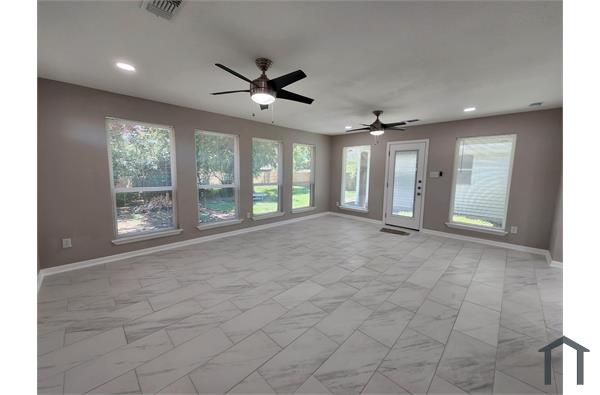
Step into space, light, and luxury in this beautifully appointed 2024 construction single-family home. This four-bedroom, three full-bath residence features a spacious chef’s kitchen with quartz countertops, a large center island, gas cooktop, oversized pantry, and included refrigerator. The open-concept floor plan is filled with abundant natural light and showcases soaring ceilings in the main living area, luxury vinyl flooring, and a convenient downstairs bedroom with a full bath—perfect for guests or a home office. Upstairs, enjoy an oversized primary suite with a walk-in closet, generous secondary bedrooms, a versatile loft space, and a separate utility room. The oversized two-car garage offers additional ceiling storage, providing both convenience and functionality. The private bac

 Property Details
 Map
Map
 Map
Map
What's Nearby
Nearby Areas
 Features
-
Bedroom Information
Total Bedrooms: 4Bathroom Information
Total Baths: 3 Full Baths: 3 Half Baths: 0 -
Interior Features
Built-in Features,Cable TV Available,Decorative Lighting,High Speed Internet Available,Kitchen Island,Open Floorplan,Pantry,Vaulted Ceiling(s),Walk-In Closet(s)Appliances
Dishwasher,Disposal,Electric Oven,Gas Cooktop,Gas Water Heater,Microwave,RefrigeratorUtilities
City Sewer,City Water,Community Mailbox,Concrete,Curbs,Electricity Connected,Individual Gas Meter,Individual Water Meter,Sidewalk,Underground Utilities -
Cooling Features
Ceiling Fan(s),Central AirEnergy
Green Energy: 12 inch+ Attic Insulation,Thermostat,WindowsHeating Source
Central,Natural GasFireplace
Number of Fireplaces: 0
-
Building Information
Built Year: 2024 Construction: Brick,Concrete,Radiant Barrier,Wood Roof Type: Composition -
Exterior Features
Rain Gutters,Private YardFoundation
SlabSecurity Features
Security System,Security System Owned,Smoke Detector(s) -
Laundry Features
Electric Dryer Hookup,Utility Room,Full Size W/D Area,Dryer Hookup,Washer HookupFencing
Fenced,Wrought IronConstruction Materials
Brick,Concrete,Radiant Barrier,Wood
-
Lot Information
Lot Size (Acr): 0.0720 Lot Size Units: Acres Lot Size Square Feet: 3,136 Lot Size Source: Assessor Lot Features: Corner Lot,Landscaped,Sprinkler System,Subdivision -
Property Information
SQ ft (Living Area): 2,186 Property Type: Residential Lease Property Sub Type: Single Family Residence Architectural Style: Traditional Subdivision: City Point Add City: North Richland Hills State: Texas Directions: from Glenview Dr turn onto City Point Dr, then left onto Denney Dr. Home is on the Left. Property Status: Active Levels: Two Property Age: 2 Year Built Details: Preowned
-
Listing Price Information
Original List Price: $3,195 List Price Tot SqFt: $1
-
Tax Information
Parcel Number: 42850515 Tax Block: 22 Tax Legal Description: CITY POINT ADDITION BLOCK 22 LOT 6 Tax Lot: 6
-
Parking Information
Has Garage Garage Space: 2 Carport Spaces: 0 Parking Features: Driveway,Garage,Garage Door Opener,Garage Faces Front,Garage Single Door -
Homeowners Association Information
Included Fees: Front Yard Maintenance,Full Use of Facilities,Maintenance Grounds,Management Fees HOA Type: Mandatory HOA: $2,400.00 HOA Frequency: Semi-Annual
-
School Information
Elementary School: Jackbinion Middle School: Richland High School: Birdville School District: Birdville ISD -
Utility Information
Utilities: City Sewer,City Water,Community Mailbox,Concrete,Curbs,Electricity Connected,Individual Gas Meter,Individual Water Meter,Sidewalk,Underground Utilities Green Energy Efficient: 12 inch+ Attic Insulation,Thermostat,Windows

Disclosure: Listing information provided in part by the North Texas Real Estate Information Systems, Inc, for personal, non-commercial use by viewers of this site and may not be reproduced or redistributed. All information is deemed reliable but not guaranteed. Copyright © NTREIS 2026. All rights reserved
ByOwner last updated this listing 09/30/2026 @ 11:21
More Cities with for Rent by Owner Homes
- North Richland Hills Homes for Rent By Owner
- Hurst Homes for Rent By Owner
- Richland Hills Homes for Rent By Owner
- Haltom City Homes for Rent By Owner
- Bedford Homes for Rent By Owner
- Colleyville Homes for Rent By Owner
- Watauga Homes for Rent By Owner
- Euless Homes for Rent By Owner
- Fort Worth Homes for Rent By Owner
- Saginaw Homes for Rent By Owner
- Keller Homes for Rent By Owner
- Kennedale Homes for Rent By Owner
- Grapevine Homes for Rent By Owner
- Southlake Homes for Rent By Owner
- Grand Prairie Homes for Rent By Owner
- River Oaks Homes for Rent By Owner
- Sansom Park Homes for Rent By Owner
- Arlington Homes for Rent By Owner
- Everman Homes for Rent By Owner
- Irving Homes for Rent By Owner
Homes around $3,195





Verify Your Email
Please enter the 6-digit verification code
sent to your email address.
Verify Your Phone Number
Please enter the 6-digit verification code
sent to your mobile phone.

 817-858-0055