
4209 Watson Way
North Richland Hills, Texas 76180

 4
4
Bed
 3
3
Bath
 2,329
2,329Sqft
 0.07
0.07Acre(Lot)
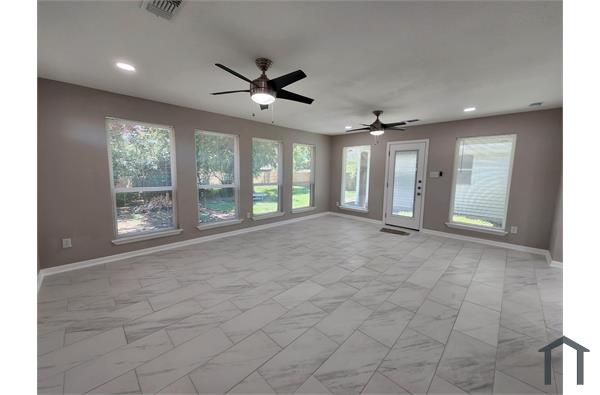
Larger 4-bedroom City Point home with outdoor kitchen, pergola, turf and flex space. Experience modern living in the heart of City Point! Built in 2024 by Ashton Woods, this beautifully upgraded 4-bedroom, 3-bath home offers 2,329 square feet, an open-concept design, and an exceptional outdoor living space. The spacious foyer leads to a first-floor secondary bedroom and full bathroom, ideal for guests or a home office. Luxury vinyl plank flooring flows throughout the main areas, while two-story windows fill the kitchen, dining, and living room with natural light. The upgraded kitchen features white quartz countertops, a large island, pendant lighting, designer backsplash, 42-inch shaker cabinets, stainless steel appliances, and a gas cooktop. Upstairs are three additional bedrooms, two f

 Property Details
 Map
Map
 Map
Map
What's Nearby
Nearby Areas
 Features
-
Bedroom Information
Total Bedrooms: 4Bathroom Information
Total Baths: 3 Full Baths: 3 Half Baths: 0 -
Interior Features
Decorative Lighting,Double Vanity,High Speed Internet Available,Kitchen Island,Open Floorplan,Smart Home System,Walk-In Closet(s)Appliances
Dishwasher,Disposal,Electric Oven,Gas Cooktop,Gas Water Heater,Microwave,Refrigerator,Tankless Water Heater,Vented Exhaust FanUtilities
Alley,City Sewer,City Water,Community Mailbox,Curbs,Individual Gas Meter,Individual Water Meter,Sidewalk,Underground Utilities -
Energy
Green Energy: 12 inch+ Attic Insulation,Appliances,HVAC,Rain / Freeze Sensors,ThermostatFireplace
Number of Fireplaces: 0
-
Building Information
Built Year: 2024 Construction: Brick -
Exterior Features
Attached Grill,Covered Patio/Porch,Rain Gutters,Outdoor Grill,Outdoor KitchenFoundation
SlabSecurity Features
Carbon Monoxide Detector(s),Fire Sprinkler System,Smoke Detector(s) -
Patio And Porch
CoveredFencing
Fenced,MetalConstruction Materials
Brick
-
Lot Information
Lot Size (Acr): 0.0720 Lot Size Units: Acres Lot Size Square Feet: 3,136 Lot Features: Interior Lot -
Property Information
SQ ft (Living Area): 2,329 Property Type: Residential Lease Property Sub Type: Single Family Residence Architectural Style: Contemporary/Modern,Traditional Subdivision: City Point Add City: North Richland Hills State: Texas Directions: From 820 take Blvd 26 going South. Turn Left on City Point Dr. Property Status: Active Levels: Two Property Age: 2 Year Built Details: Preowned
-
Listing Price Information
Original List Price: $3,200 List Price Tot SqFt: $1
-
Tax Information
Parcel Number: 42850183 Tax Block: 1 Tax Legal Description: CITY POINT ADDITION BLOCK 1 LOT 17 Tax Lot: 17
-
Parking Information
Has Garage Garage Space: 2 Carport Spaces: 0 Parking Features: Epoxy Flooring,Garage,Garage Door Opener,Garage Faces Front,Garage Single Door -
Homeowners Association Information
Included Fees: Full Use of Facilities,Maintenance Grounds,Management Fees HOA Type: Mandatory HOA: $1,400.00 HOA Frequency: Annually
-
School Information
Elementary School: Jackbinion Middle School: Richland High School: Birdville School District: Birdville ISD -
Utility Information
Utilities: Alley,City Sewer,City Water,Community Mailbox,Curbs,Individual Gas Meter,Individual Water Meter,Sidewalk,Underground Utilities Green Energy Efficient: 12 inch+ Attic Insulation,Appliances,HVAC,Rain / Freeze Sensors,Thermostat

Disclosure: Listing information provided in part by the North Texas Real Estate Information Systems, Inc, for personal, non-commercial use by viewers of this site and may not be reproduced or redistributed. All information is deemed reliable but not guaranteed. Copyright © NTREIS 2026. All rights reserved
ByOwner last updated this listing 09/30/2026 @ 11:22
More Cities with for Rent by Owner Homes
- North Richland Hills Homes for Rent By Owner
- Hurst Homes for Rent By Owner
- Richland Hills Homes for Rent By Owner
- Haltom City Homes for Rent By Owner
- Bedford Homes for Rent By Owner
- Colleyville Homes for Rent By Owner
- Watauga Homes for Rent By Owner
- Euless Homes for Rent By Owner
- Fort Worth Homes for Rent By Owner
- Saginaw Homes for Rent By Owner
- Keller Homes for Rent By Owner
- Kennedale Homes for Rent By Owner
- Grapevine Homes for Rent By Owner
- Southlake Homes for Rent By Owner
- Grand Prairie Homes for Rent By Owner
- River Oaks Homes for Rent By Owner
- Sansom Park Homes for Rent By Owner
- Arlington Homes for Rent By Owner
- Everman Homes for Rent By Owner
- Irving Homes for Rent By Owner
Homes around $3,200





Verify Your Email
Please enter the 6-digit verification code
sent to your email address.
Verify Your Phone Number
Please enter the 6-digit verification code
sent to your mobile phone.

 800-257-1242