
7340 Skillman Street #1217
Dallas, Texas 75231

 1
1
Bed
 1
1
Bath
 663
663Sqft
 6.33
6.33Acres(Lot)
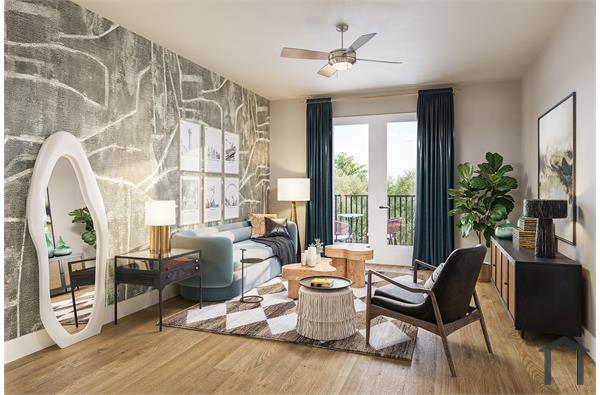
Welcome home to 7340 Skillman #1217! Take a look inside—this condo has been thoughtfully refreshed with an emphasis on creating a bright, comfortable and inviting space. For starters, the half wall separating the kitchen and living area was removed, creating an open-concept layout that seamlessly connects the living, dining and kitchen spaces—perfect for both everyday living and entertaining guests. The ceilings are 9ft high, vaulting to 10.5ft in the living room, further contributing to the open feel. The kitchen cabinets have been freshly painted inside and out and finished with new cabinet and drawer hardware. The wood-burning fireplace has also received an upgrade, featuring a new porcelain tile surround complemented by a walnut-stained wood mantel. Together, these updates give

 Property Details
 Map
Map
 Map
Map
What's Nearby
Nearby Areas
 Features
-
Bedroom Information
Total Bedrooms: 1Bathroom Information
Total Baths: 1 Full Baths: 1 Half Baths: 0 -
Interior Features
Decorative Lighting,Eat-in Kitchen,Granite Counters,High Speed Internet Available,Open Floorplan,Vaulted Ceiling(s),Walk-In Closet(s)Appliances
Dishwasher,Electric Cooktop,Electric Oven,Electric Water Heater,Microwave,RefrigeratorUtilities
City Sewer,City Water -
Cooling Features
Ceiling Fan(s),Central AirHeating Source
CentralFireplace
Number of Fireplaces: 1 Fireplace Features: Living Room,Wood Burning
-
Building Information
Built Year: 1983 Construction: Aluminum Siding,Brick Roof Type: Composition -
Exterior Features
BalconyFoundation
Slab -
Pool Features
In Ground,Outdoor PoolConstruction Materials
Aluminum Siding,Brick
-
Lot Information
Lot Size (Acr): 6.3330 Lot Size Units: Acres Lot Size Square Feet: 275,865 -
Property Information
SQ ft (Living Area): 663 Property Type: Residential Lease Property Sub Type: Condominium Architectural Style: Traditional Subdivision: Oaks Bend City: Dallas State: Texas Directions: Please use GPS. From Skillman St. turn into condo community using Pleasant View Dr. Then turn right, then left and park in any of the unmarked or unassigned parking spaces. Unit 1217 is on the 3rd floor of Bldg. 12. Property Status: Active Levels: One Property Age: 43 Year Built Details: Preowned
-
Listing Price Information
Original List Price: $1,500 List Price Tot SqFt: $2
-
Tax Information
Parcel Number: 00C52050000M01217 Tax Block: 58125 Tax Legal Description: OAKS ON THE BEND CONDOS PH 1-4 BLK 5/8125 LOT Tax Lot: 1B
-
Parking Information
Has Garage Garage Space: 1 Carport Spaces: 0 Parking Features: Additional Parking,Garage Door Opener -
Homeowners Association Information
Included Fees: Full Use of Facilities,Insurance,Maintenance Grounds,Maintenance Structure,Sewer,Trash,Water HOA Type: Mandatory HOA: $380.00 HOA Frequency: Monthly
-
School Information
Elementary School: Merriman Park Middle School: Forest Meadow High School: Lake Highlands School District: Richardson ISD -
Utility Information
Utilities: City Sewer,City Water

Disclosure: Listing information provided in part by the North Texas Real Estate Information Systems, Inc, for personal, non-commercial use by viewers of this site and may not be reproduced or redistributed. All information is deemed reliable but not guaranteed. Copyright © NTREIS 2026. All rights reserved
ByOwner last updated this listing 09/12/2026 @ 19:14
More Cities with for Rent by Owner Homes
- Dallas Homes for Rent By Owner
- Highland Park Homes for Rent By Owner
- University Park Homes for Rent By Owner
- Farmers Branch Homes for Rent By Owner
- Irving Homes for Rent By Owner
- Mesquite Homes for Rent By Owner
- Hutchins Homes for Rent By Owner
- Duncanville Homes for Rent By Owner
- Balch Springs Homes for Rent By Owner
- Lancaster Homes for Rent By Owner
- Grand Prairie Homes for Rent By Owner
- Addison Homes for Rent By Owner
- Richardson Homes for Rent By Owner
- Carrollton Homes for Rent By Owner
- Desoto Homes for Rent By Owner
- Garland Homes for Rent By Owner
- Sunnyvale Homes for Rent By Owner
- Rowlett Homes for Rent By Owner
- Cedar Hill Homes for Rent By Owner
- Coppell Homes for Rent By Owner
Homes around $1,500





Verify Your Email
Please enter the 6-digit verification code
sent to your email address.
Verify Your Phone Number
Please enter the 6-digit verification code
sent to your mobile phone.

 800-257-1242