
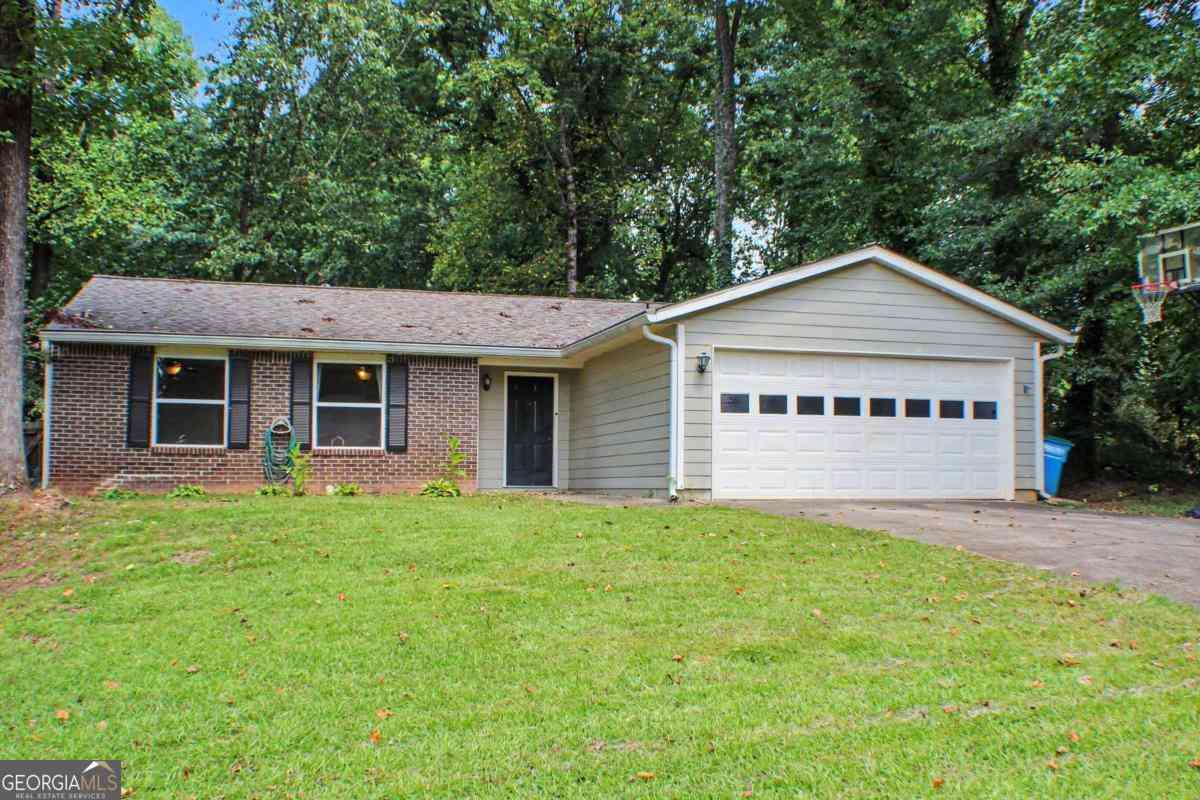
4189 Hopkins Lake Drive
Duluth, GA 30096

 3
3
Bed
 2
2
Bath
 1,461
1,461Sqft
 0.21
0.21Acre(Lot)
Welcome to this charming ranch-style home in the quiet Hopkins Mill community, offering comfort, convenience, and unbeatable access to everything Duluth has to offer. This well-maintained 3-bedroom, 2-bath residence features 1,461 sq ft of single-level living with a bright, open layout and thoughtful updates throughout - Outside, enjoy a private, level backyard with chain-link fencing-ideal for relaxation or play. The home sits at the end of a cul-de-sac, offering added privacy and minimal traffic. A 2-car front-facing garage with kitchen-level entry and a level driveway provides easy access and everyday convenience . Prime Location Commuters will appreciate the home's close proximity to major freeways, including I-85, just minutes away. The property is also near a wide variety of shop

 Property Details
 Map
Map
 Map
Map
What's Nearby
Nearby Areas
 Features
-
Bedroom Information
Total Bedrooms: 3 Bedrooms On Upper Level: 0 Bedrooms On Lower Level: 0 Main Bedrooms: 3 Room Type: Family Room,Foyer Window Features: Double Pane WindowsBathroom Information
Total Baths: 2 Full Baths: 2 Half Baths: 0 Full Baths Main: 2 Baths Full Lower: 0 Baths Full Upper: 0Water/Sewer
Water Source: Public Water BodyName: NONE Sewer: Public Sewer -
Kitchen Information
DiningRoom: Separate RoomInterior Features
Master On Main Level,Tray Ceiling(s),Vaulted Ceiling(s),Walk-In Closet(s)Appliances
Dishwasher,Electric Water Heater,Gas Water Heater,Microwave,Oven/Range (Combo),RefrigeratorUtilities
Cable Available,Electricity Available,Natural Gas Available,Phone Available,Sewer Available,Water Available -
Cooling Features
Ceiling Fan(s),Central AirHeating Source
CentralFireplace
Number of Fireplaces: 1 Fireplace Features: Factory Built,Family Room,Gas Starter
-
Building Information
Built Year: 1983 Roof Type: Composition Basement: None Flooring: Hardwood Total Square Feet Living: 1461 Property Age: 43 BelowGradeFinishedArea: 0 Levels: One House Style: Ranch -
Foundation
Slab -
Laundry Features
In HallPatio And Porch
PatioFencing
Back Yard,Chain LinkConstruction Materials
ConcreteProperty Condition
Resale
-
Lot Information
Lot Size (Acr): 0.21 Lot Size Source: Public Records Lot Features: Cul-De-Sac,Level,Private -
Property Information
Property Type: Residential Lease Property Sub Type: Single Family Residence Structure Type: House Subdivision: Hopkins Mill City: Duluth State: GA Directions: 25 minutes from downtown Atlanta, take I-85 North, to Beaver Ruin exit. Left on Beaver Ruin Rd, right on Satellite Blvd, left on Hopkins Mill Rd, right on Hopkins Lake Dr go to end of road home on the left Property Status: New Source Neighborhood: Hopkins Mill
-
Listing Price Information
Original List Price: $2,050 Parcel Number: R6229-215 Availability Date: 2026-08-21
-
Parking Information
Parking: 2 Parking Features: Attached,Garage,Garage Door Opener,Kitchen LevelHomeowners Association Information
Association: No Association Fee Includes: None Community Features: None
-
School Information
Elementary School: Beaver Ridge High School: Norcross High School Bus: Yes Middle School: Summerour Middle School Bus: Yes

The data relating to real estate for sale on this web site comes in part from the Broker Reciprocity Program of Georgia MLS. Real estate listings held by brokerage firms other than Byowner are marked with the Broker Reciprocity logo and detailed information about them includes the name of the listing brokers. Information deemed reliable but not guaranteed. Copyright 2026 Georgia MLS. All rights reserved.
ByOwner last updated this listing 08/20/2026 @ 01:02
More Cities with for Rent by Owner Homes
- Duluth Homes for Rent By Owner
- Peachtree Corners Homes for Rent By Owner
- Lawrenceville Homes for Rent By Owner
- Johns Creek Homes for Rent By Owner
- Suwanee Homes for Rent By Owner
- Lilburn Homes for Rent By Owner
- Sugar Hill Homes for Rent By Owner
- Tucker Homes for Rent By Owner
- Doraville Homes for Rent By Owner
- Chamblee Homes for Rent By Owner
- Dunwoody Homes for Rent By Owner
- Grayson Homes for Rent By Owner
- Buford Homes for Rent By Owner
- Alpharetta Homes for Rent By Owner
- Stone Mountain Homes for Rent By Owner
- Snellville Homes for Rent By Owner
- Roswell Homes for Rent By Owner
- Scottdale Homes for Rent By Owner
- Avondale Estates Homes for Rent By Owner
- Dacula Homes for Rent By Owner
Homes around $2,050










Verify Your Email
Please enter the 6-digit verification code
sent to your email address.

 678-730-0080