
632 Cherry Hills Road
Red Oak, Texas 75154

 4
4
Bed
 2
2
Bath
 2,164
2,164Sqft
 0.14
0.14Acre(Lot)
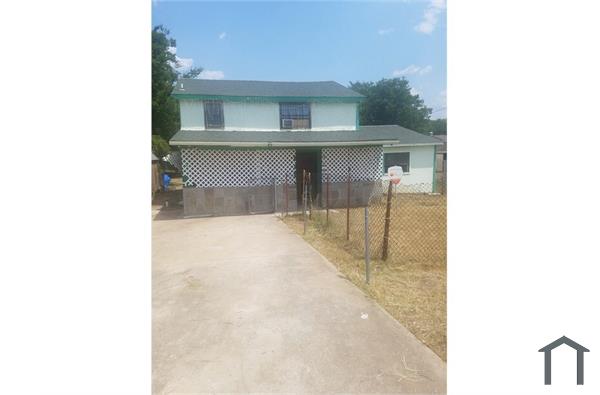
Welcome to 632 Cherry Hills in Red Oak! This spacious 4-bedroom, 2-bath home offers a fantastic single-story layout with a dedicated office and approximately 2,164 square feet of comfortable living space. The open-concept kitchen, living, and dining areas create a bright, airy heart of the home with plenty of room to spread out or entertain. The kitchen features an oversized granite island with seating, abundant white cabinetry, stainless steel appliances, and plenty of counter and storage space, all overlooking the main living area and its modern fireplace. The private primary suite is tucked away at the rear of the home and offers great natural light, a spacious en suite bath with dual vanities, a separate soaking tub and glass-enclosed shower, and a large walk-in closet with extensiv

 Property Details
 Map
Map
 Map
Map
What's Nearby
Nearby Areas
 Features
-
Bedroom Information
Total Bedrooms: 4Bathroom Information
Total Baths: 2 Full Baths: 2 Half Baths: 0 -
Interior Features
Cable TV Available,Double Vanity,Eat-in Kitchen,High Speed Internet Available,Kitchen Island,Open Floorplan,Pantry,Walk-In Closet(s)Appliances
Dishwasher,Disposal,Dryer,Gas Range,Gas Water Heater,Microwave,Refrigerator,Vented Exhaust Fan,WasherUtilities
Cable Available,City Sewer,City Water,Community Mailbox,Concrete,Curbs,Electricity Available,Electricity Connected,Individual Gas Meter,Sidewalk -
Cooling Features
Ceiling Fan(s),Central AirHeating Source
Central,Natural GasFireplace
Number of Fireplaces: 1 Fireplace Features: Electric
-
Building Information
Built Year: 2021 Construction: Brick Roof Type: Composition -
Foundation
Slab -
Laundry Features
Electric Dryer Hookup,Full Size W/D Area,Washer HookupPatio And Porch
Covered,Patio,Rear PorchFencing
WoodConstruction Materials
Brick
-
Lot Information
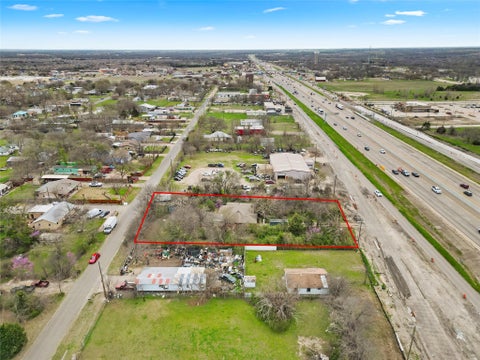
Lot Size (Acr): 0.1440 Lot Size Units: Acres Lot Size Square Feet: 6,273 Lot Size Source: Appraiser Lot Features: Subdivision -
Property Information
SQ ft (Living Area): 2,164 Property Type: Residential Lease Property Sub Type: Single Family Residence Architectural Style: Contemporary/Modern,Ranch Subdivision: Oakmont Park Sub Ph 1 City: Red Oak State: Texas Directions: Please use your preferred GPS provider for directions. Property Status: Active Exclusions: all furniture, mounted electronics and cameras, and their mounts, and the EV charging station currently in the garage (high voltage plug will remain). Levels: One Property Age: 5 Year Built Details: Preowned Other Equipment: Irrigation Equipment
-
Listing Price Information
Original List Price: $2,900 List Price Tot SqFt: $1
-
Tax Information
Parcel Number: 278787 Tax Block: D Tax Legal Description: LOT 10 BLK D OAKMONT PARK SUBDV PH 1 0.1435 A Tax Lot: 10
-
Parking Information
Has Garage Garage Space: 2 Carport Spaces: 0 Parking Features: Driveway,Garage Door Opener,Garage Double Door,Garage Faces Front -
Homeowners Association Information
Included Fees: Full Use of Facilities HOA Type: Mandatory HOA Frequency: Monthly
-
School Information
Elementary School: Eastridge Middle School: Red Oak High School: Red Oak School District: Red Oak ISD -
Utility Information
Utilities: Cable Available,City Sewer,City Water,Community Mailbox,Concrete,Curbs,Electricity Available,Electricity Connected,Individual Gas Meter,Sidewalk

Disclosure: Listing information provided in part by the North Texas Real Estate Information Systems, Inc, for personal, non-commercial use by viewers of this site and may not be reproduced or redistributed. All information is deemed reliable but not guaranteed. Copyright © NTREIS 2026. All rights reserved
ByOwner last updated this listing 10/07/2026 @ 15:35
More Cities with for Rent by Owner Homes
- Glenn Heights Homes for Rent By Owner
- Red Oak Homes for Rent By Owner
- Desoto Homes for Rent By Owner
- Lancaster Homes for Rent By Owner
- Cedar Hill Homes for Rent By Owner
- Midlothian Homes for Rent By Owner
- Waxahachie Homes for Rent By Owner
- Hutchins Homes for Rent By Owner
- Duncanville Homes for Rent By Owner
- Palmer Homes for Rent By Owner
- Ferris Homes for Rent By Owner
- Seagoville Homes for Rent By Owner
- Balch Springs Homes for Rent By Owner
- Venus Homes for Rent By Owner
- Dallas Homes for Rent By Owner
- Mansfield Homes for Rent By Owner
- Ennis Homes for Rent By Owner
- Grand Prairie Homes for Rent By Owner
- Mesquite Homes for Rent By Owner
- Arlington Homes for Rent By Owner
Homes around $2,900







Verify Your Email
Please enter the 6-digit verification code
sent to your email address.
Verify Your Phone Number
Please enter the 6-digit verification code
sent to your mobile phone.

 800-257-1242