
8243 Heritage Glen Drive
Red Oak, Texas 75154

 3
3
Bed
 3
3
Bath
 1,940
1,940Sqft
 0.10
0.10Acre(Lot)
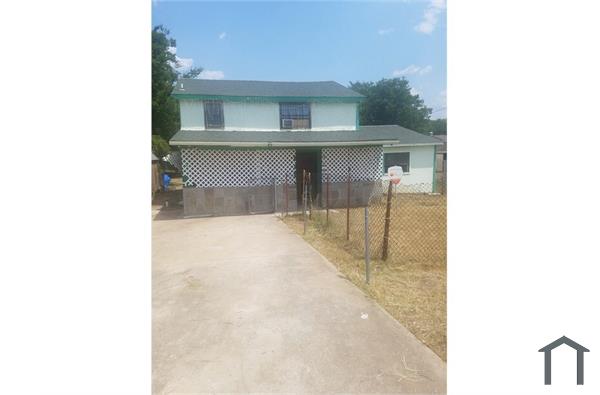
Beautiful and modern townhome for rent. 2022 built, gated with a community pool, two-story, 3 bedrooms, 2.5 baths, fenced-in yard is ready for immediate move-in! This High-End finish out Town Home offers sleek quartz countertops, extended cabinets wt tile walls, floating shelves, corner walk-in pantry, trash pull out drawers, LG stainless steel appliance package includes a full-size 27 cubic ft side by side refrigerator, electric cooktop, Luxury Vinyl Plank in main areas, designer tile in all bathrooms, no carpet, corner electric linear fireplace in living rm, granite counter with bowl sink in half bath locating on the first floor, ceiling fans in living and all bedrooms, large covered patio, landscaped fenced in yard, oversized single car garage. The contemporary wrought iron staircase

 Property Details
 Map
Map
 Map
Map
What's Nearby
Nearby Areas
 Features
-
Bedroom Information
Total Bedrooms: 3Bathroom Information
Total Baths: 2.5 Full Baths: 2 Half Baths: 1 -
Interior Features
Built-in Features,Cable TV Available,Decorative Lighting,Eat-in Kitchen,High Speed Internet Available,Kitchen Island,Open Floorplan,Smart Home System,Walk-In Closet(s)Appliances
Dishwasher,Disposal,Electric Cooktop,Microwave,Convection Oven,RefrigeratorUtilities
Aerobic Septic,Co-op Water,Electricity Available,Phone Available,Private Road,Sewer Available,Sidewalk -
Cooling Features
Central Air,ElectricEnergy
Green Energy: Appliances,Doors,Lighting,Low Flow CommodeHeating Source
Electric,ENERGY STAR Qualified Equipment,Fireplace InsertFireplace
Number of Fireplaces: 1 Fireplace Features: Electric,Living Room
-
Building Information
Built Year: 2022 Construction: Brick,Fiber Cement Roof Type: Composition -
Exterior Features
LightingFoundation
SlabSecurity Features
Fire Alarm,Gated Community,Security Lights -
Accessibility Features
Smart TechnologyPool Features
Cabana,Gunite,In GroundFencing
Wood,Wrought IronConstruction Materials
Brick,Fiber Cement
-
Lot Information
Lot Size (Acr): 0.1000 Lot Size Units: Acres Lot Size Square Feet: 4,356 Lot Features: Interior Lot -
Property Information
SQ ft (Living Area): 1,940 Property Type: Residential Lease Property Sub Type: Townhouse Architectural Style: Contemporary/Modern Subdivision: Heritage Glen City: Red Oak State: Texas Directions: GPS. Please enter from 8231 Slippery Creek, Red Oak. It is a street to the side of Heritage Glen. Will see Building I on your right Property Status: Active Levels: Two Property Age: 4 Year Built Details: Preowned
-
Listing Price Information
Original List Price: $3,300 List Price Tot SqFt: $2
-
Tax Information
Parcel Number: 290845 Tax Block: A Tax Legal Description: LOT 1 (Unit 3) BLK A HERITAGE GLEN (BLDG 1) Tax Lot: 1
-
Parking Information
Has Garage Garage Space: 1 Carport Spaces: 2 Parking Features: Additional Parking,Concrete,Driveway,On Site,Open,Paved -
Homeowners Association Information
Included Fees: Insurance,Maintenance Grounds,Maintenance Structure,Management Fees,Security,Sewer,Water HOA Type: Mandatory HOA: $450.00 HOA Frequency: Monthly
-
School Information
Elementary School: Dolores McClatchey Middle School: Walnut Grove High School: Heritage School District: Midlothian ISD -
Utility Information
Utilities: Aerobic Septic,Co-op Water,Electricity Available,Phone Available,Private Road,Sewer Available,Sidewalk Green Energy Efficient: Appliances,Doors,Lighting,Low Flow Commode

Disclosure: Listing information provided in part by the North Texas Real Estate Information Systems, Inc, for personal, non-commercial use by viewers of this site and may not be reproduced or redistributed. All information is deemed reliable but not guaranteed. Copyright © NTREIS 2026. All rights reserved
ByOwner last updated this listing 09/15/2026 @ 14:25
More Cities with for Rent by Owner Homes
- Glenn Heights Homes for Rent By Owner
- Red Oak Homes for Rent By Owner
- Desoto Homes for Rent By Owner
- Lancaster Homes for Rent By Owner
- Cedar Hill Homes for Rent By Owner
- Midlothian Homes for Rent By Owner
- Waxahachie Homes for Rent By Owner
- Hutchins Homes for Rent By Owner
- Duncanville Homes for Rent By Owner
- Ferris Homes for Rent By Owner
- Seagoville Homes for Rent By Owner
- Balch Springs Homes for Rent By Owner
- Venus Homes for Rent By Owner
- Dallas Homes for Rent By Owner
- Mansfield Homes for Rent By Owner
- Ennis Homes for Rent By Owner
- Grand Prairie Homes for Rent By Owner
- Mesquite Homes for Rent By Owner
- Arlington Homes for Rent By Owner
- Highland Park Homes for Rent By Owner
Homes around $3,300





Verify Your Email
Please enter the 6-digit verification code
sent to your email address.
Verify Your Phone Number
Please enter the 6-digit verification code
sent to your mobile phone.

 800-257-1242