
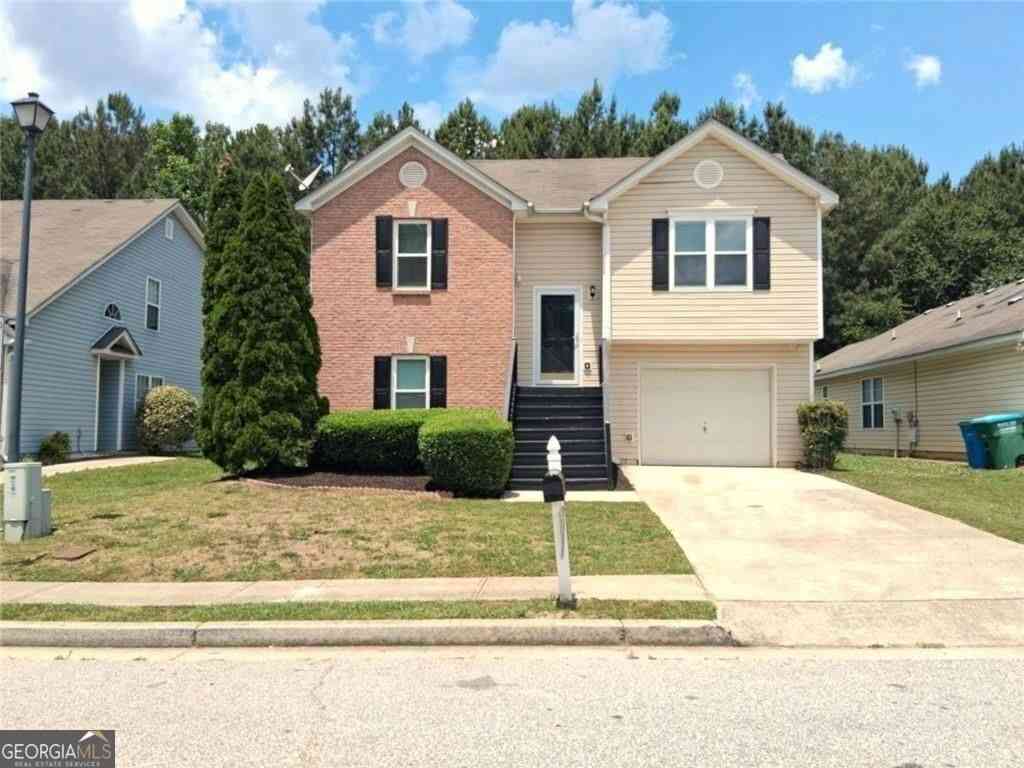
3617 Oakland Spring Court
Snellville, GA 30039

 3
3
Bed
 2
2
Bath
 2,042
2,042Sqft
 0.13
0.13Acre(Lot)
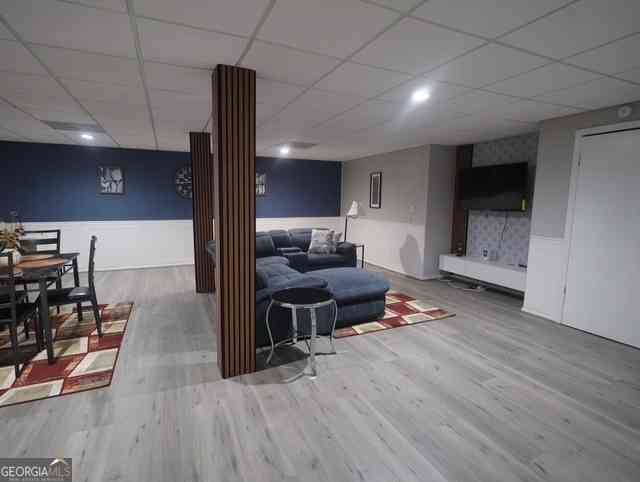
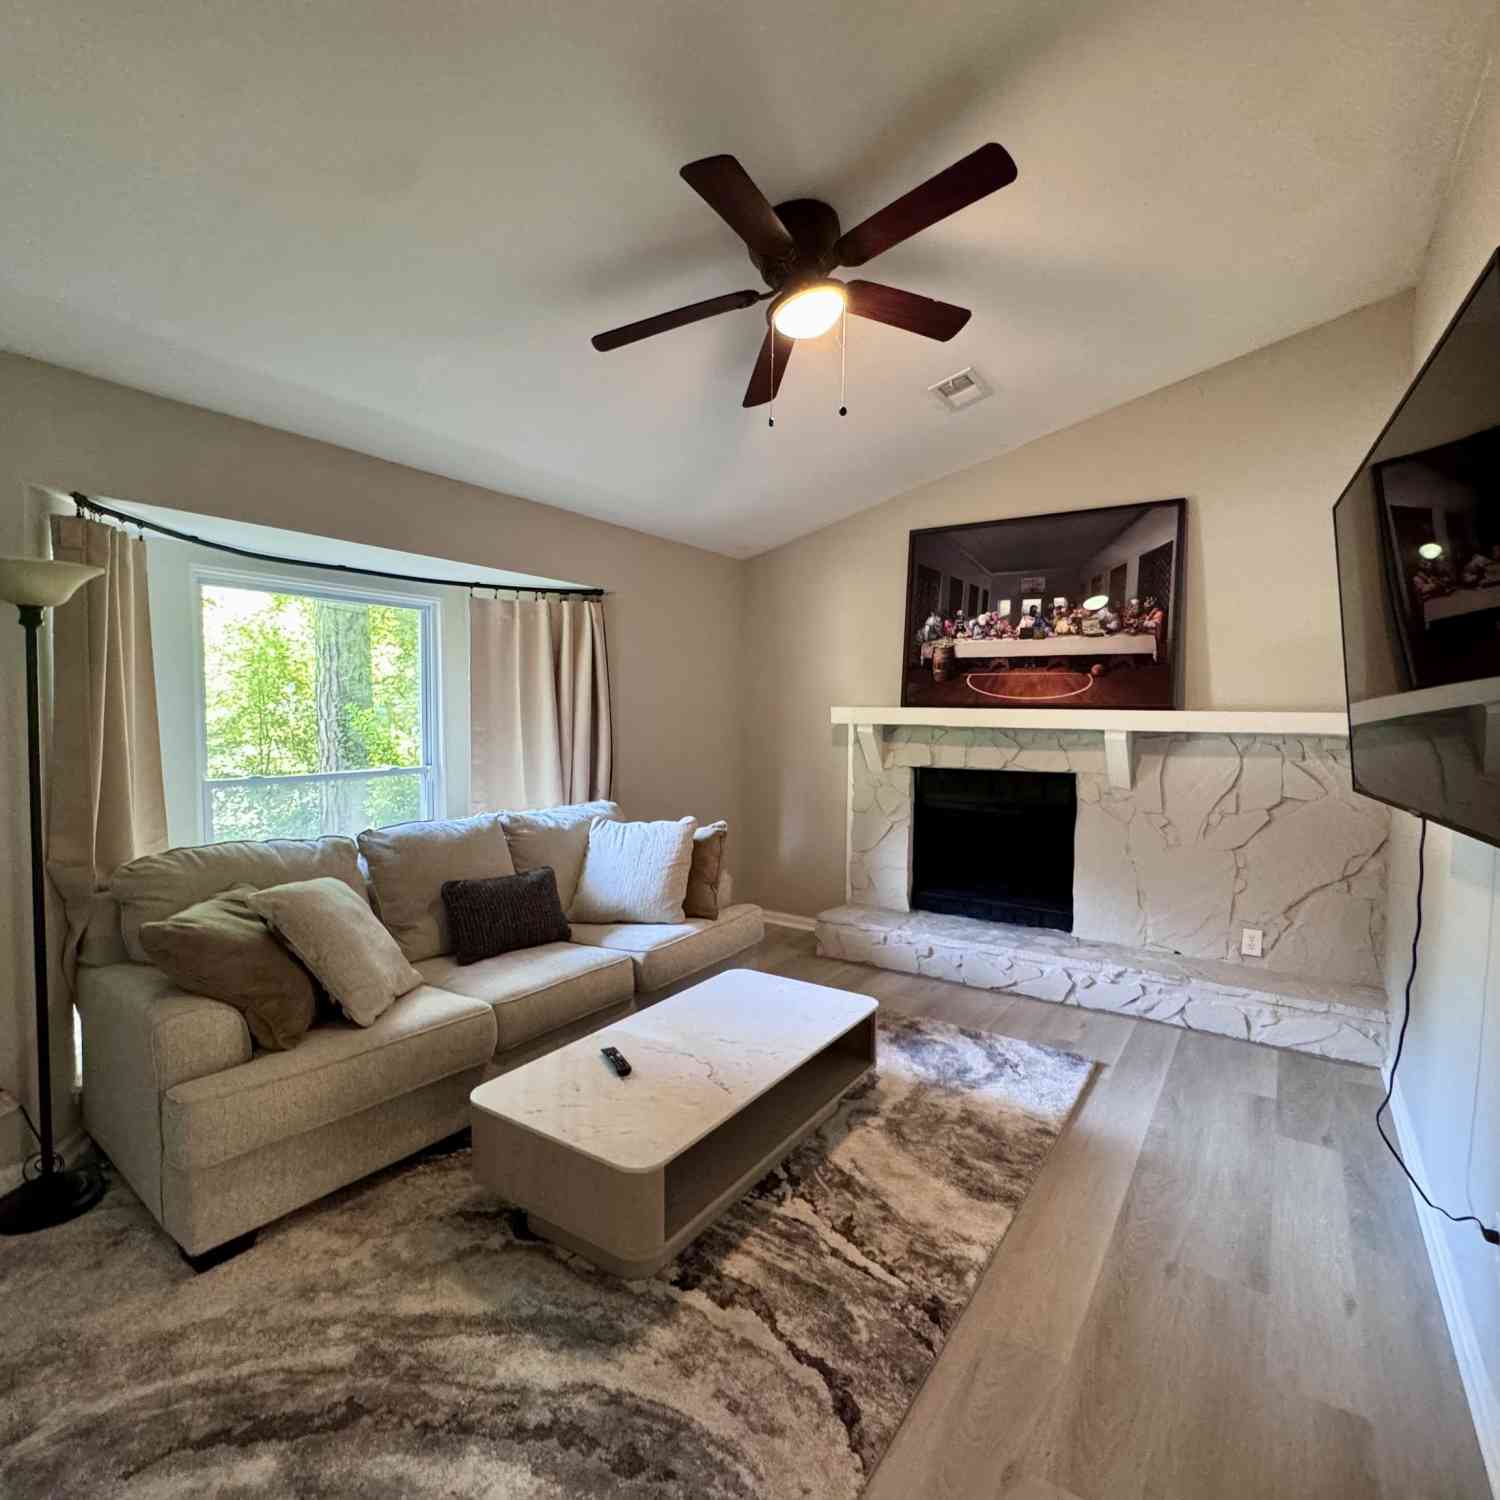
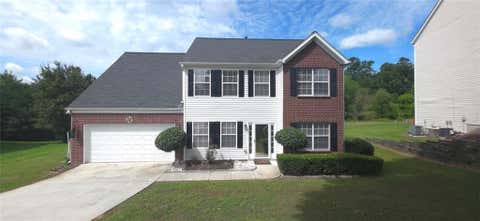
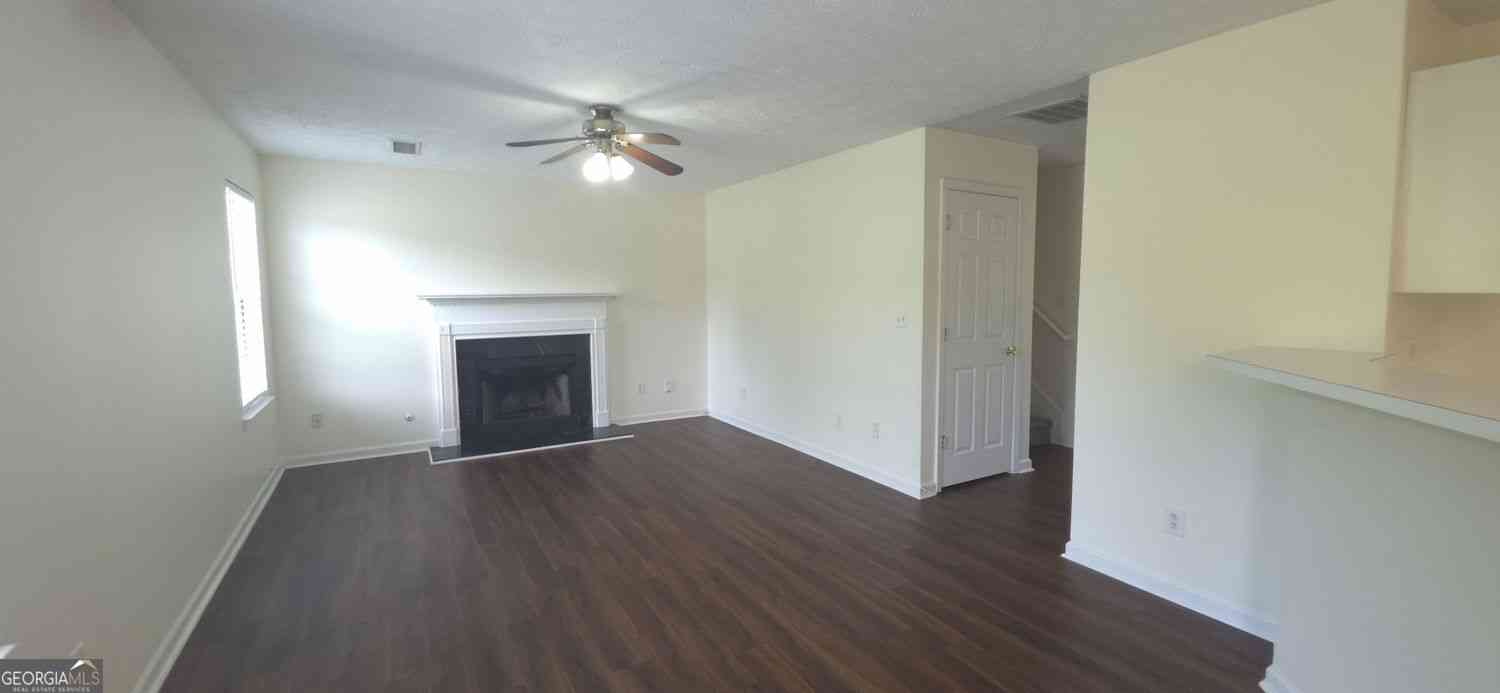
So beautiful in Snellville! A 3 bedrooms and 2 full baths split foyer home. Enter the inviting foyer taking you up to the bright separate living room with fresh paint and all new luxury vinyl wood floors. Next is a spacious separate dining room overlooking the kitchen with all new electric appliances. The upper level has 2 nice size guest bedrooms with fresh carpet and a guest bath. Head down to the lower level where you will find the private large main bedroom and master bath. There's a separate utility room with laundry access for your convenience; large 1 car garage wit storage space; and a large private backyard. No pets allowed; Admin fee $250. App fee $70/adult. Lawncare and Garbage pickup included. Call for a preview!
 Property Details
 Map
Map
 Map
Map
What's Nearby
Nearby Areas
 Features
-
Bedroom Information
Total Bedrooms: 3 Bedrooms On Upper Level: 2 Bedrooms On Lower Level: 1 Main Bedrooms: 0 Room Type: Other Window Features: Double Pane WindowsBathroom Information
Total Baths: 2 Full Baths: 2 Half Baths: 0 Full Baths Main: 0 Baths Full Lower: 1 Baths Full Upper: 1Water/Sewer
Water Source: Public Sewer: Public Sewer -
Kitchen Information
DiningRoom: Separate RoomInterior Features
Double Vanity,Walk-In Closet(s),Split FoyerAppliances
Dishwasher,Electric Water Heater,Refrigerator,Oven/Range (Combo)Utilities
Cable Available,Electricity Available,Phone Available,Sewer Available,Water Available -
Cooling Features
Central Air,Ceiling Fan(s)Heating Source
Forced AirFireplace
Number of Fireplaces: 1 Fireplace Features: Masonry
-
Building Information
Built Year: 2000 Roof Type: Composition Basement: Partial Flooring: Carpet,Hardwood Total Square Feet Living: 2042 Property Age: 26 BelowGradeFinishedArea: 742 Levels: Two House Style: Traditional -
Exterior Features
LightingFoundation
SlabSecurity Features
Smoke Detector(s) -
Accessibility Features
OtherLaundry Features
In BasementPatio And Porch
PatioFencing
Back YardConstruction Materials
Vinyl SidingProperty Condition
Resale
-
Lot Information
Lot Size (Acr): 0.13 Land Lot: 0053 Lot Size Source: Owner Lot Features: Level,Private,Cul-De-Sac -
Property Information
Property Type: Residential Lease Property Sub Type: Single Family Residence Structure Type: Other Subdivision: OAKLAND CREEK City: Snellville State: GA Directions: Hwy 78 East to Oakland Park Blvd make right, to right into subdivision at Oakland Spring Drive, to right on Oakland Spring Ct, home on the right. Property Status: Active Source Neighborhood: OAKLAND CREEK
-
Listing Price Information
Original List Price: $1,880 Parcel Number: R6053 204 Availability Date: 2026-05-19
-
Tax Information
Tax Block: A Tax Lot: 2
-
Parking Information
Parking: 1 Parking Features: Assigned,Attached,Garage,Garage Door OpenerHomeowners Association Information
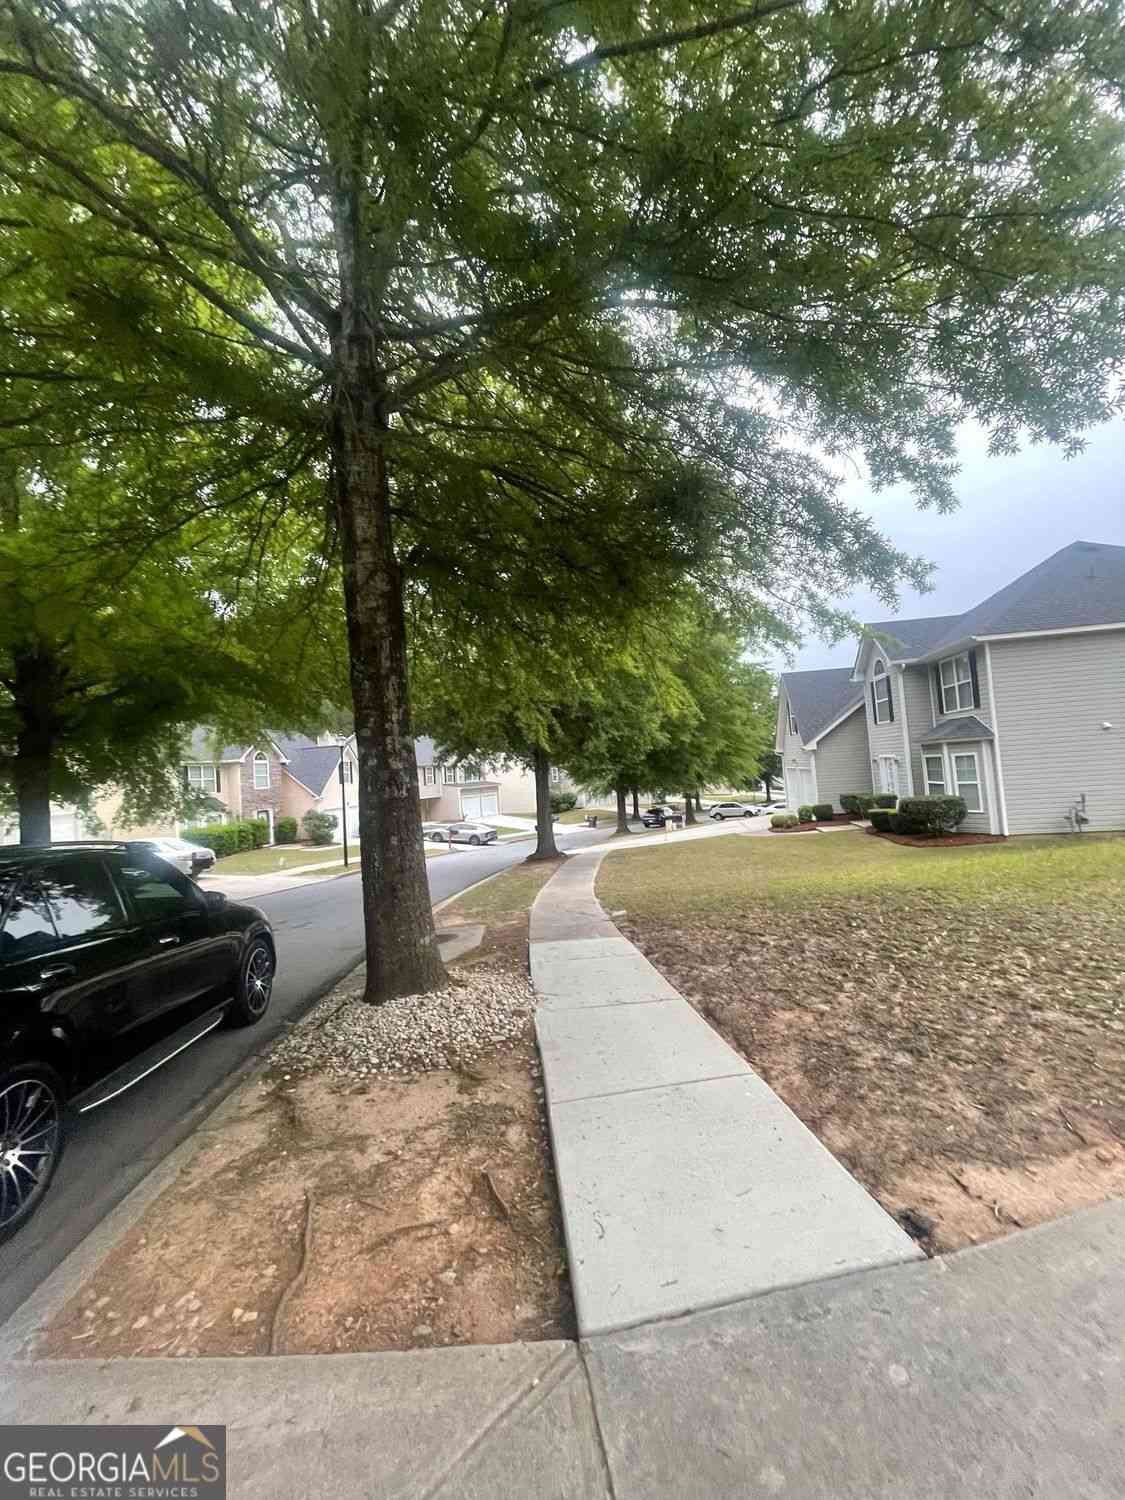
Association: Yes Association Fee Includes: None Community Features: Sidewalks,Street Lights
-
School Information
Elementary School: Centerville High School: Shiloh High School Bus: Yes Middle School: Shiloh Middle School Bus: Yes

The data relating to real estate for sale on this web site comes in part from the Broker Reciprocity Program of Georgia MLS. Real estate listings held by brokerage firms other than Byowner are marked with the Broker Reciprocity logo and detailed information about them includes the name of the listing brokers. Information deemed reliable but not guaranteed. Copyright 2026 Georgia MLS. All rights reserved.
ByOwner last updated this listing 07/16/2026 @ 08:31
More Cities with for Rent by Owner Homes
- Snellville Homes for Rent By Owner
- Grayson Homes for Rent By Owner
- Lilburn Homes for Rent By Owner
- Loganville Homes for Rent By Owner
- Conyers Homes for Rent By Owner
- Lawrenceville Homes for Rent By Owner
- Norcross Homes for Rent By Owner
- Stone Mountain Homes for Rent By Owner
- Tucker Homes for Rent By Owner
- Lithonia Homes for Rent By Owner
- Duluth Homes for Rent By Owner
- Duluth Homes for Rent By Owner
- Dacula Homes for Rent By Owner
- Scottdale Homes for Rent By Owner
- Stonecrest Homes for Rent By Owner
- Decatur Homes for Rent By Owner
- Peachtree Corners Homes for Rent By Owner
- Chamblee Homes for Rent By Owner
- Bethlehem Homes for Rent By Owner
- Suwanee Homes for Rent By Owner
Homes around $1,880








Verify Your Email
Please enter the 6-digit verification code
sent to your email address.

 404-266-8100