
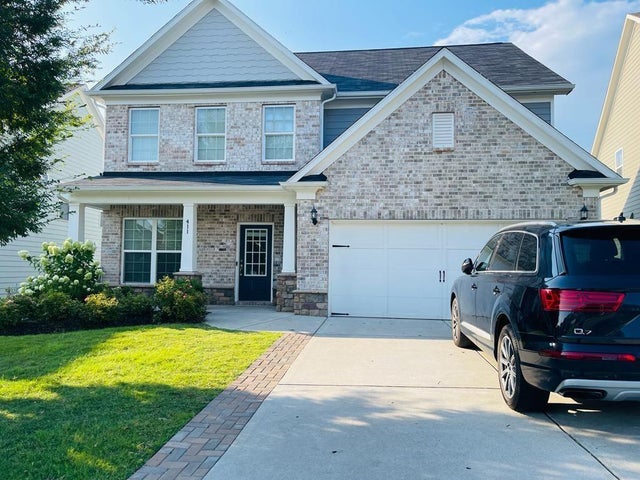
411 Timberleaf Road
Canton, GA 30115

 4
4
Bed
 3
3
Bath
 0.16
0.16Acre(Lot)
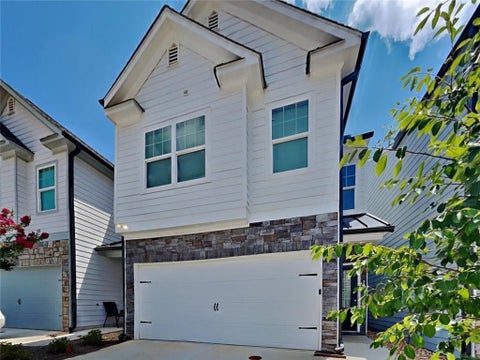
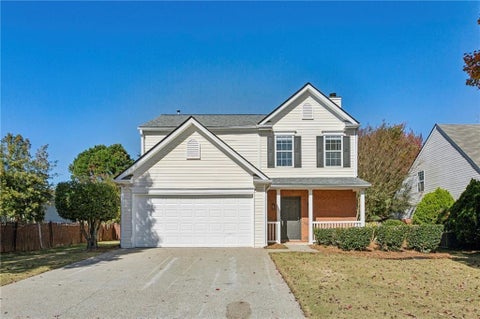
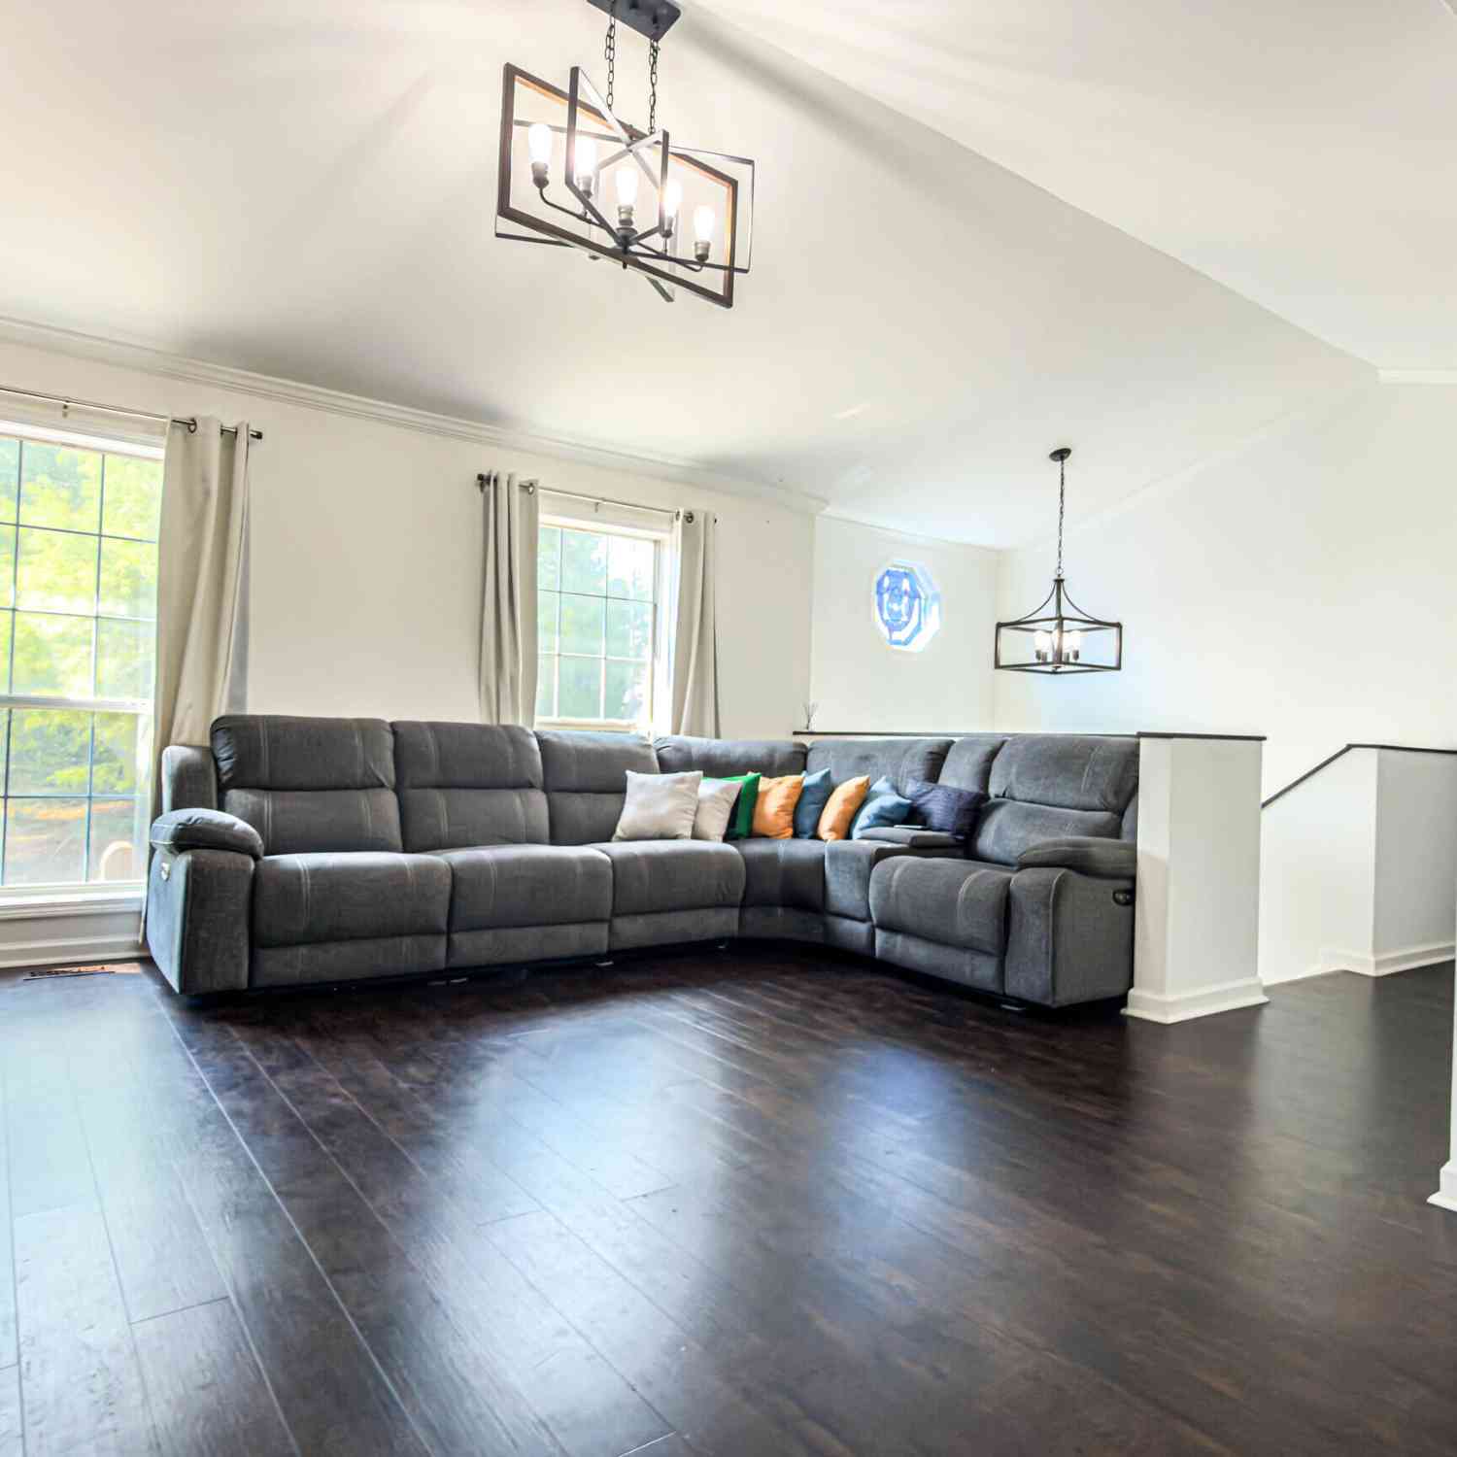
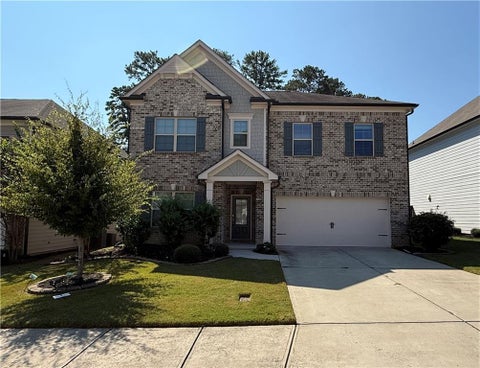
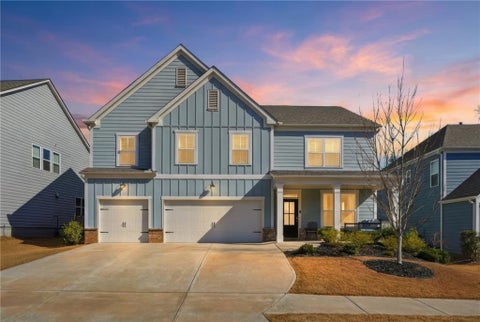
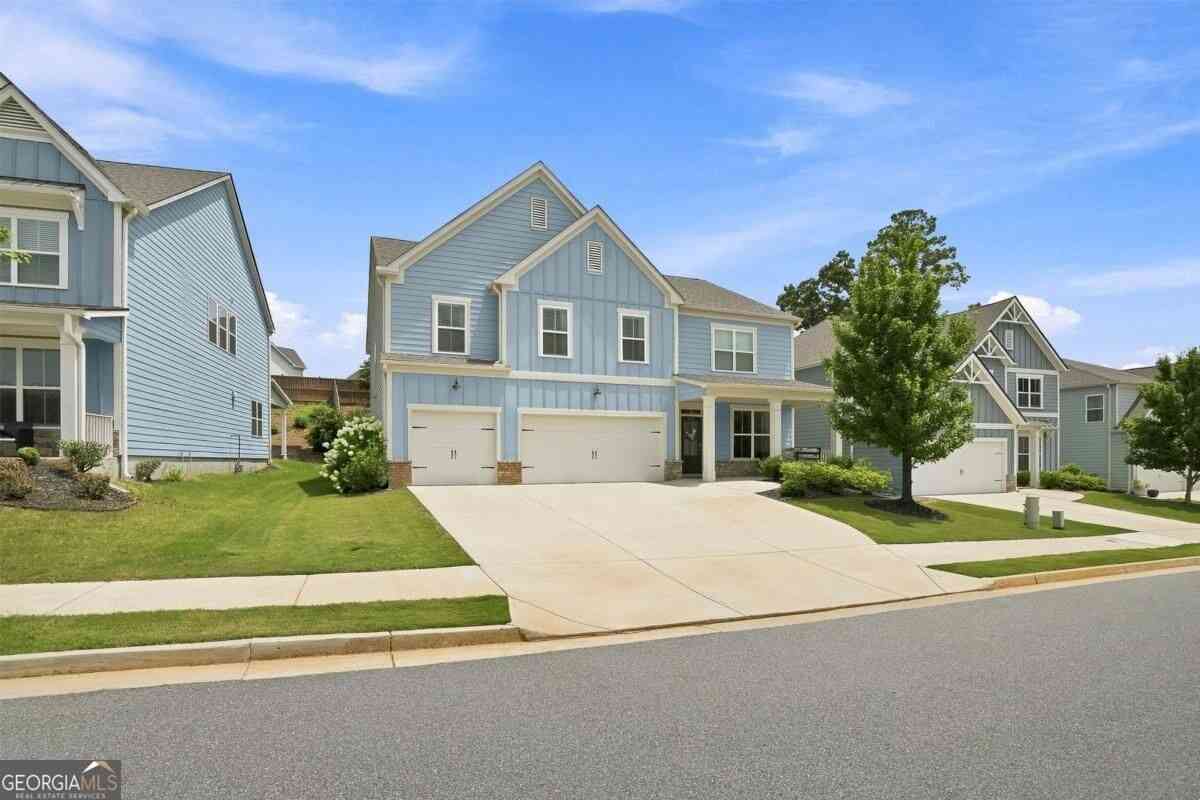
Gorgeous well maintained single family house for rent in Sequoia High school district. Open floor plan with one office room ,Sun room and extra space on main floor. Beautiful kitchen with big Island, Granite counter tops, walk in pantry, white cabinets and stainless-steel appliances!! Huge Master bedroom on 2nd floor with sitting area, Master bathroom features separate Tub/Shower with double vanity and walk in closet There are 3 large, secondary bedrooms upstairs that share a good-sized hall bath with double vanities! Located in an active HOA community with pool and playground, with access to major highways like 575 an 75. All 3 schools are less than a mile away with Sequoia High across the street. Plenty of parks, shopping, dining, and entertainment with downtown Woodstock nearby, and do

 Property Details
 Map
Map
 Map
Map
What's Nearby
Nearby Areas
 Features
-
Bedroom Information
Total beds: 4Bathroom Information
Total Baths: 3 Full Baths: 2 Half Baths: 1Room Information
Basement: None -
Flooring Information
Carpet, Hardwood -
Roofing Information
Composition -
Interior Features
Breakfast Bar, Pantry, Kitchen Island, Entrance Foyer Roof: Composition Appliances: Dishwasher, Disposal, Electric Oven, Gas Cooktop, Gas Water Heater, Microwave, Range Hood, Refrigerator, Washer Laundry Features: Upper Level Window Features: Insulated Windows -
Heating & Cooling
Has Heating: Yes Heating: Central Has Cooling: Yes Cooling: Central Air
-
Building Information
Year Built: 2017 Building Area Total: 2609 Construction Materials: Frame Patio And Porch Features: None Pool Features: None Private Pool: No View: City -
Exterior Features
Exterior Features: None
-
Lot Information
Lot Dimensions: 0x 0 Lot Size Acres: 0.16 Lot Size Source: Public Records Lot Description: Back Yard, Front Yard, LevelProperty Information
Subdivision: Oakhaven Source Property Type: Residential Lease Postal Code Plus 4: 4213 Property SubType: Single Family Residence Levels: Two Property Age: 9
-
Listing Price Information
Listing Price: $2800
-
Tax Information
Parcel Number: 15N26G 067
-
Parking Information
GarageGarage Information
Has Garage: Yes Garage Space: 2 Pets Allowed: Call
-
School Information
Elementary School: Hickory Flat - CherokeeJunior High School: Dean RuskSenior High School: Sequoyah -
Utility Information
Cable Available, Electricity Available, Natural Gas Available, Phone Available, Sewer Available, Underground Utilities, Water Available -
Location Information
Direction: GPS friendly Security Features: Smoke Detector(s), Security System, Fire Alarm, Security System Owned
Listings on this website come from the FMLS IDX Compilation and may be held by brokerage firms other than the owner of this website. The listing brokerage is identified in any listing details. Information is deemed reliable but is not guaranteed. If you believe any FMLS listing contains material that infringes your copyrighted work, please (https://www.fmls.com/dmca.htm) to review our DMCA policy and learn how to submit a takedown request. © 2026 FMLS.
ByOwner last updated this listing 10/04/2026 @ 18:33
More Cities with for Rent by Owner Homes
- Canton Homes for Rent By Owner
- Holly Springs Homes for Rent By Owner
- Waleska Homes for Rent By Owner
- Woodstock Homes for Rent By Owner
- Milton Homes for Rent By Owner
- Ball Ground Homes for Rent By Owner
- Jasper Homes for Rent By Owner
- Kennesaw Homes for Rent By Owner
- Cartersville Homes for Rent By Owner
- Alpharetta Homes for Rent By Owner
- Roswell Homes for Rent By Owner
- Emerson Homes for Rent By Owner
- Acworth Homes for Rent By Owner
- Marietta Homes for Rent By Owner
- Johns Creek Homes for Rent By Owner
- Cumming Homes for Rent By Owner
- Adairsville Homes for Rent By Owner
- Dunwoody Homes for Rent By Owner
- Peachtree Corners Homes for Rent By Owner
- Kingston Homes for Rent By Owner
Homes around $2,800










Verify Your Email
Please enter the 6-digit verification code
sent to your email address.
Verify Your Phone Number
Please enter the 6-digit verification code
sent to your mobile phone.

 770-495-5050