Active

5419 Gulfton Street #G

Houston, TX 77081
Mark as Favorite
Bed 2

Bed

Bath 3

Bath

SqFt1,700

Sqft

Acres0.66

Acre(Lot)

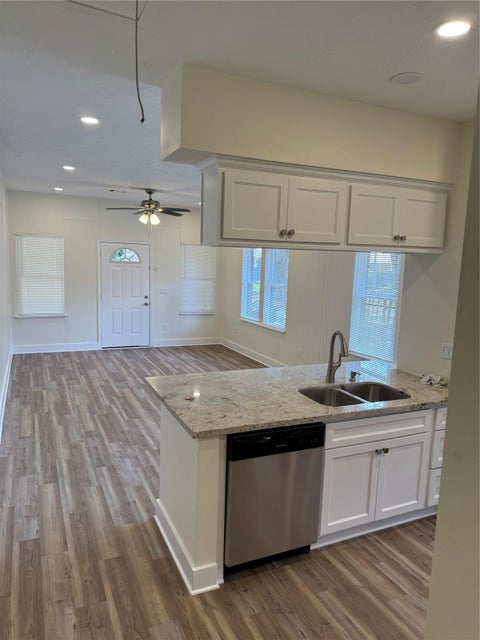
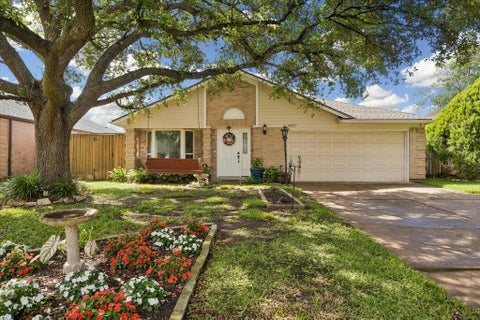
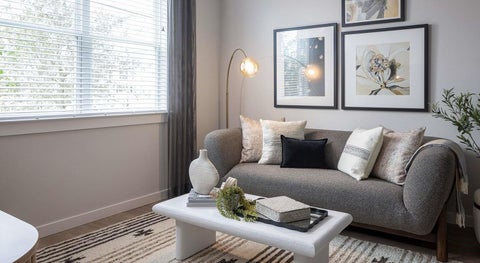
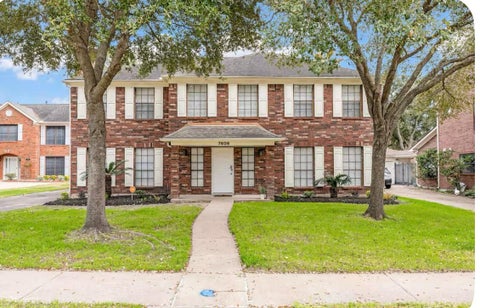
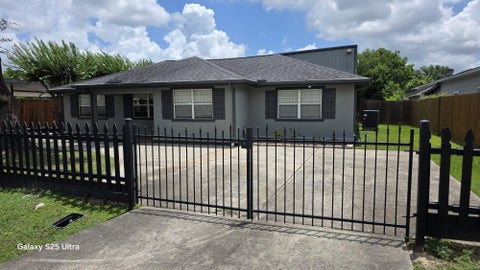
Nothing else in Houston looks like this. Tucked behind a wood fence in a private enclave of eleven homes, this steel-clad industrial residence trades cookie-cutter finishes for character: corrugated galvanized walls, reclaimed timber posts, plank ceilings and vintage architectural salvage throughout. Gleaming hardwoods run through the light-filled living and dining areas, where a wall of windows frames mature oak canopy and a stone-surround mantel anchors the room beneath stained-glass accents. The open kitchen is a showpiece with slate counters and backsplash, bold cabinetry, butcher-block island, hanging pot rack and stainless appliances. Baths are finished in floor-to-ceiling multi-color slate under vaulted ceilings with clerestory windows and barnwood accents. Outside, a private fenced yard with deck and string lights. Blocks from Burnett Bayland Park, minutes to Bellaire dining, the Galleria, Rice and the Medical Center, with 610, 59 and Westpark close by. Two-year minimum lease.

Read More Expand

Detail Ic Property Details

Property Type : Other

Price : $1,800

AD Id : 88650056

MLS Id : 71279787

Beds : 2

Lot Size : 0.66 Acre lot

Living Area Size : 1,700

Year Built : 1921

County : Harris

Subdivision: Oakdee

  • Map Map

Map

Map What's Nearby

Map Nearby Areas

Feature Features

  • Bedroom Information

    Total beds: 2

    Bathroom Information

    Total Baths: 3 Full Baths: 2 Half Baths: 1

    Room Information

    Rooms Total: 5
  • Flooring Information

    Slate, Tile, Wood
  • Interior Features

    Walk-In Closet(s), Kitchen Island, Master Downstairs, Tile Counters, Smart Thermostat Appliances: Disposal, Electric Oven, Electric Range, Refrigerator, Dishwasher Laundry Features: Electric Dryer Hookup, Washer Hookup
  • Heating & Cooling

    Has Heating: Yes Heating: Electric Has Cooling: Yes Cooling: Ceiling Fan(s), Electric

  • Building Information

    Year Built: 1921 Building Area Total: 1700 Stories: 1 Private Pool: No
  • Exterior Features

    Exterior Features: Courtyard

  • Lot Information

    Main Square Feet: 0.66 Acres Lot Size Acres: 0.66 Lot Size Square Feet: 28749.6 Lot Description: Cleared, Corner Lot

    Property Information

    Subdivision: Oakdee Source Property Type: Residential Lease Postal Code Plus 4: 2808 Property SubType: Multi Family Direction Faces: West Property Age: 105

  • Listing Price Information

    Listing Price: $1800 Original Price: $1895

  • Tax Information

    Parcel Number: 0000000000000 Tax Legal Desc: RES D OAKDEE R/P

  • Parking Information

    Parking Total: 2 Additional Parking, Assigned, Attached, Detached

    Garage Information

    Has Attached Garage: Yes Pets Allowed: Call

  • School Information

    Elementary School: Cunningham Elementary School (Houston)
    Junior High School: Long Middle School (Houston)
    Senior High School: Bellaire High School
  • Utility Information

    Cable Available, None
  • Location Information

    Direction: From 610 travel west on Fournace Pl, pass Rice, 5419 Gulfton is industrial style lofts, Unit G is front left unit. WaterSource: Public
Knowing your credit score may help you find the perfect property.

Copyright 2026, Houston REALTORS® Information Service, Inc. The information provided is exclusively for consumers’ personal, non-commercial use, and may not be used for any purpose other than to identify prospective properties consumers may be interested in purchasing. Information is deemed reliable but not guaranteed.

ByOwner last updated this listing 08/12/2026 @ 11:11

MLS: 71279787 LISTED BY: Le Nguyen, Go-MRealty 713-398-7927 SOURCE: Houston Association of REALTORS

Homes around $1,800

Learn More about this Property