Active

2521 Tomoka Avenue

Titusville, FL 32780
Mark as Favorite
Bed 3

Bed

Bath 2

Bath

SqFt1,545

Sqft

SqFt7,405

Sqft(Lot)

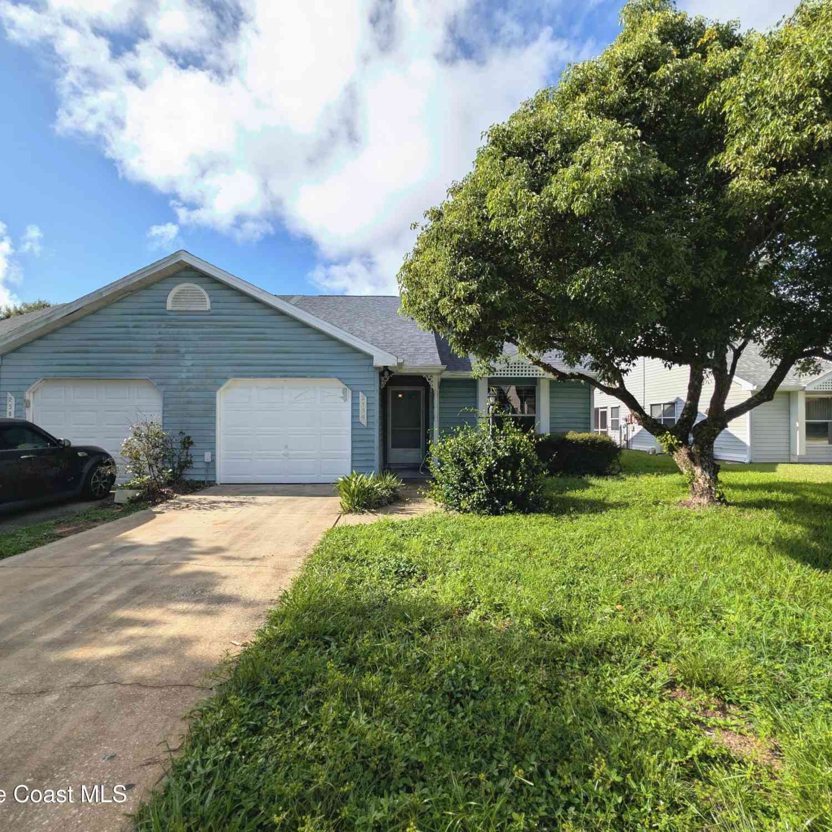
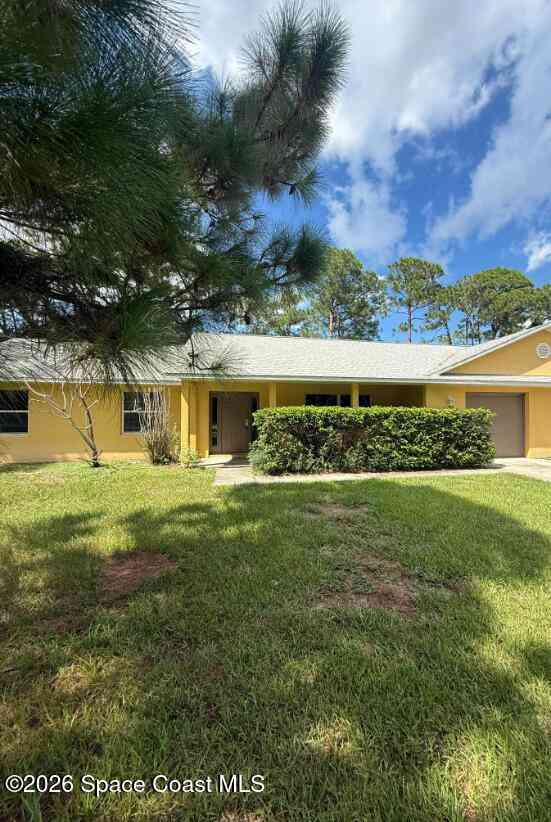
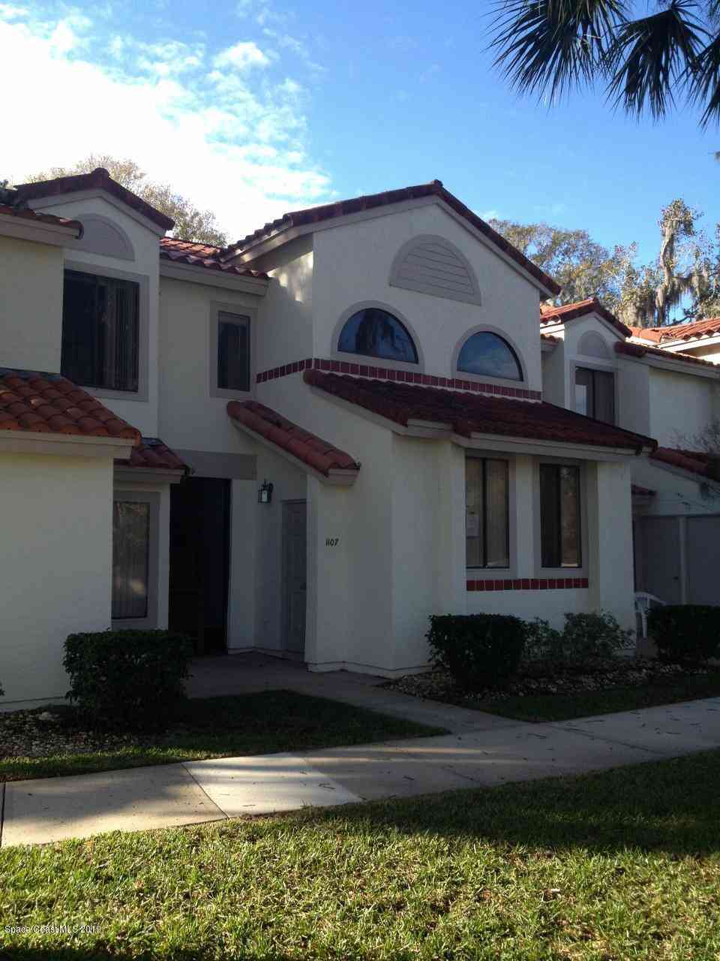
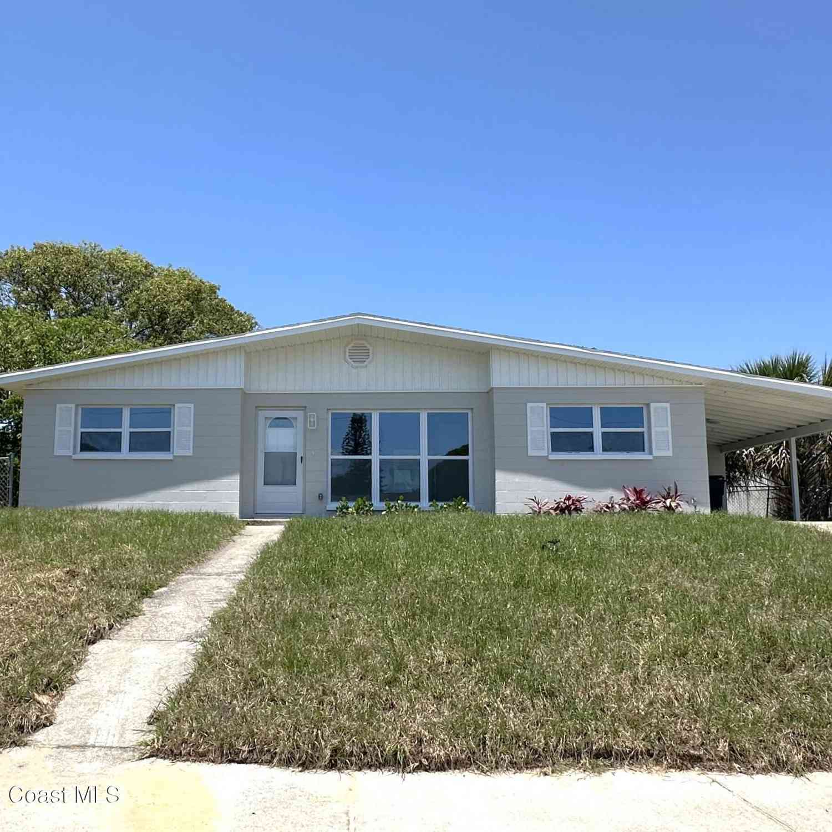
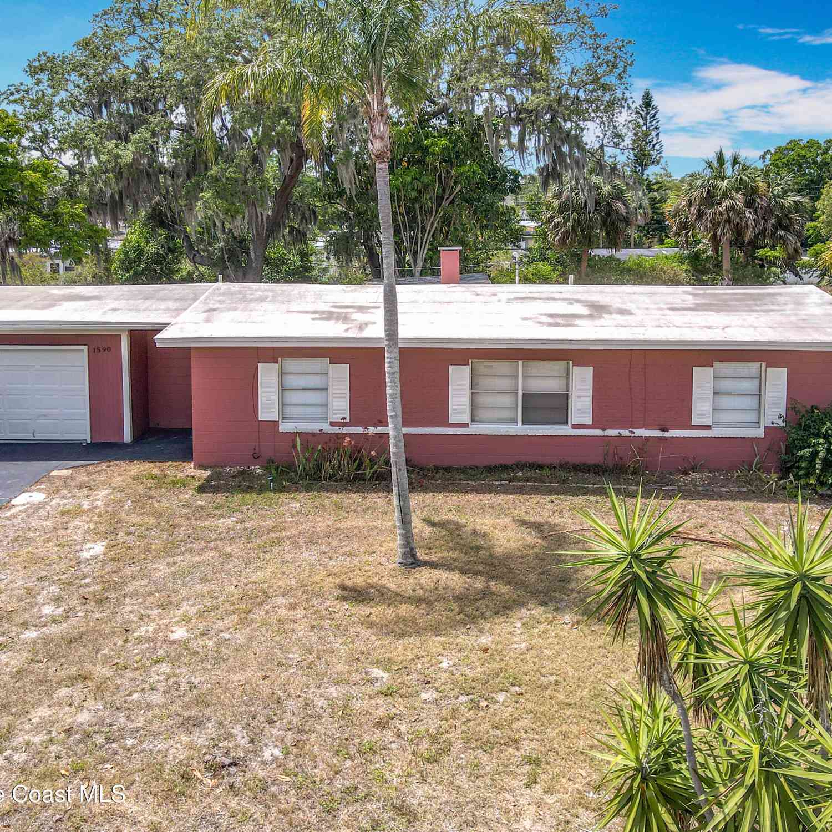
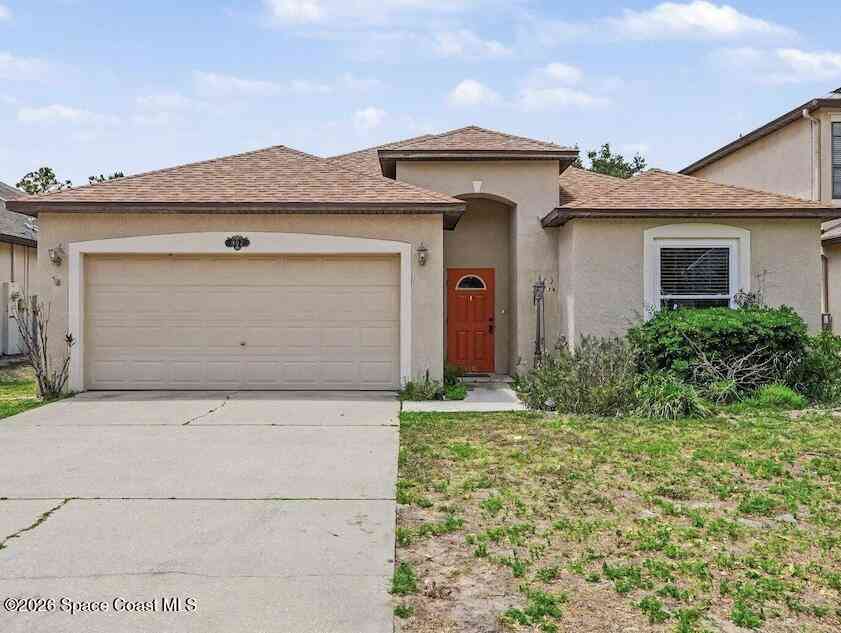
TITUSVILLE------SINGLE FAMLY HOME----AVAILABLE AUGUST 1----3 BEDROOMS----2 BATHS----2 CAR GARAGE------NO HOA!!!!---------LARGE EAT IN KITCHEN------SCREENED IN PATIO------UPDATED ROOF AND PLUMBING-----PETS OK WITH NON REF 250 PET DEPOSIT----SIDE DOG RUN AREA--------1ST LAST SECURITY REQUIRED-----650 MIN CREDIT SCORE------NO SMOKERS----NO PRIOR EVICTIONS-----ALL OFFERS MUST INCLUDE: APPLICATION---ID--PROOF OF INCOME---PROOF OF FUNDS-----EASY TO SEE..........

Detail Ic Property Details

Property Type : Other

Price : $2,250

AD Id : 87807451

MLS Id : B26050364

Beds : 3

Lot Size : 7,405 sq ft lot

Living Area Size : 1,545

Year Built : 1966

Garage : 2

County : Brevard

Subdivision: Oakdale Sec 1

  • Map Map

Map

Map What's Nearby

Map Nearby Areas

Feature Features

  • Bedroom Information

    Total beds: 3

    Bathroom Information

    Total Baths: 2 Full Baths: 2

    Roofing Information

    Shingle

    Flooring Information

    Other, Terrazzo, Tile
  • Interior Features

    BreakfastBar, BuiltInFeatures, EntranceFoyer, LivingDiningRoom, Pantry, SplitBedrooms, SeparateShower
    Roof: Shingle
    Appliances: Cooktop, Dryer, Dishwasher, ElectricCooktop, ElectricRange, ElectricWaterHeater, IceMaker, Microwave, Oven, Range, Refrigerator, WaterHeater, Washer
    Laundry Features: InGarage, Other
    Window Features: Blinds, Other, Sliding, StormWindows
  • Heating & Cooling

    Has Heating: Yes Heating: Central Has Cooling: Yes Cooling: CentralAir, CeilingFans

  • Building Information

    Year Built: 1966
    Building Area Total: 2028
    Stories: 1
    Patio And Porch Features: Covered, Patio, Screened
    Private Pool: No
    View: Garden, Other
  • Exterior Features

    Exterior Features: Lighting, OutdoorLivingArea, Other

  • Lot Information

    Main Square Feet: 7405 Lot Size Acres: 0.17 Lot Description: InteriorLot,LessThanQuarterAcre

    Property Information

    Subdivision: OAKDALE SEC 1 Source Property Type: ResidentialLease Postal Code Plus 4: 5129 Property SubType: Single Family Residence Direction Faces: North Levels: One Property Age: 60

  • Listing Price Information

    Listing Price: $2250

  • Tax Information

    Parcel Number: 223517750000303 Tax Legal Desc: OAKDALE SEC 1 LOT 3 BLK 3

  • Parking Information

    Parking Total: 6 Attached, Driveway, Garage, Open, SeeRemarks

    Garage Information

    Has Garage: Yes Has Attached Garage: Yes Garage Space: 2 Pets Allowed: BreedRestrictions, CatsOk, DogsOk, PetFee, Yes

    Homeowners Association Information

    Association Amenities: Laundry, Other, Sidewalks
    Community Features: StreetLights, Sidewalks

  • Utility Information

    CableConnected, ElectricityConnected, PhoneAvailable, SewerAvailable, WaterConnected
  • Location Information

    Direction: I95 TO EXIT 215 ------CHENEY HWY EAST TO COLUMBIA BLVD-----NORTH TO S PARK AVE--------EAST----TO TOMOKA AVE------GO TO 2521
Knowing your credit score may help you find the perfect property.

The information being provided by Miami Association of REALTORS® is for the consumer's personal, non-commercial use. Any information relating to real estate for sale referenced on this web site comes from the Internet Data Exchange (IDX) program of the Miami Association of REALTORS®. The accuracy of all information is deemed reliable but not guaranteed and should be personally verified through personal inspection by and/or with the appropriate professionals. The data contained herein is copyrighted by Miami Association of REALTORS® and is protected by all applicable copyright laws. Any unauthorized dissemination of this information is in violation of copyright laws and is strictly prohibited. Copyright 2026 Miami Association of REALTORS®. All rights reserved.

ByOwner last updated this listing 08/02/2026 @ 01:57

MLS: B26050364 LISTED BY: Peter Masiello, Liguori Homes & Investments In 954-431-4888 SOURCE: Beaches MLS

Homes around $2,250

Learn More about this Property