
4210 Magnolia Road
Melissa, Texas 75454

 4
4
Bed
 4
4
Bath
 3,409
3,409Sqft
 0.15
0.15Acre(Lot)
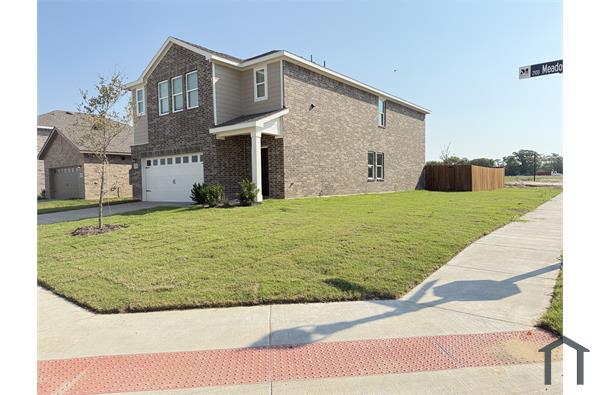
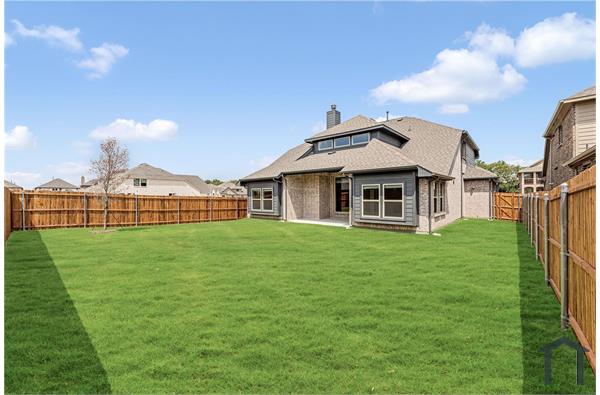

This beautifully designed Stonehollow Regatta floor plan offers an exceptional blend of elegance, comfort, and functionality. The first floor features a spacious owner’s suite, a private study with glass French doors, a convenient half bath, and a formal living or dining room. The open-concept layout seamlessly connects the gourmet kitchen, expansive dining nook, and inviting family room, creating the perfect space for everyday living and entertaining. Additional highlights include a covered back patio and an oversized three-car garage, providing both convenience and ample storage. Upstairs, you'll find three generously sized bedrooms, two full bathrooms, and separate oversized game and media rooms, offering plenty of space for recreation and relaxation. Premium finishes throughout t

 Property Details
 Map
Map
 Map
Map
What's Nearby
Nearby Areas
 Features
-
Bedroom Information
Total Bedrooms: 4Bathroom Information
Total Baths: 3.5 Full Baths: 3 Half Baths: 1 -
Appliances
Dishwasher,DisposalUtilities
All Weather Road -
Fireplace
Number of Fireplaces: 0
-
Building Information
Built Year: 2013 -
Foundation
Slab
-
Lot Information
Lot Size (Acr): 0.1530 Lot Size Units: Acres Lot Size Square Feet: 6,665 -
Property Information
SQ ft (Living Area): 3,409 Property Type: Residential Lease Property Sub Type: Single Family Residence Subdivision: North Creek II Ph 1 City: Melissa State: Texas Directions: 75 North, exit 44 to highway 121 north to Milrany Road, turn left, continue straight to North Creek Subdivision. Property Status: Active Exclusions: Personal belongings Levels: Two Property Age: 13
-
Listing Price Information
Original List Price: $3,400 List Price Tot SqFt: $1
-
Tax Information
Parcel Number: R1033800F02101 Tax Block: F Tax Legal Description: NORTH CREEK II PHASE 1 (CML), BLK F, LOT 21 Tax Lot: 21
-
Parking Information
Has Garage Garage Space: 3 Carport Spaces: 0 Parking Features: Garage,Garage Door Opener,Garage Faces Front -
Homeowners Association Information
Included Fees: Full Use of Facilities,Maintenance Structure HOA Type: Mandatory HOA: $163.00 HOA Frequency: Quarterly
-
School Information
Elementary School: North Creek Middle School: Melissa High School: Melissa School District: Melissa ISD -
Utility Information
Utilities: All Weather Road

Disclosure: Listing information provided in part by the North Texas Real Estate Information Systems, Inc, for personal, non-commercial use by viewers of this site and may not be reproduced or redistributed. All information is deemed reliable but not guaranteed. Copyright © NTREIS 2026. All rights reserved
ByOwner last updated this listing 10/07/2026 @ 03:19
More Cities with for Rent by Owner Homes
- Melissa Homes for Rent By Owner
- Anna Homes for Rent By Owner
- Weston Homes for Rent By Owner
- Lowry Crossing Homes for Rent By Owner
- Princeton Homes for Rent By Owner
- McKinney Homes for Rent By Owner
- Celina Homes for Rent By Owner
- Van Alstyne Homes for Rent By Owner
- Blue Ridge Homes for Rent By Owner
- Prosper Homes for Rent By Owner
- Allen Homes for Rent By Owner
- Lucas Homes for Rent By Owner
- Farmersville Homes for Rent By Owner
- Gunter Homes for Rent By Owner
- Howe Homes for Rent By Owner
- Frisco Homes for Rent By Owner
- Plano Homes for Rent By Owner
- Wylie Homes for Rent By Owner
- Murphy Homes for Rent By Owner
- Whitewright Homes for Rent By Owner
Homes around $3,400






Verify Your Email
Please enter the 6-digit verification code
sent to your email address.
Verify Your Phone Number
Please enter the 6-digit verification code
sent to your mobile phone.

 469-682-5850