

5304 Brownway Street #A3
Houston, TX 77056

 2
2
Bed
 3
3
Bath
 1,432
1,432Sqft
 2.02
2.02Acres(Lot)
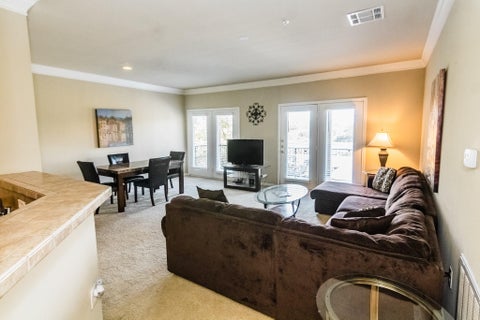
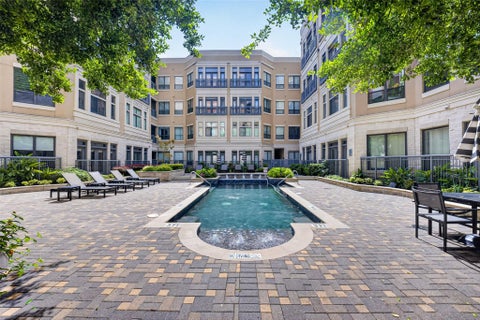
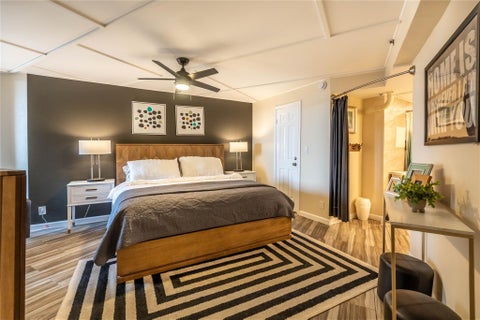
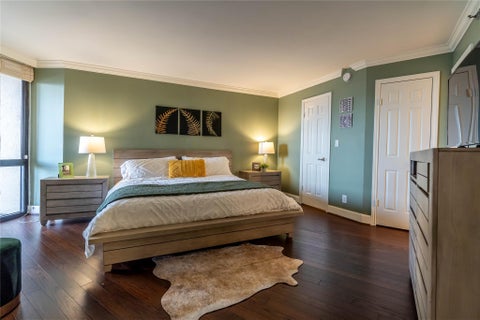
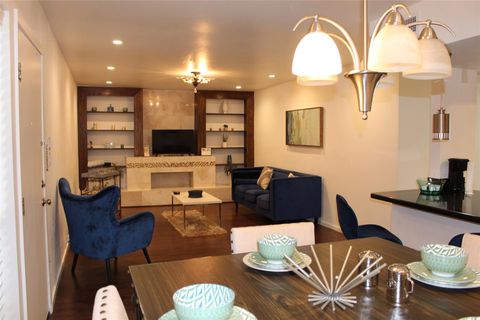
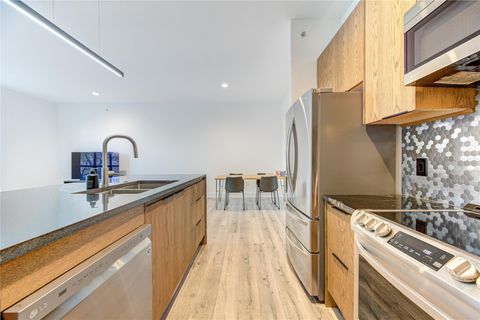
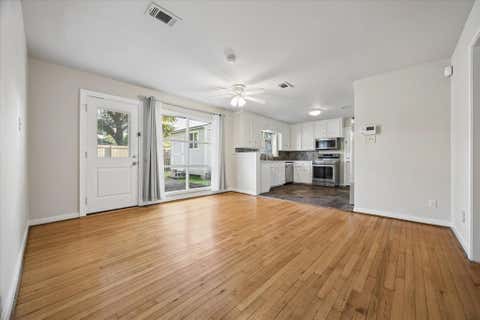
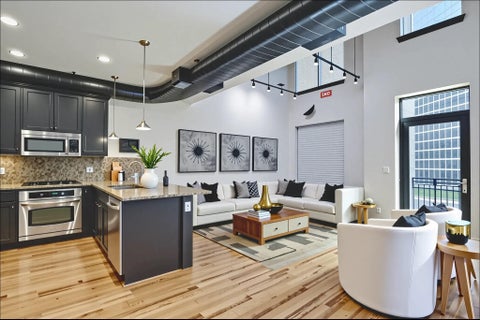
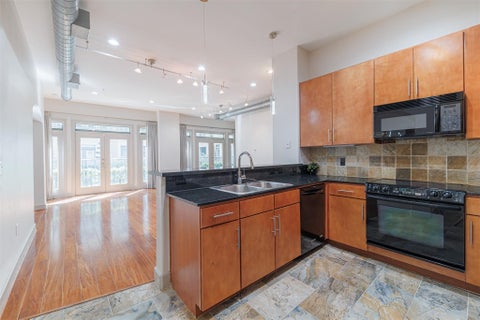
Discover an exceptional opportunity to lease this beautifully updated 2-bed, 2.5-bath townhome near the Galleria! This stylish home offers 1st-floor living with an open layout, featuring a charming atrium, cozy wood-burning fireplace, and shiplap walls with exposed wood beams, adding rustic charm. The updated kitchen boasts stainless steel appliances, granite countertops, and ample storage, seamlessly blending function with modern style. Upstairs, the spacious primary suite offers an ensuite bath, large closet, and built-in desk--perfect for working from home. The generously sized secondary bedroom has dual closets. This property includes a full-size washer and dryer, an attached two-car garage, and extra visitor parking. The gated community also features a refreshing pool for residents. E

 Property Details
 Map
Map
 Map
Map
What's Nearby
Nearby Areas
 Features
-
Bedroom Information
Total beds: 2Bathroom Information
Total Baths: 3 Full Baths: 2 Half Baths: 1Room Information
Rooms Total: 2 -
Flooring Information
Tile -
Interior Features
High Ceilings, Walk-In Closet(s), Pantry, Double Vanity, Soaking Tub Appliances: Disposal, Electric Oven, Microwave, Electric Range, Dryer, Washer, Dishwasher, Refrigerator Laundry Features: Electric Dryer Hookup, Washer Hookup -
Heating & Cooling
Has Heating: Yes Heating: Electric, Zoned Has Cooling: Yes Cooling: Ceiling Fan(s), Electric, Zoned
-
Building Information
Year Built: 1977 Building Area Total: 1432 Stories: 2 Patio And Porch Features: Screened Private Pool: No -
Exterior Features
Exterior Features: Balcony
-
Lot Information
Main Square Feet: 2.0237 Acres Lot Size Acres: 2.0237 Lot Size Square Feet: 88152.372 Lot Description: Back Yard, OtherProperty Information
Subdivision: Nine Oaks Condo Source Property Type: Residential Lease Postal Code Plus 4: 4920 Property SubType: Townhouse Direction Faces: South Property Age: 49
-
Listing Price Information
Listing Price: $2500
-
Tax Information
Parcel Number: 1149670010003 Tax Legal Desc: UNIT A3 BLDG A .020410 INT COMMON LAND & ELE NINE OAKS CONDO
-
Parking Information
Parking Total: 2 Attached, Additional Parking, Electric Gate, Gated, Garage Door Opener, Electric Vehicle Charging Station(s)Garage Information
Has Garage: Yes Has Attached Garage: Yes Garage Space: 2 Pets Allowed: CallHomeowners Association InformationAssociation Amenities: Pool
-
School Information
Elementary School: Briargrove Elementary SchoolJunior High School: Tanglewood Middle SchoolSenior High School: Wisdom High School -
Location Information
Direction: San Felipe west to Yorktown (L), to Brownway (L). Park on Brownway, use pedestrian gate. WaterSource: Public
Similar Other To 5304 Brownway Street #A3
Nearby For Rent


Copyright 2026, Houston REALTORS® Information Service, Inc. The information provided is exclusively for consumers’ personal, non-commercial use, and may not be used for any purpose other than to identify prospective properties consumers may be interested in purchasing. Information is deemed reliable but not guaranteed.
ByOwner last updated this listing 10/11/2026 @ 18:56
More Cities with for Rent by Owner Homes
- Houston Homes for Rent By Owner
- Galena Park Homes for Rent By Owner
- South Houston Homes for Rent By Owner
- Pasadena Homes for Rent By Owner
- Deer Park Homes for Rent By Owner
- Channelview Homes for Rent By Owner
- Pearland Homes for Rent By Owner
- Highlands Homes for Rent By Owner
- Webster Homes for Rent By Owner
- La Porte Homes for Rent By Owner
- Friendswood Homes for Rent By Owner
- Bellaire Homes for Rent By Owner
- North Houston Homes for Rent By Owner
- Seabrook Homes for Rent By Owner
- Baytown Homes for Rent By Owner
- Crosby Homes for Rent By Owner
- League City Homes for Rent By Owner
- Kemah Homes for Rent By Owner
- Manvel Homes for Rent By Owner
- Fresno Homes for Rent By Owner
Homes around $2,500





Verify Your Email
Please enter the 6-digit verification code
sent to your email address.
Verify Your Phone Number
Please enter the 6-digit verification code
sent to your mobile phone.

 281-920-1000