

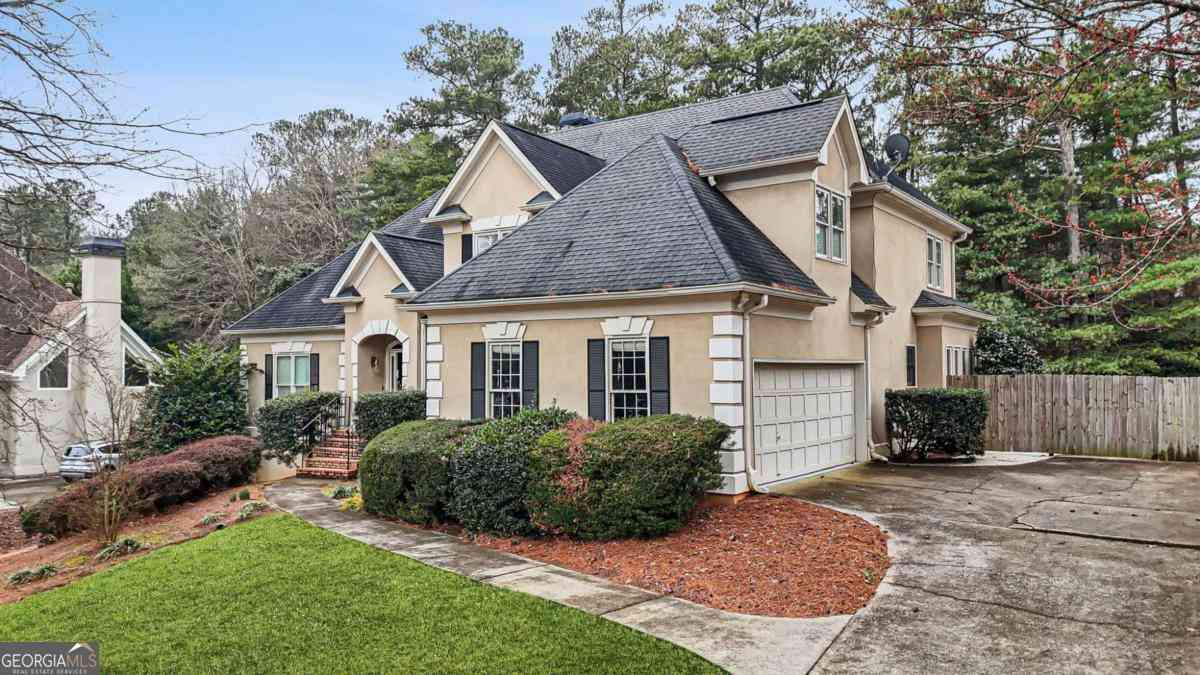
9485 Nesbit Lakes Drive
Alpharetta, GA 30022

 6
6
Bed
 4
4
Bath
 0.49
0.49Acre(Lot)
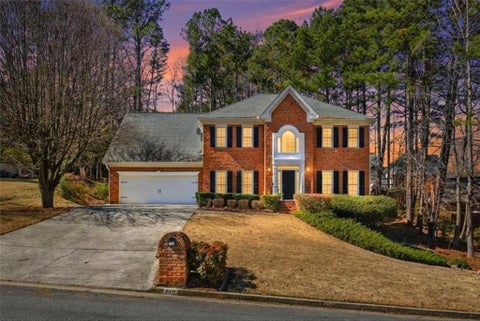
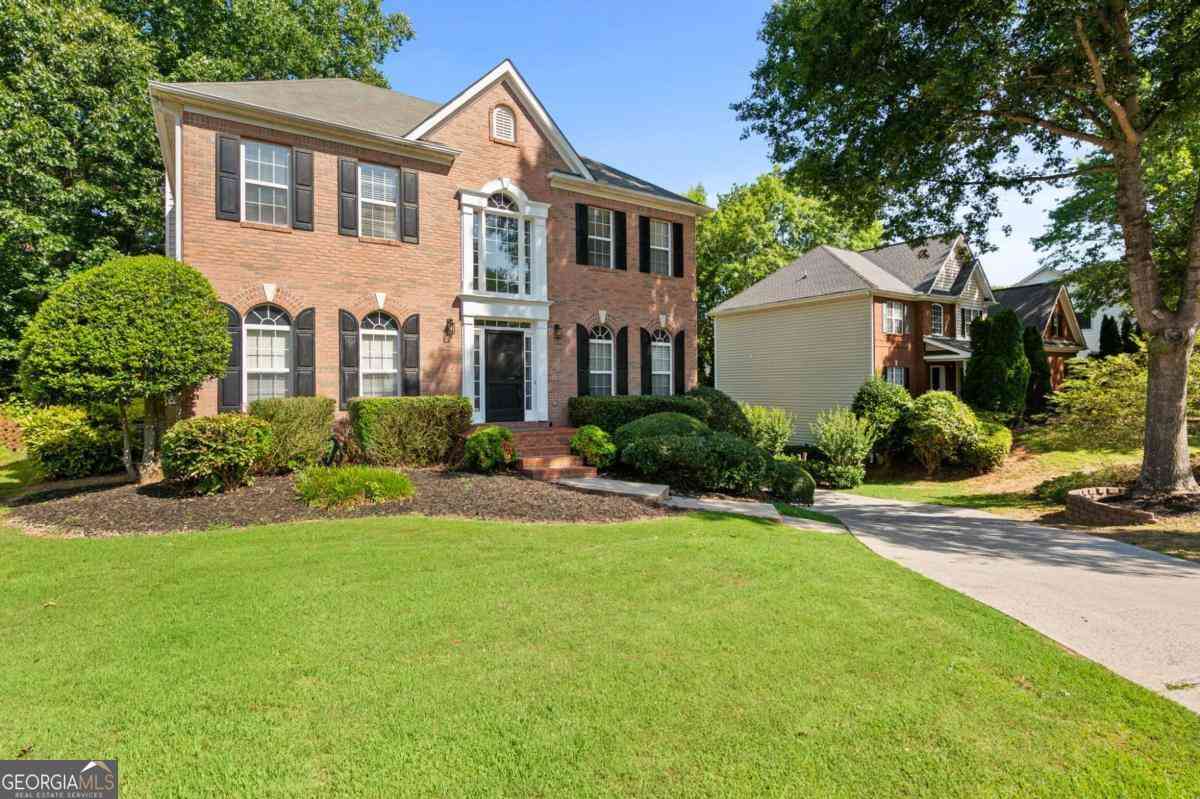
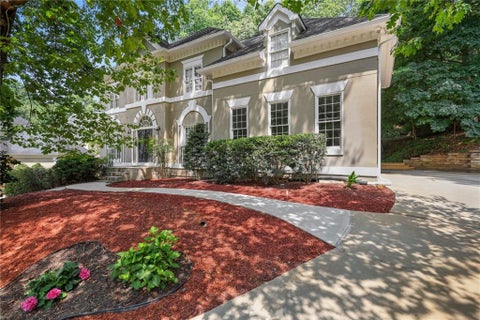
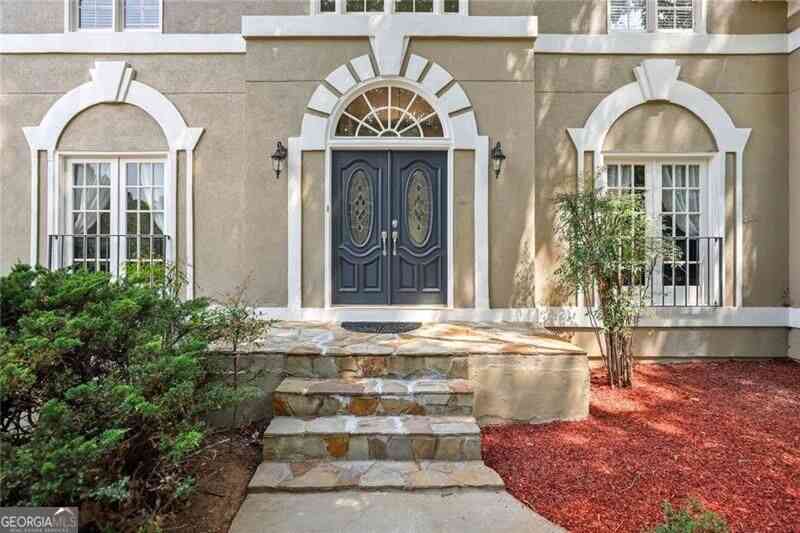
Wonderful opportunity for lease in Nesbit Lakes with Master on Main and finished terrace level. Welcome to 9485 Nesbit Lakes Drive, a beautifully appointed 6-bedroom, 4.5-bathroom home in the sought-after Nesbit Lakes community of Alpharetta with close proximity to Roswell. This spacious residence offers an ideal combination of comfort, functionality, and generous living space, with a highly desirable primary suite conveniently located on the main level. The inviting main floor features an open and comfortable layout, perfect for both everyday living and entertaining. Upstairs, you'll find additional spacious bedrooms and flexible living space for family, guests, or a home office. The finished terrace level provides even more room to spread out, offering excellent potential for a recreati

 Property Details
 Map
Map
 Map
Map
What's Nearby
Nearby Areas
 Features
-
Bedroom Information
Total Bedrooms: 6 Bedrooms On Upper Level: 4 Bedrooms On Lower Level: 1 Main Bedrooms: 1 Room Type: Bonus Room,Den,Exercise Room,Great Room,Game Room,Other,Media Room,Family Room,Office,Laundry Window Features: Double Pane WindowsBathroom Information
Total Baths: 4 Full Baths: 4 Half Baths: 2 Full Baths Main: 1 Baths Full Lower: 1 Baths Full Upper: 2Water/Sewer
Water Source: Public Sewer: Public Sewer -
Kitchen Information
DiningRoom: Seats 12+,Separate RoomInterior Features
Other,Bookcases,Double VanityAppliances
Dishwasher,Disposal,Double Oven,OtherUtilities
Cable Available,Electricity Available,Other,Sewer Available,Water Available,Natural Gas Available,Underground Utilities -
Cooling Features
Central Air,GasHeating Source
NoneFireplace
Number of Fireplaces: 1 Fireplace Features: Family Room,Gas Starter,Other,Metal
-
Building Information
Built Year: 1991 Roof Type: Other Basement: Finished,Daylight,Interior Entry,Bath Finished Flooring: Hardwood,Other Total Square Feet Living: 0 Property Age: 35 BelowGradeFinishedArea: 0 Levels: Two House Style: Traditional -
Exterior Features
Other -
Accessibility Features
OtherLaundry Features
OtherPatio And Porch
Deck,PatioFencing
OtherConstruction Materials
OtherProperty Condition
Resale
-
Lot Information
Lot Size (Acr): 0.492 Lot Size Source: Other Lot Features: Other,Private -
Property Information
Property Type: Residential Lease Property Sub Type: Single Family Residence Structure Type: Other,House Subdivision: Nesbit Lakes City: Alpharetta State: GA Directions: 400 North to Exit 9 Haynes Bridge. Exit right to end, right on Old Alabama to right into Nesbit Lakes. Home on left. Property Status: Active Source Neighborhood: Nesbit Lakes
-
Listing Price Information
Original List Price: $5,500 Parcel Number: 12 292307651123 Availability Date: 2026-10-01
-
Parking Information
Parking: 3 Parking Features: Off Street,Garage,Garage Door OpenerHomeowners Association Information
Association: Yes Association Fee Includes: Other,Tennis,Swimming Community Features: Clubhouse,Park,Playground,Pool,Street Lights,Tennis Court(s)
-
School Information
Elementary School: Hillside High School: Centennial High School Bus: Yes Middle School: Haynes Bridge Middle School Bus: Yes

The data relating to real estate for sale on this web site comes in part from the Broker Reciprocity Program of Georgia MLS. Real estate listings held by brokerage firms other than Byowner are marked with the Broker Reciprocity logo and detailed information about them includes the name of the listing brokers. Information deemed reliable but not guaranteed. Copyright 2026 Georgia MLS. All rights reserved.
ByOwner last updated this listing 10/02/2026 @ 16:12
More Cities with for Rent by Owner Homes
- Alpharetta Homes for Rent By Owner
- Milton Homes for Rent By Owner
- Roswell Homes for Rent By Owner
- Johns Creek Homes for Rent By Owner
- Woodstock Homes for Rent By Owner
- Peachtree Corners Homes for Rent By Owner
- Cumming Homes for Rent By Owner
- Sugar Hill Homes for Rent By Owner
- Holly Springs Homes for Rent By Owner
- Suwanee Homes for Rent By Owner
- Duluth Homes for Rent By Owner
- Dunwoody Homes for Rent By Owner
- Ball Ground Homes for Rent By Owner
- Doraville Homes for Rent By Owner
- Buford Homes for Rent By Owner
- Canton Homes for Rent By Owner
- Chamblee Homes for Rent By Owner
- Kennesaw Homes for Rent By Owner
- Marietta Homes for Rent By Owner
- Brookhaven Homes for Rent By Owner
Homes around $5,500





Verify Your Email
Please enter the 6-digit verification code
sent to your email address.
Verify Your Phone Number
Please enter the 6-digit verification code
sent to your mobile phone.

 770-394-2131