Active

4675 Silver Oak Drive

Gainesville, GA 30504
Mark as Favorite
Bed 5

Bed

Bath 4

Bath

Acres0.18

Acre(Lot)

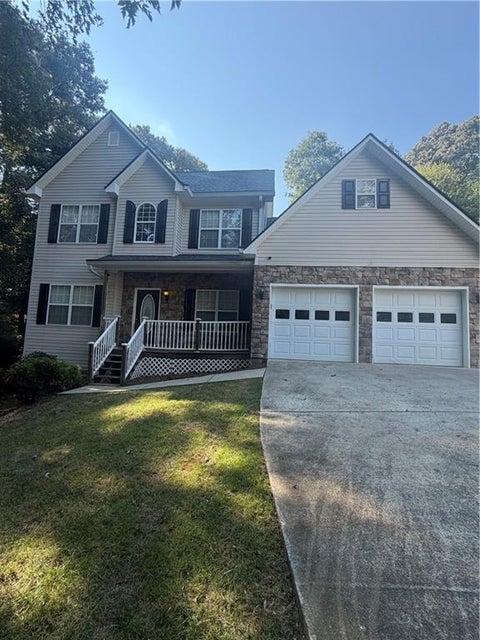
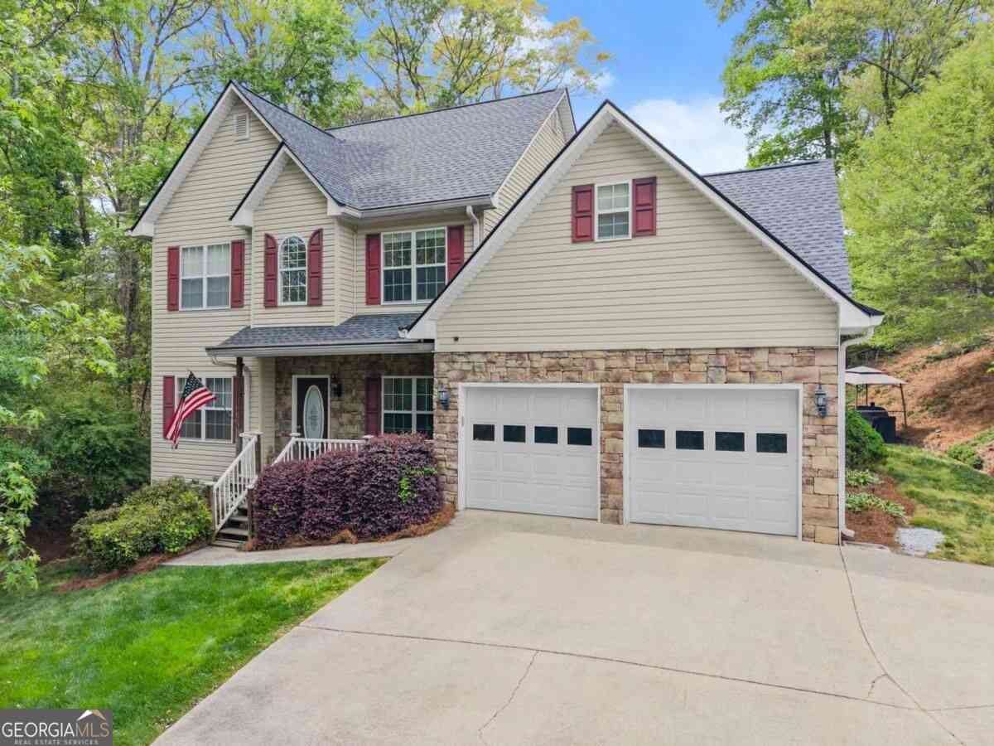
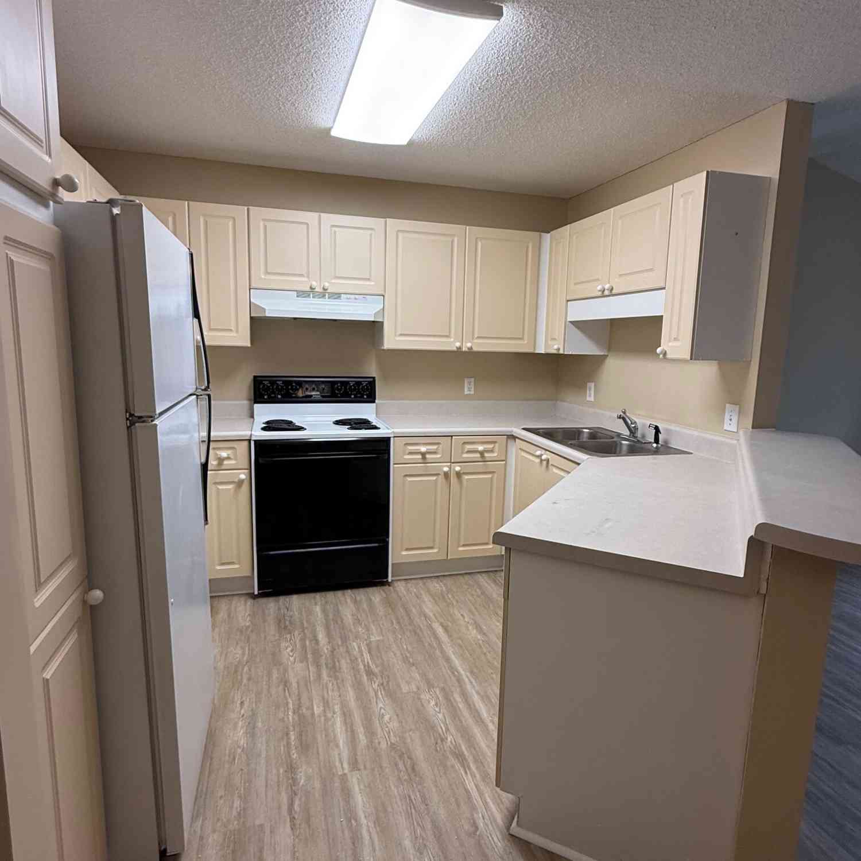
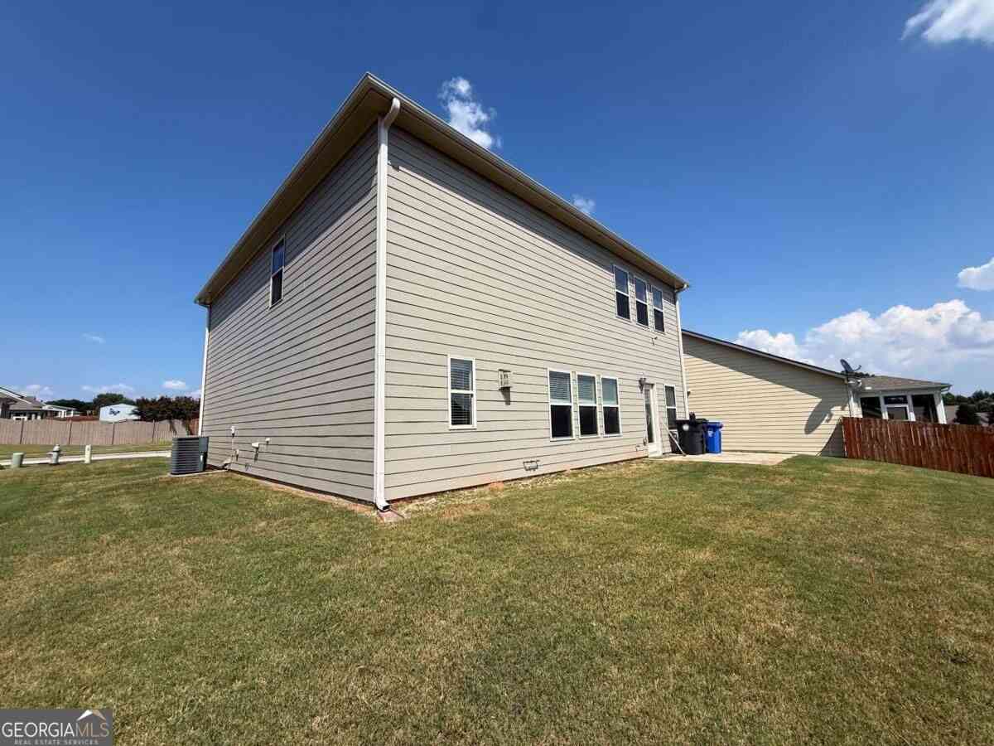
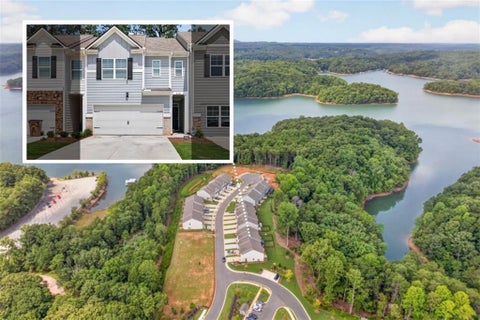
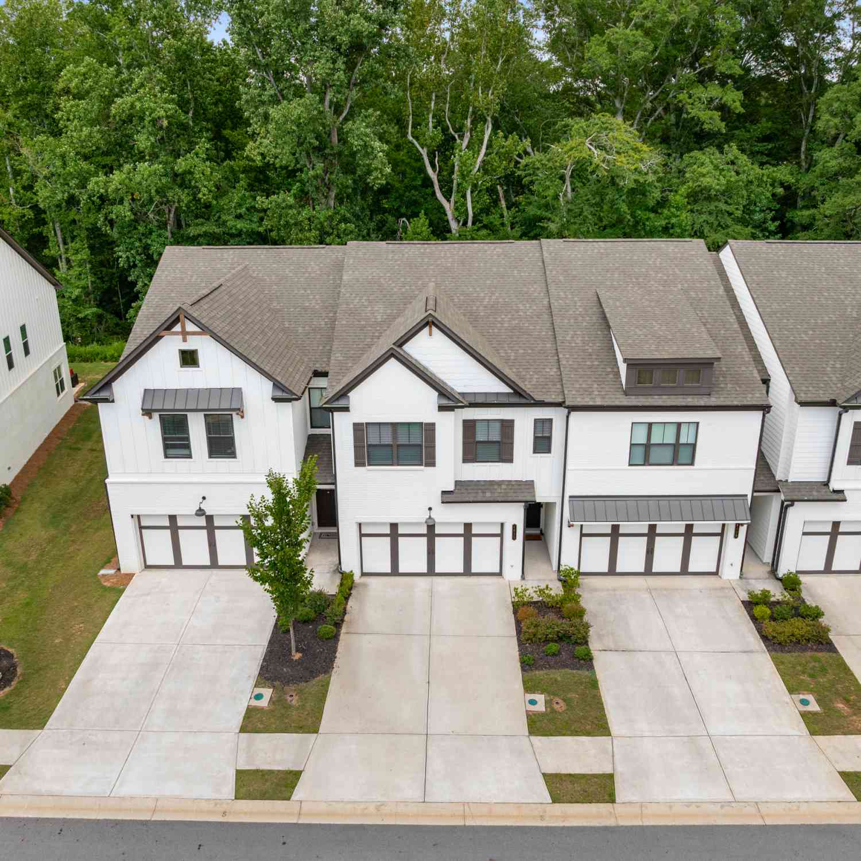
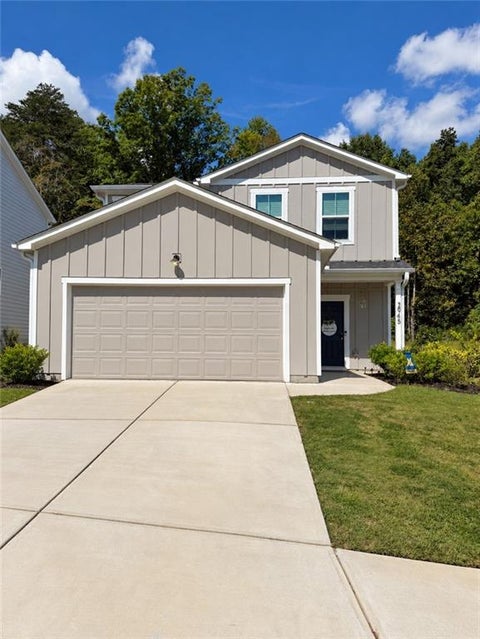
**Move-in ready!** This stunning, like-new Cambridge floor plan offers **5 bedrooms and 4 full bathrooms** with a spacious, thoughtfully designed layout perfect for today's lifestyle. The main level features a private **study with French doors**, an elegant formal dining room with **12+ foot ceilings**, a guest bedroom with a full bath, and a bright family room showcasing a **coffered ceiling and cozy fireplace**. The gourmet kitchen is a chef's dream, featuring quartz countertops, abundant cabinetry, a large center island with bar seating, and an open-concept design that seamlessly connects to the living and dining areas. Step outside to the **covered patio** overlooking a **level, private backyard**, ideal for relaxing or entertaining. Upstairs, you'll find a spacious loft that can serve as a media room, playroom, or second living area. The luxurious owner's suite offers a spa-inspired bathroom with a **7-foot dual-head frameless glass shower**, dual vanities, and an oversized walk-in closet. Three additional bedrooms, two full bathrooms, and a conveniently located laundry room complete the upper level. Located just minutes from **I-985**, **Lake Lanier**, shopping, restaurants, parks, and top everyday conveniences, this exceptional home combines modern design, comfort, and an unbeatable location. **Don't miss this outstanding move-in-ready rental opportunity!**

Read More Expand

Detail Ic Property Details

Property Type : Other

Price : $2,700

AD Id : 87813449

MLS Id : 10802393

Beds : 5

Lot Size : 0.18 sq ft lot

Year Built : 2021

Garage : 2

County : Hall

Subdivision: Mundy Mill

  • Map Map

Map

Map What's Nearby

Map Nearby Areas

Feature Features

  • Bedroom Information

    Total Bedrooms: 5 Bedrooms On Upper Level: 4 Bedrooms On Lower Level: 0 Main Bedrooms: 1 Room Type: Foyer,Laundry,Loft Window Features: Double Pane Windows

    Bathroom Information

    Total Baths: 4 Full Baths: 4 Half Baths: 0 Full Baths Main: 1 Baths Full Lower: 0 Baths Full Upper: 3

    Water/Sewer

    Water Source: Public Water BodyName: NONE Sewer: Public Sewer
  • Kitchen Information

    Interior Features

    High Ceilings,Walk-In Closet(s)

    Appliances

    Dishwasher,Disposal,Microwave,Refrigerator

    Utilities

    Cable Available,Electricity Available,Natural Gas Available,Phone Available,Sewer Available,Underground Utilities,Water Available
  • Cooling Features

    Central Air,Electric,Zoned

    Heating Source

    Central,Forced Air,Zoned

    Fireplace

    Number of Fireplaces: 1 Fireplace Features: Factory Built,Family Room,Gas Log

  • Building Information

    Built Year: 2021 Roof Type: Composition Basement: None Flooring: Carpet,Other Total Square Feet Living: 0 Property Age: 5 BelowGradeFinishedArea: 0 Levels: Two House Style: Brick Front,Craftsman,Traditional
  • Security Features

    Carbon Monoxide Detector(s),Smoke Detector(s)
  • Laundry Features

    Upper Level

    Fencing

    Back Yard

    Construction Materials

    Concrete

    Property Condition

    Updated/Remodeled

  • Lot Information

    Lot Size (Acr): 0.18 Lot Size Source: Public Records Lot Features: Level,Private
  • Property Information

    Property Type: Residential Lease Property Sub Type: Townhouse Structure Type: House Subdivision: Mundy Mill City: Gainesville State: GA Directions: GPS Property Status: Active Source Neighborhood: Mundy Mill

  • Listing Price Information

    Original List Price: $2,700 Parcel Number: 08024 006191 Availability Date: 2026-07-09

  • Parking Information

    Parking: 2 Parking Features: Attached,Garage,Garage Door Opener
  • Homeowners Association Information

    Association: Yes Association Fee Includes: Management Fee,Other Community Features: Clubhouse,Playground,Pool,Street Lights,Tennis Court(s),Walk To Shopping

  • School Information

    Elementary School: Mundy Mill High School: Gainesville Middle School: Gainesville East
Knowing your credit score may help you find the perfect property.
MLS Logo

The data relating to real estate for sale on this web site comes in part from the Broker Reciprocity Program of Georgia MLS. Real estate listings held by brokerage firms other than Byowner are marked with the Broker Reciprocity logo and detailed information about them includes the name of the listing brokers. Information deemed reliable but not guaranteed. Copyright 2026 Georgia MLS. All rights reserved.

ByOwner last updated this listing 08/06/2026 @ 09:57

MLS: 10802393 LISTED BY: Yifang Liu, Virtual Properties Realty.com 770-495-5050 SOURCE: Georgia MLS

Homes around $2,700

Learn More about this Property