
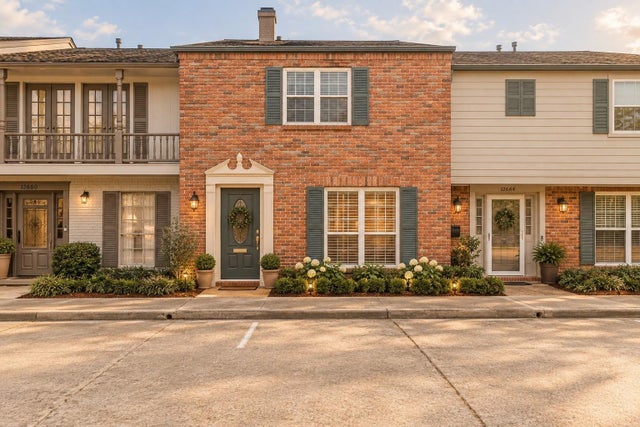
12662 Rip Van Winkle Drive #8
Houston, TX 77024

 3
3
Bed
 3
3
Bath
 1,640
1,640Sqft
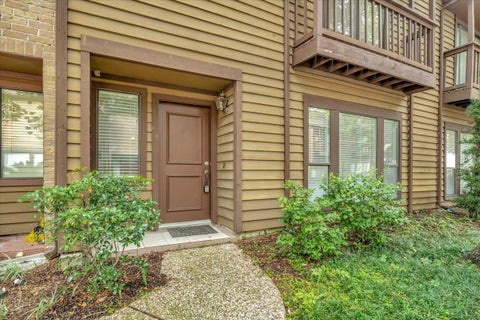
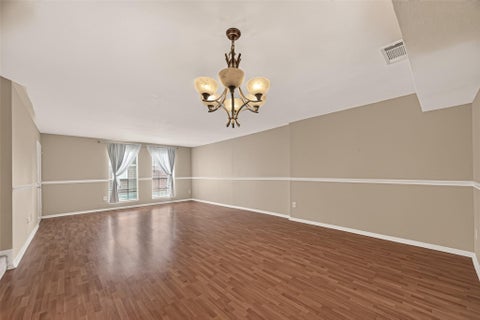
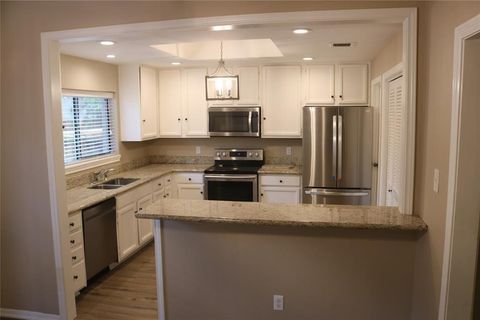
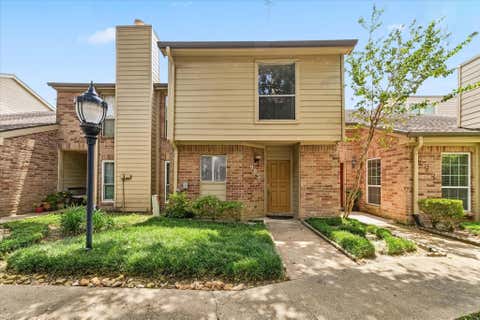
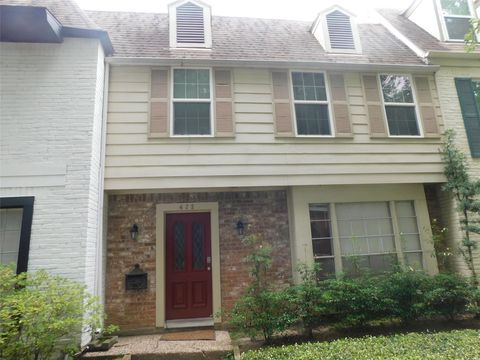
Beautifully remodeled townhome in the desirable Memorial / City Centre area! Spacious living room with wood-look tile flooring, dining area, and wood-burning fireplace. Updated kitchen features granite countertops, stainless steel appliances, breakfast bar, ample cabinetry, and walk-in pantry. Bright breakfast room with built-in desk and French doors opens to a private patio. Half bath downstairs. Upstairs features a generous primary suite with updated bath, granite counters, and three closets, plus two additional bedrooms and a second bath with updated granite countertop. Great storage throughout. Washer, dryer, & refrigerator included. Recent updates include carpet and granite upstairs (2020). Private patio connects directly to the garage and carport. Community amenities include pool, cl

 Property Details
 Map
Map
 Map
Map
What's Nearby
Nearby Areas
 Features
-
Bedroom Information
Total beds: 3Bathroom Information
Total Baths: 3 Full Baths: 2 Half Baths: 1Room Information
Rooms Total: 8 -
Flooring Information
Carpet, Tile -
Interior Features
Walk-In Closet(s), Breakfast Bar, Pantry, Granite Counters Appliances: Disposal, Electric Oven, Microwave, Dryer, Refrigerator, Washer, Dishwasher, Oven Laundry Features: Electric Dryer Hookup, Washer Hookup Window Features: Window Coverings -
Heating & Cooling
Has Heating: Yes Heating: Natural Gas Has Cooling: Yes Cooling: Ceiling Fan(s), Electric
-
Building Information
Year Built: 1967 Building Area Total: 1640 Stories: 2 Patio And Porch Features: Patio Private Pool: No
-
Lot Information
Lot Description: Cul-De-SacProperty Information
Subdivision: Memorial Drive T/H Source Property Type: Residential Lease Postal Code Plus 4: 8804 Property SubType: Townhouse Property Age: 59
-
Listing Price Information
Listing Price: $2500
-
Tax Information
Parcel Number: 0993690000008 Tax Legal Desc: UNIT 8 BLDG B .005154 INT COMMON LAND & ELE MEMORIAL DRIVE T
-
Parking Information
Parking Total: 2 Detached, Additional Parking, Assigned, Detached Carport, Garage Door OpenerGarage Information
Has Garage: Yes Garage Space: 1 Pets Allowed: CallHomeowners Association InformationAssociation Amenities: Clubhouse, Dog Park, Jogging Path, Park, Pool Community Features: Clubhouse
-
School Information
Elementary School: Frostwood Elementary SchoolJunior High School: Memorial Middle School (Spring Branch)Senior High School: Memorial High School (Spring Branch) -
Utility Information
None -
Location Information
Direction: From I-10, take Memorial Dr. west toward Beltway 8. Turn north on Rip Van Winkle Dr. Property is between Gessner Rd. and Beltway 8, just off Memorial Dr. Follow Rip Van Winkle to the townhome community; property is within the community. WaterSource: Public
Similar Other To 12662 Rip Van Winkle Drive #8
Nearby For Rent





Copyright 2026, Houston REALTORS® Information Service, Inc. The information provided is exclusively for consumers’ personal, non-commercial use, and may not be used for any purpose other than to identify prospective properties consumers may be interested in purchasing. Information is deemed reliable but not guaranteed.
ByOwner last updated this listing 09/19/2026 @ 23:24
More Cities with for Rent by Owner Homes
- Houston Homes for Rent By Owner
- Galena Park Homes for Rent By Owner
- South Houston Homes for Rent By Owner
- Pasadena Homes for Rent By Owner
- Deer Park Homes for Rent By Owner
- Channelview Homes for Rent By Owner
- Pearland Homes for Rent By Owner
- Highlands Homes for Rent By Owner
- Webster Homes for Rent By Owner
- La Porte Homes for Rent By Owner
- Friendswood Homes for Rent By Owner
- Bellaire Homes for Rent By Owner
- North Houston Homes for Rent By Owner
- Seabrook Homes for Rent By Owner
- Baytown Homes for Rent By Owner
- Crosby Homes for Rent By Owner
- League City Homes for Rent By Owner
- Kemah Homes for Rent By Owner
- Manvel Homes for Rent By Owner
- Fresno Homes for Rent By Owner
Homes around $2,500











Verify Your Email
Please enter the 6-digit verification code
sent to your email address.
Verify Your Phone Number
Please enter the 6-digit verification code
sent to your mobile phone.

 713-714-6454