Active

14724 Perthshire Road #F

Houston, TX 77079
Mark as Favorite
Bed 4

Bed

Bath 3

Bath

SqFt2,464

Sqft

Acres0.04

Acre(Lot)

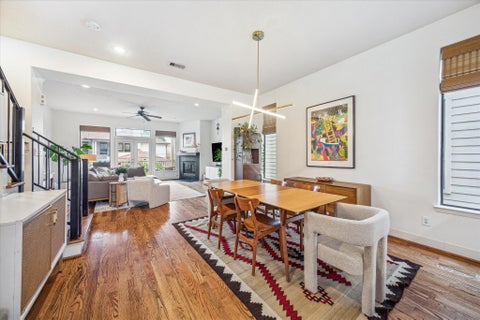
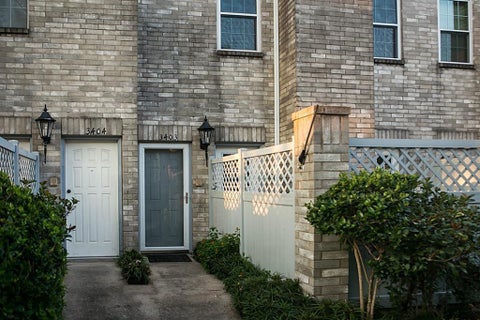
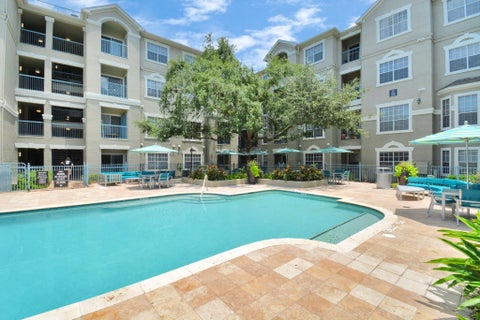
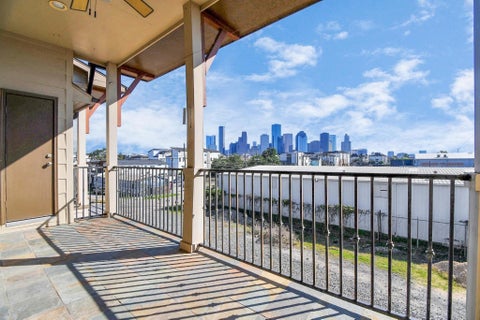
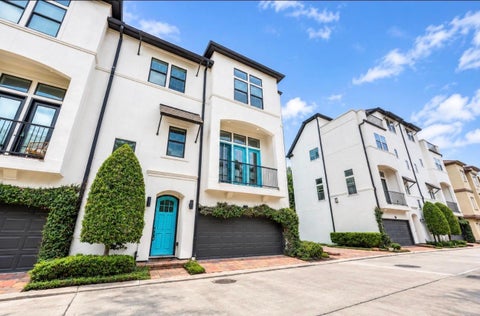
END-UNIT OPPORTUNITY IN MEMORIAL ASHFORD - ENERGY CORRIDOR! Spacious 4 bed, 2.5 bath, 2,464 sq ft end-unit townhome offering one of the largest floorplans in the community. This home is MOVE-IN READY with major updates already done: NEW ROOF 2025, ALL bathrooms fully remodeled with quartz counters, tile floors, new toilets & modern fixtures, NEW durable PEX plumbing in all baths, and NEW Rockwool insulation 2025 for comfort & efficiency. This home is zoned to Spring Branch ISD one of the best school districts in Houston. This particular home is zoned to Nottingham elementary, Spring Forest middle, and Stratford High School. The HOA fee covers lawn care, exterior maintenance, roof, fencing, carport repairs, pool access, and even your water bill — for truly effortless, comfortable living. Rental Qualifications: 580 Credit Score, Make 2x Rent, No Broken Leases, Must Pass Background & Credit Check, Employer/Employment Verification Required, 2 Forms of Real IDs (ID, DL, Passport & SSC)

Read More Expand

Detail Ic Property Details

Property Type : Other

Price : $2,200

AD Id : 90035306

MLS Id : 10405064

Beds : 4

Lot Size : 0.04 Acre lot

Living Area Size : 2,464

Year Built : 1979

County : Harris

Subdivision: Memorial Ashford T/h

  • Map Map

Map

Map What's Nearby

Map Nearby Areas

Feature Features

  • Bedroom Information

    Total beds: 4

    Bathroom Information

    Total Baths: 3 Full Baths: 2 Half Baths: 1

    Room Information

    Rooms Total: 10
  • Flooring Information

    Carpet, Tile
  • Interior Features

    Appliances: Convection Oven, Microwave, Electric Cooktop, Dishwasher Laundry Features: Electric Dryer Hookup Window Features: Window Coverings
  • Heating & Cooling

    Has Heating: Yes Heating: Electric Has Cooling: Yes Cooling: Ceiling Fan(s), Electric

  • Building Information

    Year Built: 1979 Building Area Total: 2464 Stories: 2 Patio And Porch Features: Patio Private Pool: No
  • Exterior Features

    Exterior Features: Balcony

  • Lot Information

    Main Square Feet: 0.0364 Acres Lot Size Acres: 0.0364 Lot Size Square Feet: 1587

    Property Information

    Subdivision: Memorial Ashford T/H Source Property Type: Residential Lease Postal Code Plus 4: 7620 Property SubType: Townhouse Property Age: 47

  • Listing Price Information

    Listing Price: $2200

  • Tax Information

    Parcel Number: 1074970000182 Tax Legal Desc: LT 182 BLDG 30 MEMORIAL ASHFORD T/H

  • Parking Information

    Parking Total: 2 Detached Carport, Detached

    Garage Information

    Pets Allowed: No
    Homeowners Association Information
    Association Amenities: Park, Pool

  • School Information

    Elementary School: Nottingham Elementary School
    Junior High School: Spring Forest Middle School
    Senior High School: Stratford High School (Spring Branch)
  • Location Information

    Direction: Get on I-10 W from Memorial Dr 10 min (5.1 mi) Continue on I-10 to Interstate 10 Frontage Rd W. Take exit 753A from I-10 W 9 min (10.7 mi) Continue on Interstate 10 Frontage Rd W. Take Dairy Ashford Rd to Perthshire Rd 6 min (2.1 mi) 14724 Perthshire Rd Houston, TX 77079 WaterSource: Public
Knowing your credit score may help you find the perfect property.

Copyright 2026, Houston REALTORS® Information Service, Inc. The information provided is exclusively for consumers’ personal, non-commercial use, and may not be used for any purpose other than to identify prospective properties consumers may be interested in purchasing. Information is deemed reliable but not guaranteed.

ByOwner last updated this listing 08/27/2026 @ 07:15

MLS: 10405064 LISTED BY: Ambrosia Hernandez, 5th Stream Realty 214-868-0707 SOURCE: Houston Association of REALTORS

Homes around $2,200

Learn More about this Property