

7700 Creekbend Drive #70
Houston, TX 77071

 2
2
Bed
 3
3
Bath
 1,360
1,360Sqft
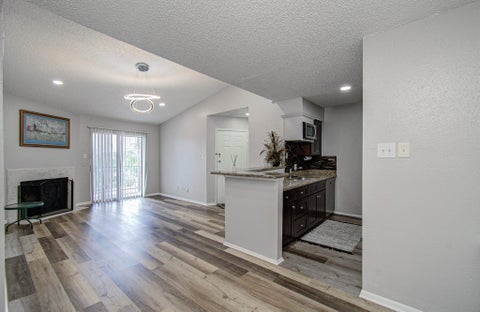
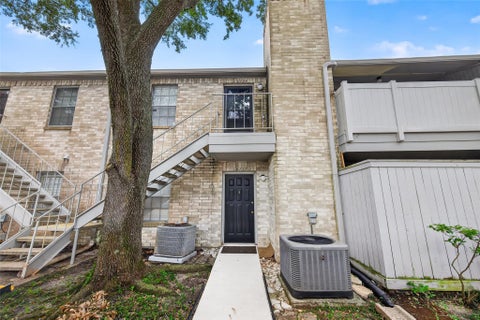
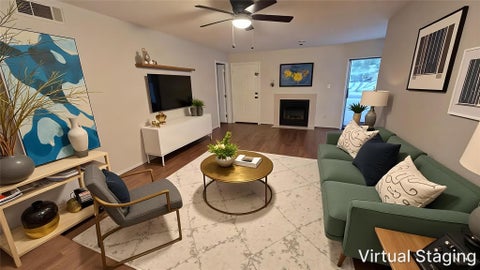
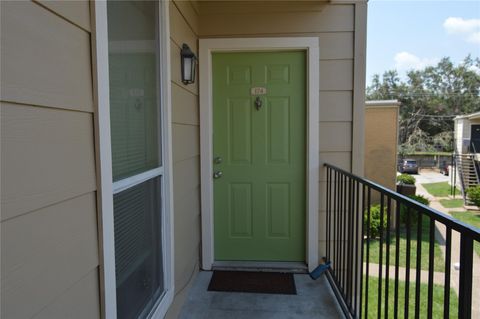
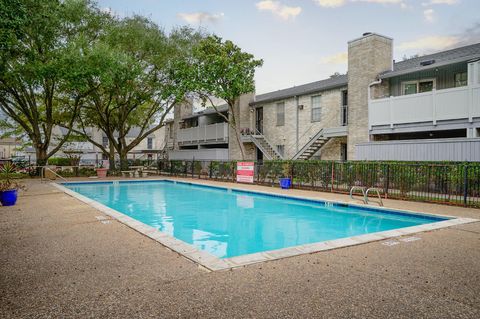
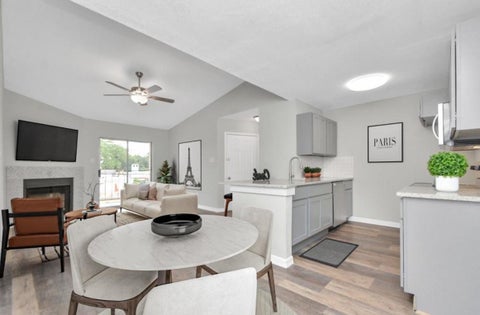
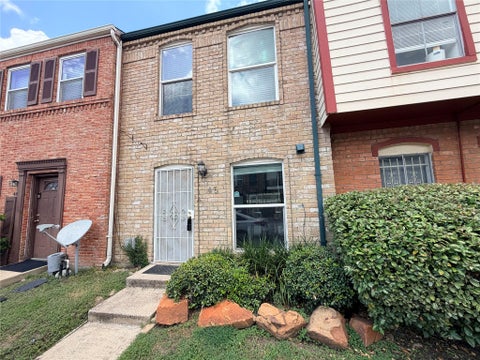
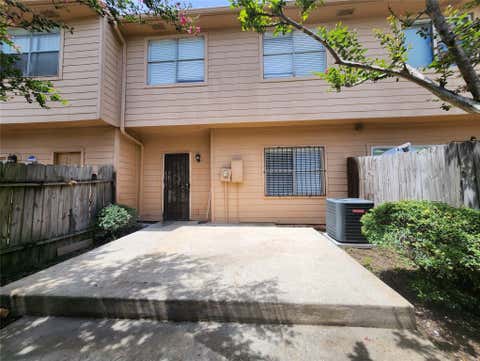
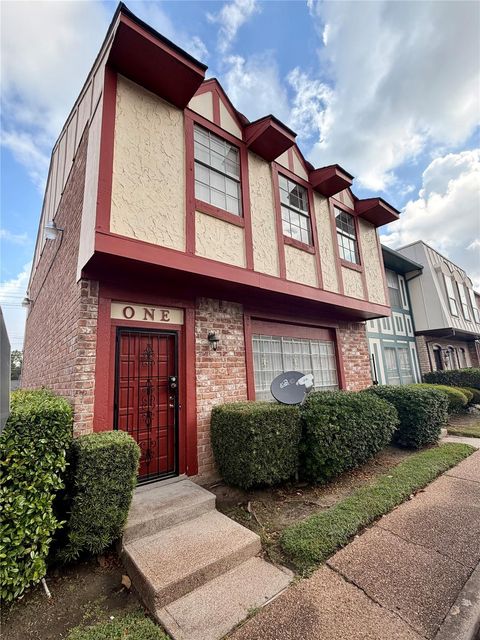
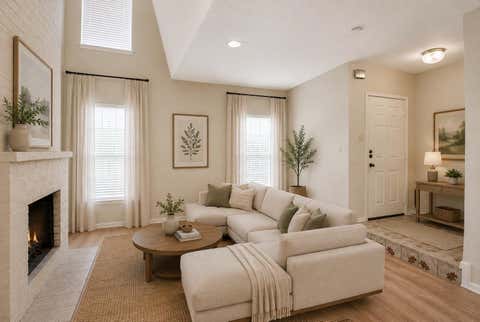
Welcome to 7700 Creekbend Dr #70! This well-maintained two-story condo offers 2 spacious primary suites, each with its own full bath, plus a convenient half bath for guests. The open living and dining area features a cozy fireplace, while the kitchen offers granite countertops and plenty of cabinet space. Enjoy a private patio, in-unit laundry with washer and dryer, assigned covered parking, and access to the community pool. Conveniently located near Beltway 8, US-59, shopping, dining, and everyday amenities. Move-in ready and a great place to call home!
 Property Details
 Map
Map
 Map
Map
What's Nearby
Nearby Areas
 Features
-
Bedroom Information
Total beds: 2Bathroom Information
Total Baths: 3 Full Baths: 2 Half Baths: 1Room Information
Rooms Total: 9 -
Interior Features
Walk-In Closet(s), Breakfast Bar -
Heating & Cooling
Has Heating: Yes Heating: Electric Has Cooling: Yes Cooling: Electric
-
Building Information
Year Built: 1974 Building Area Total: 1360 Stories: 2 Private Pool: No
-
Lot Information
Lot Description: SubdividedProperty Information
Subdivision: Meadowalk Th Source Property Type: Residential Lease Postal Code Plus 4: 1730 Property SubType: Condominium Property Age: 52
-
Listing Price Information
Listing Price: $1450
-
Tax Information
Parcel Number: 1083310000006 Tax Legal Desc: UNIT 70 BLDG I MEADOWALK T/H CONDO
-
Parking Information
Parking Total: 2 Assigned, Detached Carport, DetachedGarage Information
Pets Allowed: Call
-
School Information
Elementary School: Milne Elementary SchoolJunior High School: Welch Middle SchoolSenior High School: Sharpstown High School -
Location Information
Direction: From I-10 E, Use the right 2 lanes to take exit 756 to merge onto Sam Houston Tollway S, Use the 2nd from the right lane to take the US-59 S exit toward Downtown/Victoria, Keep left, follow signs for I-69/US-59 N/Downtown and merge onto I-69/US-59 N, Take exit 117 toward Bissonnet St, Use the right 2 lanes to turn right onto Bissonnet St, Keep right to continue on S Braeswood Blvd, Turn right onto Braesridge Dr, Turn right, Destination will be on the left. WaterSource: Public
Similar Other To 7700 Creekbend Drive #70
Nearby For Rent




Copyright 2026, Houston REALTORS® Information Service, Inc. The information provided is exclusively for consumers’ personal, non-commercial use, and may not be used for any purpose other than to identify prospective properties consumers may be interested in purchasing. Information is deemed reliable but not guaranteed.
ByOwner last updated this listing 09/16/2026 @ 13:32
More Cities with for Rent by Owner Homes
- Houston Homes for Rent By Owner
- Galena Park Homes for Rent By Owner
- South Houston Homes for Rent By Owner
- Pasadena Homes for Rent By Owner
- Deer Park Homes for Rent By Owner
- Channelview Homes for Rent By Owner
- Pearland Homes for Rent By Owner
- Highlands Homes for Rent By Owner
- Webster Homes for Rent By Owner
- La Porte Homes for Rent By Owner
- Friendswood Homes for Rent By Owner
- Bellaire Homes for Rent By Owner
- North Houston Homes for Rent By Owner
- Seabrook Homes for Rent By Owner
- Baytown Homes for Rent By Owner
- Crosby Homes for Rent By Owner
- League City Homes for Rent By Owner
- Kemah Homes for Rent By Owner
- Manvel Homes for Rent By Owner
- Fresno Homes for Rent By Owner
Homes around $1,450







Verify Your Email
Please enter the 6-digit verification code
sent to your email address.
Verify Your Phone Number
Please enter the 6-digit verification code
sent to your mobile phone.

 281-758-5527