

1385 Whitney Drive
Aberdeen, NC 28315

 3
3
Bed
 3
3
Bath
 2,053
2,053Sqft
 0.48
0.48Acre(Lot)
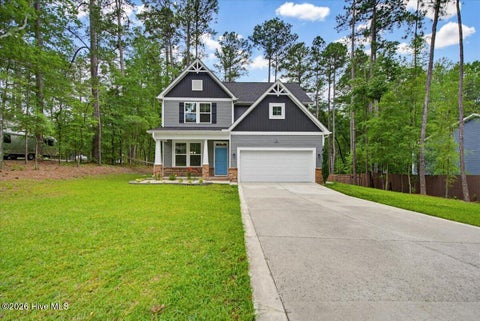
Motivated by the seamless fusion of luxury and ease,1385 Whitney Drive in Aberdeen, NC offers a serene retreat with its spacious 2053 sq ft of meticulously designed living space. This charming three-bedroom, three-bathroom home is full of style and functionality, ideal for creating lasting memories, yet another plus is the large den/study at the entry to the home. The heart of the home is the stunning kitchen, featuring luxurious granite countertops that are both beautiful and durable, making it a chef's dream come true. Imagine cozy evenings by the fireplace, where the warmth of the flames invites relaxation and cherished moments with loved ones. Each of the three full bathrooms is designed with your comfort in mind, providing ample space and privacy for the entire household, all located

 Property Details
 Map
Map
 Map
Map
What's Nearby
Nearby Areas
 Features
-
Bedroom Information
Total beds: 3Bathroom Information
Total Baths: 3 Full Baths: 3Room Information
Rooms Total: 8 Basement: None -
Flooring Information
Carpet, Laminate, Vinyl -
Interior Features
Walk-In Closet(s), Master Downstairs, Ceiling Fan(s), Pantry Appliances: Refrigerator, Range, Dishwasher, Microwave, Electric Water Heater Laundry Features: Washer Hookup -
Heating & Cooling
Has Heating: Yes Heating: Electric, Heat Pump Has Cooling: Yes Cooling: Central Air
-
Building Information
Year Built: 2021 Building Area Total: 2053 Construction Materials: Stone, Vinyl Siding, Frame Patio And Porch Features: Porch Private Pool: No View: None
-
Lot Information
Main Square Feet: 0.48 Acres Lot Size Acres: 0.48 Lot Size Square Feet: 20909Property Information
Subdivision: Meadow Ridge Source Property Type: Residential Lease Property SubType: Single Family Residence Levels: One and One Half Property Age: 5
-
Listing Price Information
Listing Price: $2200
-
Tax Information
Parcel Number: 20200315
-
Parking Information
Parking Total: 2 PavedGarage Information
Pets Allowed: Dogs OK, Yes
-
School Information
Elementary School: Aberdeeen ElementaryJunior High School: Southern MiddleSenior High School: Pinecrest High -
Utility Information
Water Connected -
Location Information
Direction: take HWY 5 to Whitney Drive, into Meadow Ridge, take Whitney Drive into Cul de Sac, home is on the left hand side. WaterSource: Public Security Features: Smoke Detector(s)
The data relating to real estate on this website comes in part from the Internet Data Exchange program of Hive MLS. All information is deemed reliable but not guaranteed and should be independently verified. All properties are subject to prior sale, change, or withdrawal. Neither listing broker(s) nor ByOwner shall be responsible for any typographical errors, misinformation, or misprints, and shall be held totally harmless from any damages arising from reliance upon these data. Copyright ©2026 Hive MLS LLC. All Rights Reserved.
ByOwner last updated this listing 09/30/2026 @ 17:40
More Cities with for Rent by Owner Homes
- Aberdeen Homes for Rent By Owner
- Southern Pines Homes for Rent By Owner
- Pinehurst Homes for Rent By Owner
- West End Homes for Rent By Owner
- Vass Homes for Rent By Owner
- Carthage Homes for Rent By Owner
- Raeford Homes for Rent By Owner
- Cameron Homes for Rent By Owner
- Spring Lake Homes for Rent By Owner
- Sanford Homes for Rent By Owner
- Fayetteville Homes for Rent By Owner
- Hope Mills Homes for Rent By Owner
- Asheboro Homes for Rent By Owner
- Albemarle Homes for Rent By Owner
- Cary Homes for Rent By Owner
- Chapel Hill Homes for Rent By Owner
- Graham Homes for Rent By Owner
- Raleigh Homes for Rent By Owner
- Thomasville Homes for Rent By Owner
- Monroe Homes for Rent By Owner
Homes around $2,200










Verify Your Email
Please enter the 6-digit verification code
sent to your email address.
Verify Your Phone Number
Please enter the 6-digit verification code
sent to your mobile phone.
