
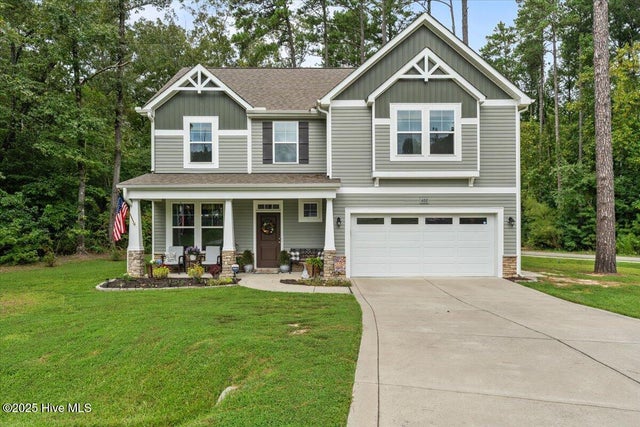
400 Everest Court
Aberdeen, NC 28315

 4
4
Bed
 3
3
Bath
 2,239
2,239Sqft
 0.48
0.48Acre(Lot)
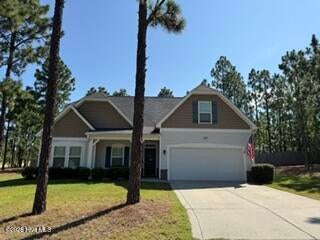
Welcome to 400 Everest Court, tucked away on a low traffic cul-de-sac in the established Bethesda Forest community of Aberdeen. Situated on nearly half an acre, this 4-bedroom, 2.5-bath home offers comfortable living with a functional layout and a convenient location just minutes from Southern Pines, Pinehurst, and Ft. Bragg. Step inside to a welcoming floor plan featuring a formal dining room that's perfect for hosting. The kitchen serves as the heart of the home with painted cabinetry, a stylish tile backsplash, and an open design that flows effortlessly into the breakfast nook and spacious living room, creating an ideal space for both entertaining and everyday life. Thoughtfully updated lighting throughout the home adds character and warmth beyond the original builder finishes. Upstairs

 Property Details
 Map
Map
 Map
Map
What's Nearby
Nearby Areas
 Features
-
Bedroom Information
Total beds: 4Bathroom Information
Total Baths: 3 Full Baths: 2 Half Baths: 1Room Information
Rooms Total: 8 Basement: None -
Flooring Information
Carpet, Laminate, Tile -
Interior Features
Walk-In Closet(s), Kitchen Island, Ceiling Fan(s), Pantry Appliances: Electric Oven, Electric Cooktop, Washer, Refrigerator, Dryer, Disposal, Dishwasher, Microwave, Electric Water Heater Window Features: Window Coverings -
Heating & Cooling
Has Heating: Yes Heating: Electric, Heat Pump Has Cooling: Yes Cooling: Central Air
-
Building Information
Year Built: 2019 Building Area Total: 2239 Construction Materials: Vinyl Siding, Frame Patio And Porch Features: Covered, Patio, Porch Private Pool: No View: See Remarks
-
Lot Information
Main Square Feet: 0.48 Acres Lot Size Acres: 0.48 Lot Size Square Feet: 20909 Lot Description: Cul-De-SacProperty Information
Subdivision: Bethesda Forest Source Property Type: Residential Lease Property SubType: Single Family Residence Levels: Two Property Age: 7
-
Listing Price Information
Listing Price: $2500
-
Tax Information
Parcel Number: 20170357
-
Parking Information
Parking Total: 2 Attached, ConcreteGarage Information
Has Attached Garage: Yes Pets Allowed: Yes
-
School Information
Elementary School: Aberdeeen ElementaryJunior High School: Southern Pines Middle SchoolSenior High School: Pinecrest High -
Utility Information
Sewer Connected, Water Connected -
Location Information
Direction: From US-1 S, turn left onto Saunders Blvd. Turn right onto Bethesda Rd. Turn right onto E L Ives Dr. Turn left onto Glade Dr. Turn left onto Everest Ct. WaterSource: Public
The data relating to real estate on this website comes in part from the Internet Data Exchange program of Hive MLS. All information is deemed reliable but not guaranteed and should be independently verified. All properties are subject to prior sale, change, or withdrawal. Neither listing broker(s) nor ByOwner shall be responsible for any typographical errors, misinformation, or misprints, and shall be held totally harmless from any damages arising from reliance upon these data. Copyright ©2026 Hive MLS LLC. All Rights Reserved.
ByOwner last updated this listing 09/23/2026 @ 18:32
More Cities with for Rent by Owner Homes
- Aberdeen Homes for Rent By Owner
- Southern Pines Homes for Rent By Owner
- Pinehurst Homes for Rent By Owner
- West End Homes for Rent By Owner
- Vass Homes for Rent By Owner
- Carthage Homes for Rent By Owner
- Cameron Homes for Rent By Owner
- Spring Lake Homes for Rent By Owner
- Sanford Homes for Rent By Owner
- Fayetteville Homes for Rent By Owner
- Hope Mills Homes for Rent By Owner
- Asheboro Homes for Rent By Owner
- Albemarle Homes for Rent By Owner
- Cary Homes for Rent By Owner
- Chapel Hill Homes for Rent By Owner
- Graham Homes for Rent By Owner
- Raleigh Homes for Rent By Owner
- Thomasville Homes for Rent By Owner
- Monroe Homes for Rent By Owner
- Concord Homes for Rent By Owner
Homes around $2,500









Verify Your Email
Please enter the 6-digit verification code
sent to your email address.
Verify Your Phone Number
Please enter the 6-digit verification code
sent to your mobile phone.
