
486 S Wilcrest Drive #486
Houston, TX 77042

 2
2
Bed
 3
3
Bath
 1,740
1,740Sqft
 16.26
16.26Acres(Lot)
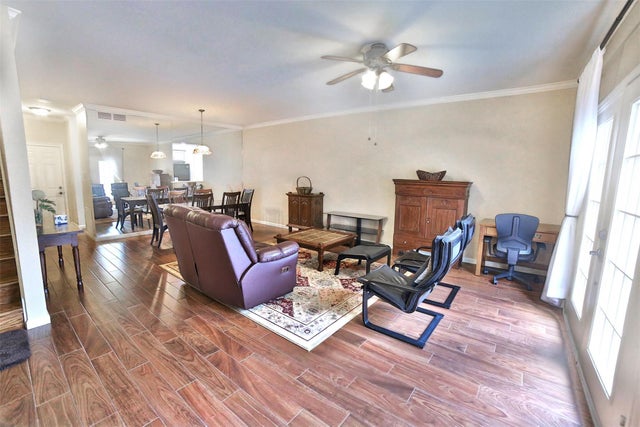
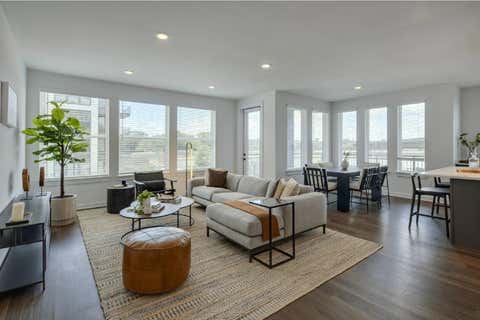
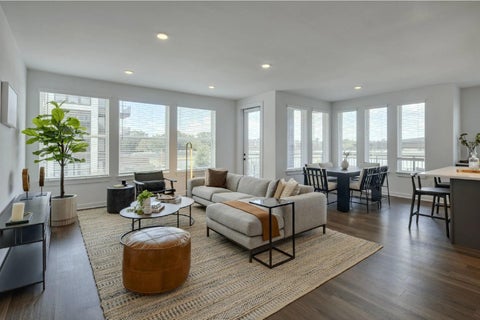
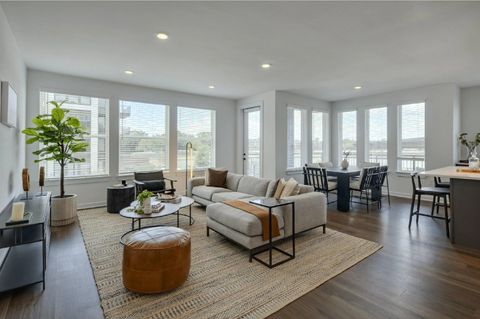
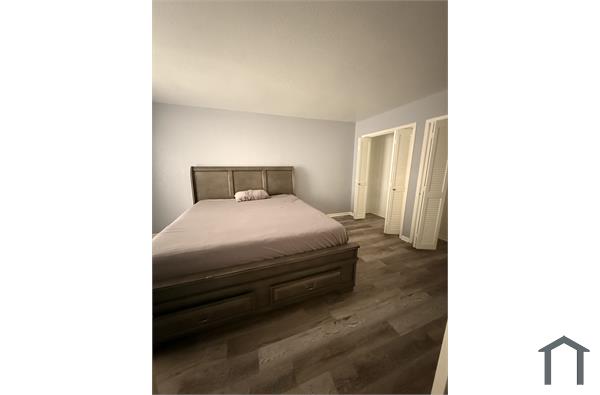
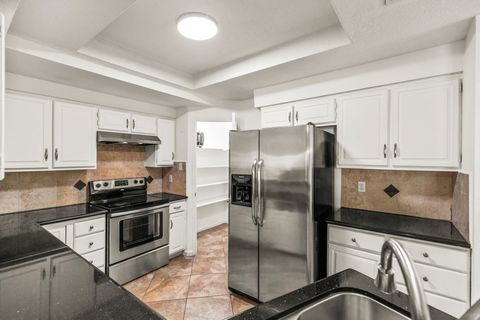
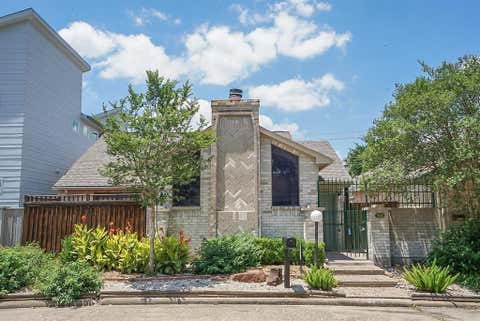
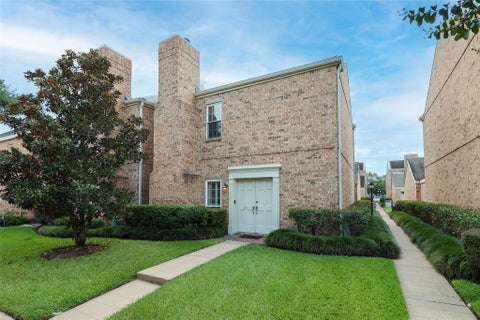
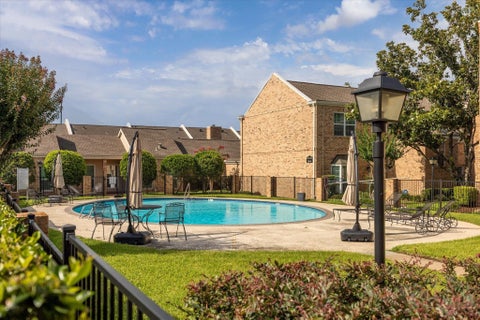
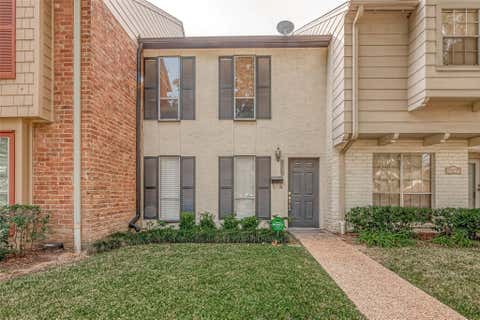
24/7 onsite guard and easy access to I-10 and City Centre, this 2-bedroom, 2.5-bathroom home is a gem. The oversized primary suite overlooks a tranquil courtyard pool, creating a peaceful retreat. The first floor features a spacious living/dining room, kitchen, pantry, utility room, and half bath. Upstairs, you'll find 2 master bedrooms, 3 closets, and 2 full bathrooms. This move-in ready home boasts granite countertops, luxury flooring, Garage shelving and a wooden stairway add to the appeal. Walking distance of Terry Hershey Park, you'll have easy access to over 12 miles of scenic hiking and biking trails. Perfectly situated in Houston's desirable Energy Corridor area, this home combines comfort, convenience, and an active outdoor lifestyle. Photos from previous staging.
 Property Details
 Map
Map
 Map
Map
What's Nearby
Nearby Areas
 Features
-
Bedroom Information
Total beds: 2Bathroom Information
Total Baths: 3 Full Baths: 2 Half Baths: 1Room Information
Rooms Total: 5 -
Flooring Information
Tile, Vinyl -
Interior Features
Crown Molding, Storage, Walk-In Closet(s), Pantry, Granite Counters, Smart Thermostat Appliances: Disposal, Electric Oven, Microwave, Electric Range, Dryer, Refrigerator, Washer, Dishwasher Laundry Features: Electric Dryer Hookup, Washer Hookup Window Features: Screens, Window Coverings -
Heating & Cooling
Has Heating: Yes Heating: Electric Has Cooling: Yes Cooling: Ceiling Fan(s), Electric
-
Building Information
Year Built: 1983 Building Area Total: 1740 Construction Materials: Blown-In Insulation Stories: 2 Patio And Porch Features: Patio Private Pool: No
-
Lot Information
Main Square Feet: 16.2558 Acres Lot Size Acres: 16.2558 Lot Size Square Feet: 708102.648 Lot Description: SubdividedProperty Information
Subdivision: Marlborough Square T/H Apts Source Property Type: Residential Lease Postal Code Plus 4: 1075 Property SubType: Townhouse Direction Faces: South Property Age: 43
-
Listing Price Information
Listing Price: $1825 Original Price: $1800
-
Tax Information
Parcel Number: 1154790200007 Tax Legal Desc: UNIT 486 BLDG T .003970 INT COMMON LAND & ELE MARLBOROUGH SQ
-
Parking Information
Parking Total: 2 Attached, Garage Door OpenerGarage Information
Has Garage: Yes Has Attached Garage: Yes Garage Space: 2 Pets Allowed: Call
-
School Information
Elementary School: Askew Elementary SchoolJunior High School: Revere Middle SchoolSenior High School: Westside High School -
Utility Information
Cable Available -
Location Information
Direction: From I-10 exit onto Wilcrest Dr. Travel south past Memorial Dr. and Lakeside Country Club. Turn right (blue & white fire hydrant) at the 2nd entrance to Marlborough Square Townhomes. Stop at the guard house and register with the guard. Continue straight (west) and park at pool area. WaterSource: Public
Similar Other To 486 S Wilcrest Drive #486
Nearby For Rent




Copyright 2026, Houston REALTORS® Information Service, Inc. The information provided is exclusively for consumers’ personal, non-commercial use, and may not be used for any purpose other than to identify prospective properties consumers may be interested in purchasing. Information is deemed reliable but not guaranteed.
ByOwner last updated this listing 09/20/2026 @ 05:26
More Cities with for Rent by Owner Homes
- Houston Homes for Rent By Owner
- Galena Park Homes for Rent By Owner
- South Houston Homes for Rent By Owner
- Pasadena Homes for Rent By Owner
- Deer Park Homes for Rent By Owner
- Channelview Homes for Rent By Owner
- Pearland Homes for Rent By Owner
- Highlands Homes for Rent By Owner
- Webster Homes for Rent By Owner
- La Porte Homes for Rent By Owner
- Friendswood Homes for Rent By Owner
- Bellaire Homes for Rent By Owner
- North Houston Homes for Rent By Owner
- Seabrook Homes for Rent By Owner
- Baytown Homes for Rent By Owner
- Crosby Homes for Rent By Owner
- League City Homes for Rent By Owner
- Kemah Homes for Rent By Owner
- Manvel Homes for Rent By Owner
- Fresno Homes for Rent By Owner
Homes around $1,825








Verify Your Email
Please enter the 6-digit verification code
sent to your email address.
Verify Your Phone Number
Please enter the 6-digit verification code
sent to your mobile phone.

 281-831-7883