
5 Stanford Drive
Rancho Mirage, CA 92270

 3
3
Bed
 3
3
Bath
 3,630
3,630Sqft
7,840Sqft(Lot)
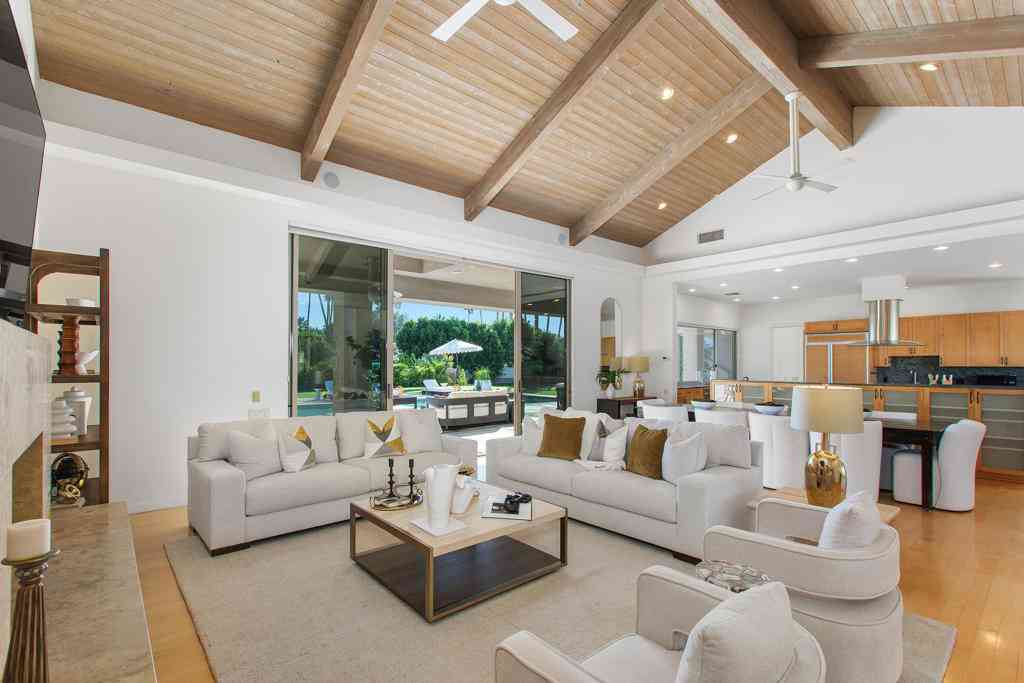
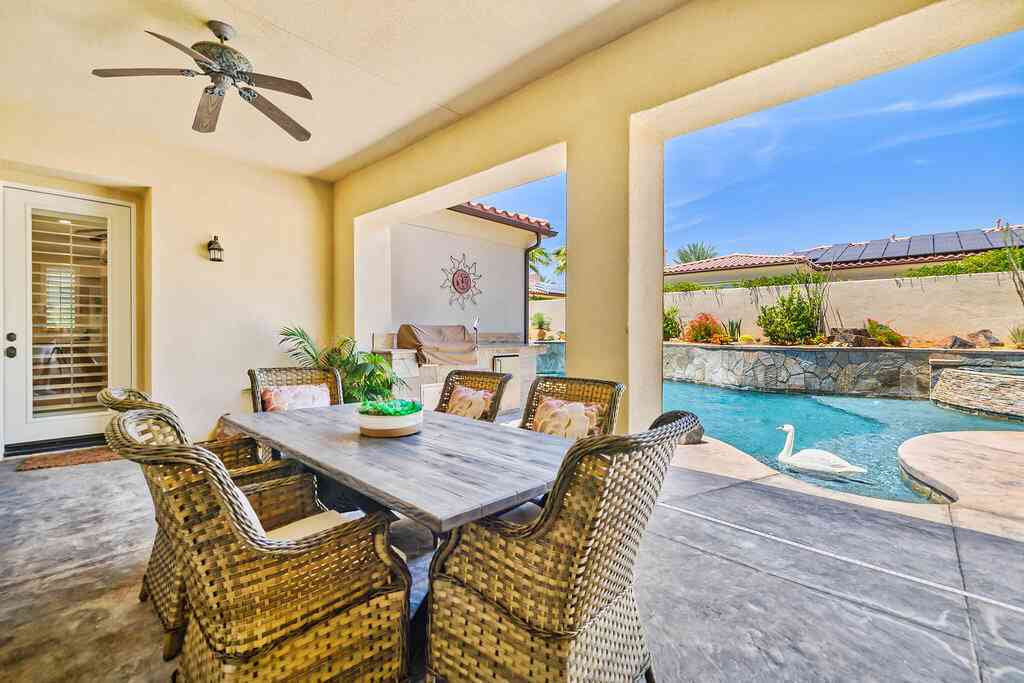
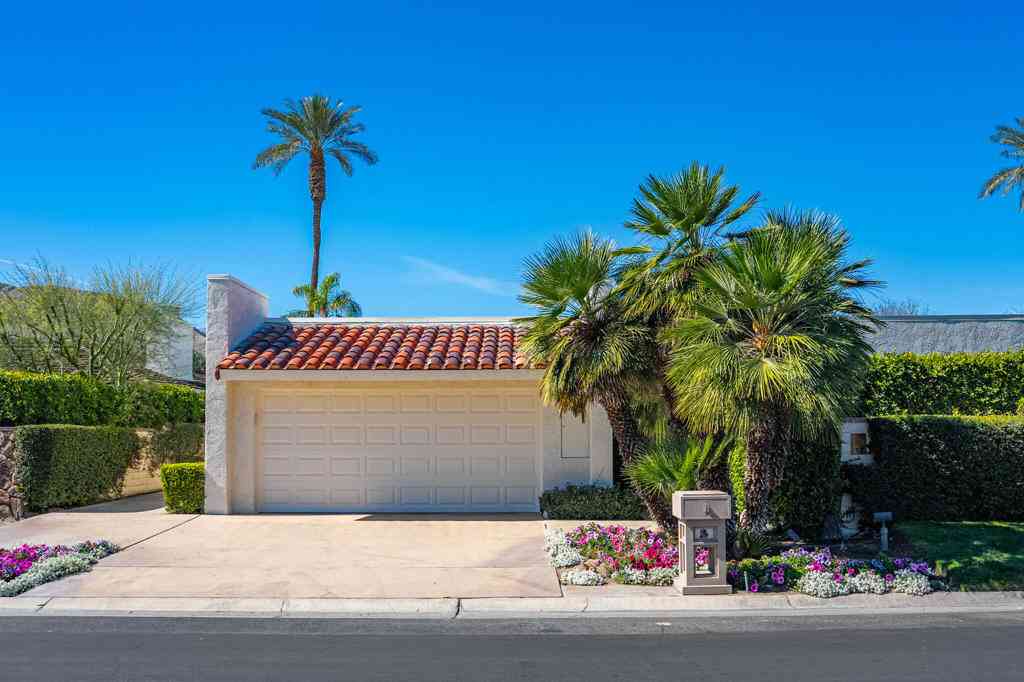
This stunning 3-bedroom, 3-bathroom La Jolla model is now available for either a long-term lease ($6,950/month + utilities) or seasonal rental ($9,950/month + utility monthly caps) at The Springs Country Club. Offering an extraordinary blend of timeless elegance, refined comfort, and resort-inspired living, this distinguished La Jolla Plan is among the largest and most prestigious residences in the community. Thoughtfully designed for both grand-scale entertaining and relaxed everyday living, the expansive floor plan features an impressive family room complete with a pool table, creating the perfect gathering space for family and guests alike. Beautifully appointed throughout, the residence showcases soaring white vaulted ceilings, custom textured walls, exquisite built-in cabinetry, and a

 Property Details
 Map
Map
 Map
Map
What's Nearby
Nearby Areas
 Features
-
Bedroom Information
Total beds: 3Bathroom Information
Total Baths: 3 Full Baths: 3Flooring Information
Tile -
Interior Features
Breakfast Bar, Breakfast Area, Separate/Formal Dining Room, High Ceilings, Recessed Lighting, BarAppliances: Dishwasher, Gas Cooktop, Microwave, Refrigerator, Vented Exhaust FanLaundry Features: Laundry RoomWindow Features: Shutters -
Heating & Cooling
Has Heating: Yes Heating: Forced Air, Fireplace(s) Has Cooling: Yes Cooling: Central Air
-
Building Information
Year Built: 1984Stories: 1Pool Features: Community, In GroundPrivate Pool: YesView: Mountain(s), Pool
-
Lot Information
Main Square Feet: 7840 Lot Size Acres: 0.18 Lot Size Source: Assessor Lot Size Square Feet: 7,840 Lot Description: Corners Marked,Landscaped,Sprinkler SystemProperty Information
Subdivision: The Springs C.C. Source Property Type: Residential Lease Postal Code Plus 4: 3716 Property SubType: Single Family Residence Levels: One Property Age: 42
-
Listing Price Information
Listing Price: $9950Cash, Cash to New Loan, Conventional
-
Tax Information
Parcel Number: 688160005
-
Virtual Tour
Parking Information
Parking Total: 3 Direct Access, Driveway, Garage, Golf Cart Garage, On StreetGarage Information
Has Garage: Yes Has Attached Garage: Yes Garage Space: 3
-
Location Information
Direction: Once through the gate off Bob Hope make a right and home will be on your left. Security Features: Prewired,Gated Community,24 Hour Security
The information being provided by Miami Association of REALTORS® is for the consumer's personal, non-commercial use. Any information relating to real estate for sale referenced on this web site comes from the Internet Data Exchange (IDX) program of the Miami Association of REALTORS®. The accuracy of all information is deemed reliable but not guaranteed and should be personally verified through personal inspection by and/or with the appropriate professionals. The data contained herein is copyrighted by Miami Association of REALTORS® and is protected by all applicable copyright laws. Any unauthorized dissemination of this information is in violation of copyright laws and is strictly prohibited. Copyright 2026 Miami Association of REALTORS®. All rights reserved.
ByOwner last updated this listing 08/12/2026 @ 02:29
More Cities with for Rent by Owner Homes
- Rancho Mirage Homes for Rent By Owner
- Cathedral City Homes for Rent By Owner
- Palm Desert Homes for Rent By Owner
- Indian Wells Homes for Rent By Owner
- La Quinta Homes for Rent By Owner
- Palm Springs Homes for Rent By Owner
- Indio Homes for Rent By Owner
- Desert Hot Springs Homes for Rent By Owner
- Coachella Homes for Rent By Owner
- Thermal Homes for Rent By Owner
- Joshua Tree Homes for Rent By Owner
- Yucca Valley Homes for Rent By Owner
- Banning Homes for Rent By Owner
- San Jacinto Homes for Rent By Owner
- Hemet Homes for Rent By Owner
- 29 Palms Homes for Rent By Owner
- Beaumont Homes for Rent By Owner
- Winchester Homes for Rent By Owner
- Yucaipa Homes for Rent By Owner
- Big Bear City Homes for Rent By Owner
Homes around $9,950








Learn More about this Property



Verify Your Email
Please enter the 6-digit verification code
sent to your email address.

 760-621-0395