

65 La Costa Drive
Rancho Mirage, CA 92270

 4
4
Bed
 3
3
Bath
 2,736
2,736Sqft
6,970Sqft(Lot)
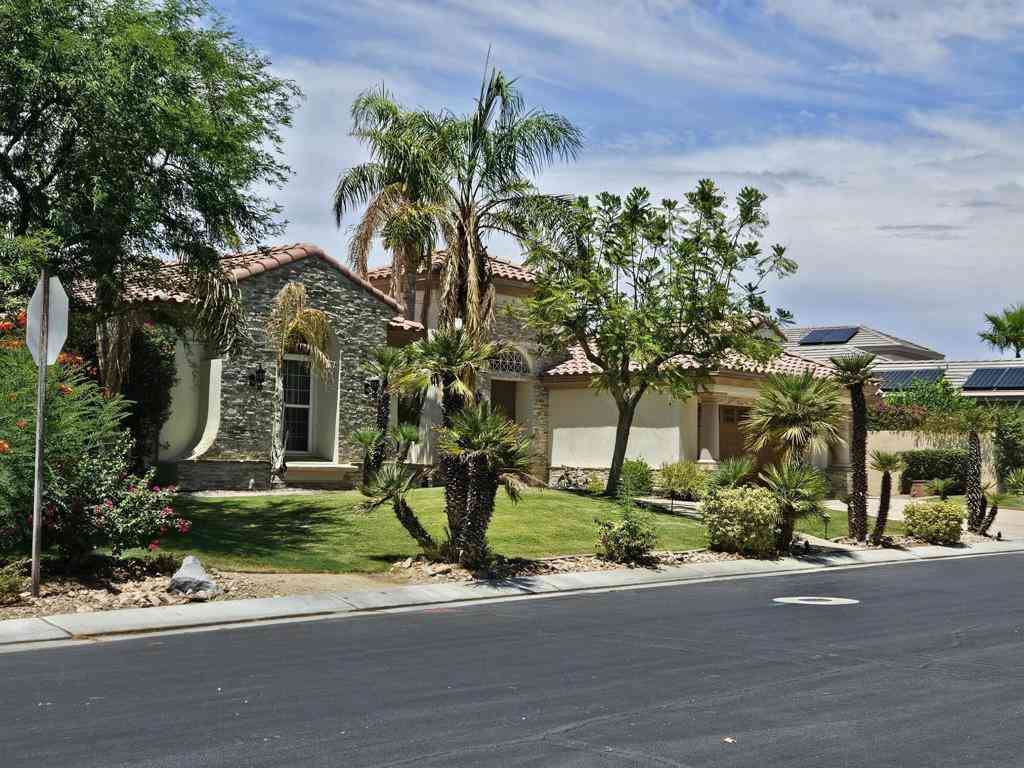
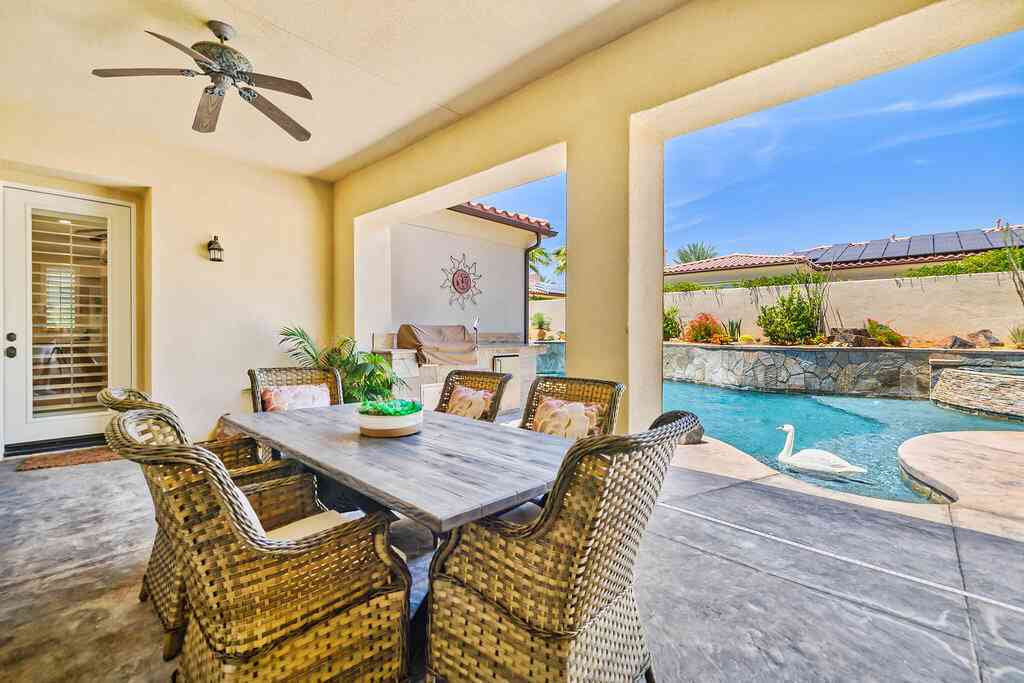
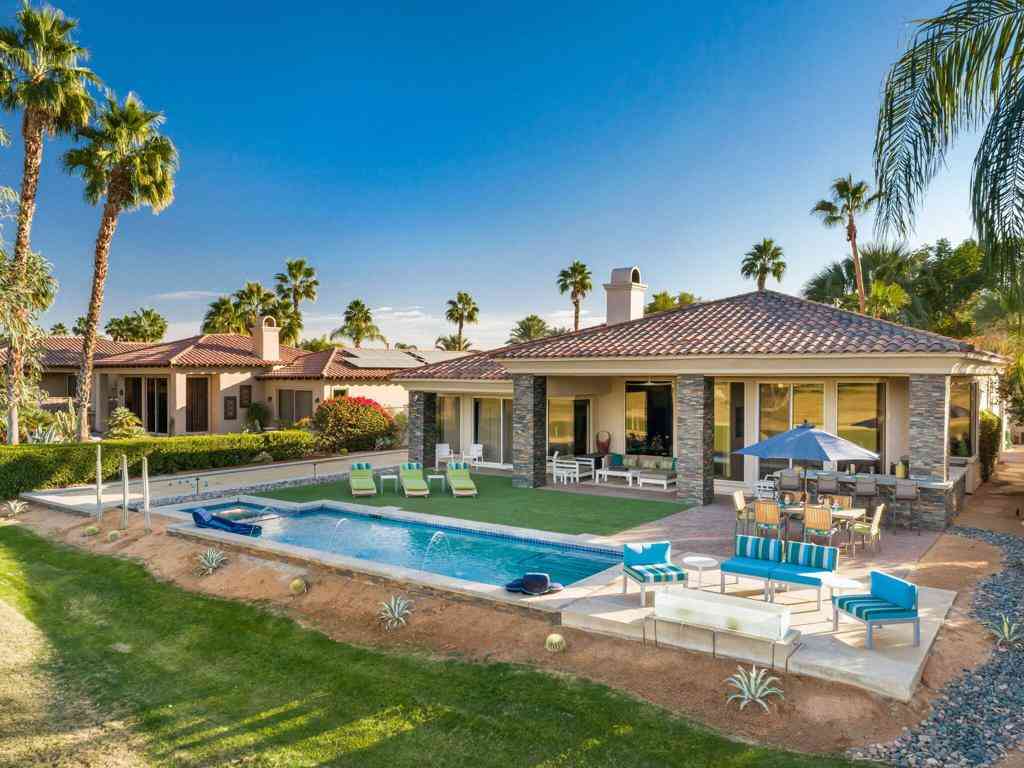
This stunning vacation rental is fully furnished and ready to create lasting memories for your desert getaway. Enjoy breathtaking views of the Santa Rosa Mountains and the Pete Dye championship golf course from the expansive 1,700-square-foot patio. Whether you're relaxing by the fire pit, enjoying a drink at the patio bar, playing ping pong, or perfecting your putting stroke on the green, there's something for everyone. Whether you're with friends or taking some time to reflect on the timeless charm of Palm Springs, this is the perfect setting.For those who love to grill, the fully equipped outdoor kitchen is ready for your culinary adventures. Unwind with a swim in the new pool or soak in the spa on the west-facing patio while watching the stunning desert sunsets, this is what a vacation

 Property Details
 Map
Map
 Map
Map
What's Nearby
Nearby Areas
 Features
-
Bedroom Information
Total beds: 4Bathroom Information
Total Baths: 4 Full Baths: 3Roofing Information
TileFlooring Information
Laminate -
Interior Features
Wet Bar, Separate/Formal Dining Room, High Ceilings, Storage, Utility RoomRoof: TileAppliances: Dishwasher, Freezer, Gas Cooktop, Disposal, Gas Water Heater, Ice Maker, Microwave, Refrigerator, Vented Exhaust Fan, Water To RefrigeratorLaundry Features: Laundry RoomWindow Features: Blinds, Bay Window(s), Drapes, Garden Window(s), Screens, Skylight(s) -
Heating & Cooling
Has Heating: Yes Heating: Central, Forced Air, Fireplace(s), Natural Gas, Zoned Has Cooling: Yes Cooling: Central Air, Gas
-
Building Information
Year Built: 1991Stories: 1Patio And Porch Features: ConcretePool Features: Gunite, Electric Heat, Gas Heat, In Ground, TilePrivate Pool: YesView: Golf Course, Mountain(s)Association Fee Frequency: Monthly -
Exterior Features
Exterior Features: Barbecue, Fire Pit
-
Lot Information
Main Square Feet: 6970 Lot Size Acres: 0.16 Lot Size Source: Assessor Lot Size Square Feet: 6,970 Lot Description: Drip Irrigation/Bubblers,On Golf Course,Sprinklers Timer,Sprinkler SystemProperty Information
Subdivision: Mission Hills East Source Property Type: Residential Lease Postal Code Plus 4: 1614 Property SubType: Single Family Residence Levels: One Property Age: 35
-
Listing Price Information
Listing Price: $10500
-
Tax Information
Parcel Number: 676351053
-
Virtual Tour
Parking Information
Parking Total: 6 Driveway, Garage, Garage Door Opener, Guest, Side By SideGarage Information
Has Garage: Yes Has Attached Garage: Yes Garage Space: 3 Pets Allowed: NoHomeowners Association Information
Has Association: YesHOA: $1.00Association Amenities: Barbecue, Pet RestrictionsCommunity Features: Golf, Gated
-
School Information
Elementary School: Rancho Mirage Junior High School: Nellie N. Coffman Senior High School: Rancho Mirage -
Location Information
Direction: Coming from I-10 freeway South on Bob Hope Dr. turn right on Ginger Rogers. Enter Ginger Rogers gate on right, guard will direct you to property. Security Features: Gated Community,24 Hour Security
The information being provided by Miami Association of REALTORS® is for the consumer's personal, non-commercial use. Any information relating to real estate for sale referenced on this web site comes from the Internet Data Exchange (IDX) program of the Miami Association of REALTORS®. The accuracy of all information is deemed reliable but not guaranteed and should be personally verified through personal inspection by and/or with the appropriate professionals. The data contained herein is copyrighted by Miami Association of REALTORS® and is protected by all applicable copyright laws. Any unauthorized dissemination of this information is in violation of copyright laws and is strictly prohibited. Copyright 2026 Miami Association of REALTORS®. All rights reserved.
ByOwner last updated this listing 09/28/2026 @ 08:13
More Cities with for Rent by Owner Homes
- Rancho Mirage Homes for Rent By Owner
- Cathedral City Homes for Rent By Owner
- Palm Desert Homes for Rent By Owner
- Indian Wells Homes for Rent By Owner
- La Quinta Homes for Rent By Owner
- Palm Springs Homes for Rent By Owner
- Indio Homes for Rent By Owner
- Desert Hot Springs Homes for Rent By Owner
- Coachella Homes for Rent By Owner
- Thermal Homes for Rent By Owner
- Joshua Tree Homes for Rent By Owner
- Yucca Valley Homes for Rent By Owner
- Banning Homes for Rent By Owner
- San Jacinto Homes for Rent By Owner
- Hemet Homes for Rent By Owner
- 29 Palms Homes for Rent By Owner
- Beaumont Homes for Rent By Owner
- Winchester Homes for Rent By Owner
- Yucaipa Homes for Rent By Owner
- Big Bear City Homes for Rent By Owner
Homes around $10,500








Verify Your Email
Please enter the 6-digit verification code
sent to your email address.
Verify Your Phone Number
Please enter the 6-digit verification code
sent to your mobile phone.

 760-776-9898