

3 Del Mar
Newport Coast, CA 92657

 7
7
Bed
 8
8
Bath
 11,765
Sqft
20,975Sqft(Lot)
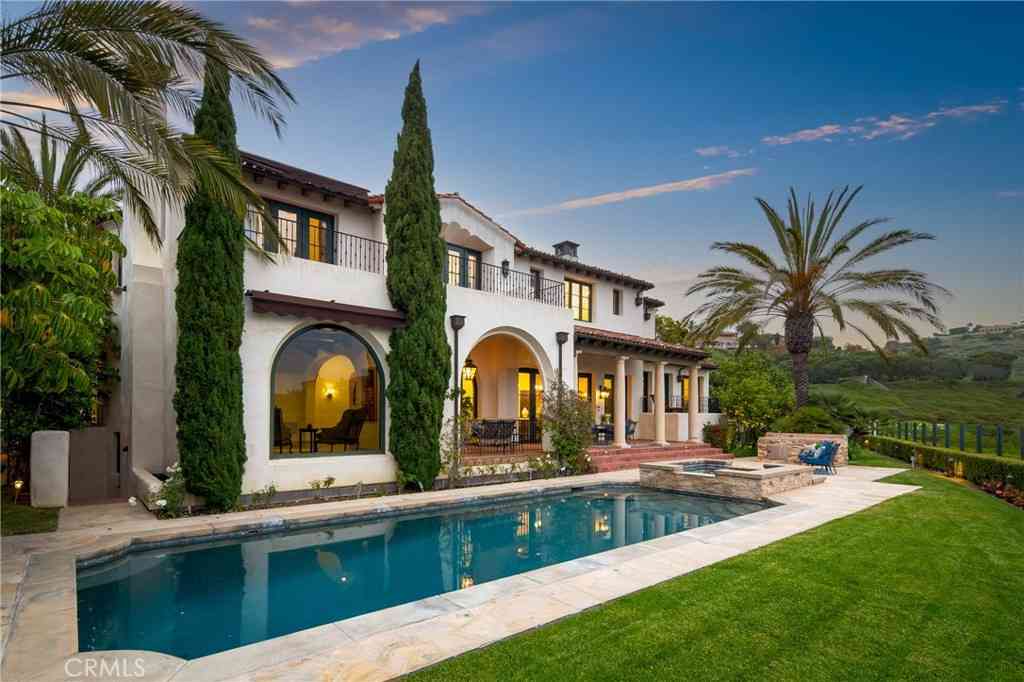
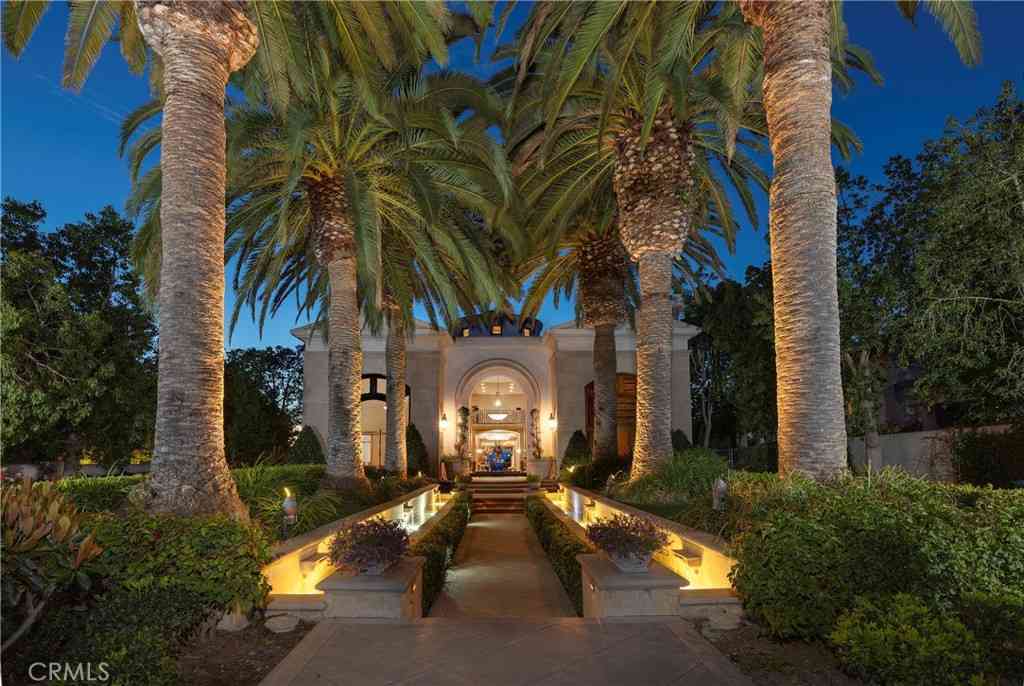
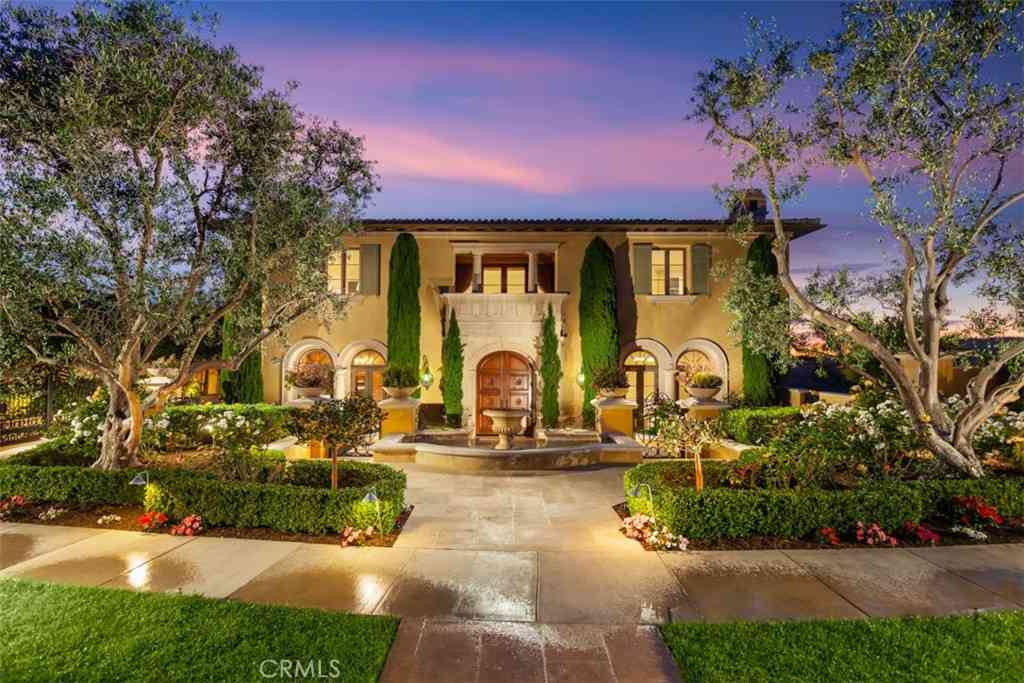
Crowning a coastal hill at the end of a private cul-de-sac behind double gates of the exclusive Estate Collection at Crystal Cove, this custom home is located on one of the most coveted streets in all of Newport Coast. Recalling the timeless prestige of a classic northern Italian villa, the grand residence is carefully positioned to capture breathtaking views. Impressive indoor and outdoor living areas frame panoramic vistas of the Pacific Ocean, Pelican Hill Golf Course, Newport Beach's harbor and channel, a verdant canyon, and romantic sunsets. First impressions are incomparable, with an oversized gated entry courtyard overlooking a lower-level courtyard and providing a private space for outdoor socializing, welcoming guests, and relaxing as the sea air refreshes. Served by a commercial-

 Property Details
 Map
Map
 Map
Map
What's Nearby
Nearby Areas
 Features
-
Bedroom Information
Total beds: 7Bathroom Information
Total Baths: 11 Full Baths: 8 Half Baths: 3Flooring Information
Stone -
Interior Features
Wet Bar, Separate/Formal Dining Room, Elevator, Stone Counters, Recessed Lighting, Bedroom on Main Level, Entrance Foyer, Main Level Primary, Multiple Primary Suites, Primary Suite, Walk-In Pantry, Wine Cellar, Walk-In Closet(s)Appliances: 6 Burner Stove, Built-In Range, Freezer, Gas Cooktop, Gas Oven, Gas Range, Microwave, Refrigerator, Range HoodLaundry Features: Inside, Laundry Room, Upper Level -
Heating & Cooling
Has Heating: Yes Heating: Forced Air Has Cooling: Yes Cooling: Central Air
-
Building Information
Year Built: 2023Construction Materials: Plaster, StonePatio And Porch Features: Covered, PatioPool Features: In Ground, Private, AssociationPrivate Pool: YesView: Catalina, City Lights, Canyon, Golf Course, Harbor, Ocean, Panoramic, WaterAssociation Fee Frequency: Monthly -
Exterior Features
Exterior Features: Barbecue, Lighting
-
Lot Information
Main Square Feet: 20975 Lot Size Acres: 0.4815 Lot Size Source: Plans Lot Size Square Feet: 20,975 Lot Description: Back Yard,Lawn,LandscapedProperty Information
Subdivision: Crystal Cove Estate Collection (CCEC) Source Property Type: Residential Lease Postal Code Plus 4: 2156 Property SubType: Single Family Residence Levels: Three Or More Property Age: 3
-
Listing Price Information
Listing Price: $158000Cash, Cash to New Loan
-
Tax Information
Parcel Number: 47726108 Tax Lot: 51
-
Virtual Tour
Parking Information
Parking Total: 15 Direct Access, Underground, GarageGarage Information
Has Garage: Yes Has Attached Garage: Yes Garage Space: 15 Pets Allowed: NoHomeowners Association Information
Has Association: YesHOA: $1,285.00Association Amenities: Clubhouse, Pool, Spa/Hot TubCommunity Features: Curbs, Park, Sidewalks, Gated
-
Location Information
Direction: From Reef Point Dr gate, turn onto Deep Sea, turn right onto Del Mar, turn right, 3 Del Mar will be on the right. PLEASE DO NOT PARK ON CUL-DE-SAC IT IS A FIRE LANE. WaterSource: Public Security Features: Gated with Guard,Gated Community
The information being provided by Miami Association of REALTORS® is for the consumer's personal, non-commercial use. Any information relating to real estate for sale referenced on this web site comes from the Internet Data Exchange (IDX) program of the Miami Association of REALTORS®. The accuracy of all information is deemed reliable but not guaranteed and should be personally verified through personal inspection by and/or with the appropriate professionals. The data contained herein is copyrighted by Miami Association of REALTORS® and is protected by all applicable copyright laws. Any unauthorized dissemination of this information is in violation of copyright laws and is strictly prohibited. Copyright 2026 Miami Association of REALTORS®. All rights reserved.
ByOwner last updated this listing 09/24/2026 @ 15:08
More Cities with for Rent by Owner Homes
- Newport Coast Homes for Rent By Owner
- Corona del Mar Homes for Rent By Owner
- Laguna Beach Homes for Rent By Owner
- Aliso Viejo Homes for Rent By Owner
- Newport Beach Homes for Rent By Owner
- Laguna Hills Homes for Rent By Owner
- Laguna Woods Homes for Rent By Owner
- Laguna Niguel Homes for Rent By Owner
- Ladera Ranch Homes for Rent By Owner
- Costa Mesa Homes for Rent By Owner
- Mission Viejo Homes for Rent By Owner
- Lake Forest Homes for Rent By Owner
- Rancho Mission Viejo Homes for Rent By Owner
- Dana Point Homes for Rent By Owner
- Tustin Homes for Rent By Owner
- San Juan Capistrano Homes for Rent By Owner
- Fountain Valley Homes for Rent By Owner
- Irvine Homes for Rent By Owner
- Santa Ana Homes for Rent By Owner
- Rancho Santa Margarita Homes for Rent By Owner
Homes around $158,000










Verify Your Email
Please enter the 6-digit verification code
sent to your email address.
Verify Your Phone Number
Please enter the 6-digit verification code
sent to your mobile phone.

 949-644-1600