Active

10 Shore Walk

Newport Coast, CA 92657
Mark as Favorite
Bed 5

Bed

Bath 5

Bath

SqFt9,137

Sqft

SqFt24,789

Sqft(Lot)

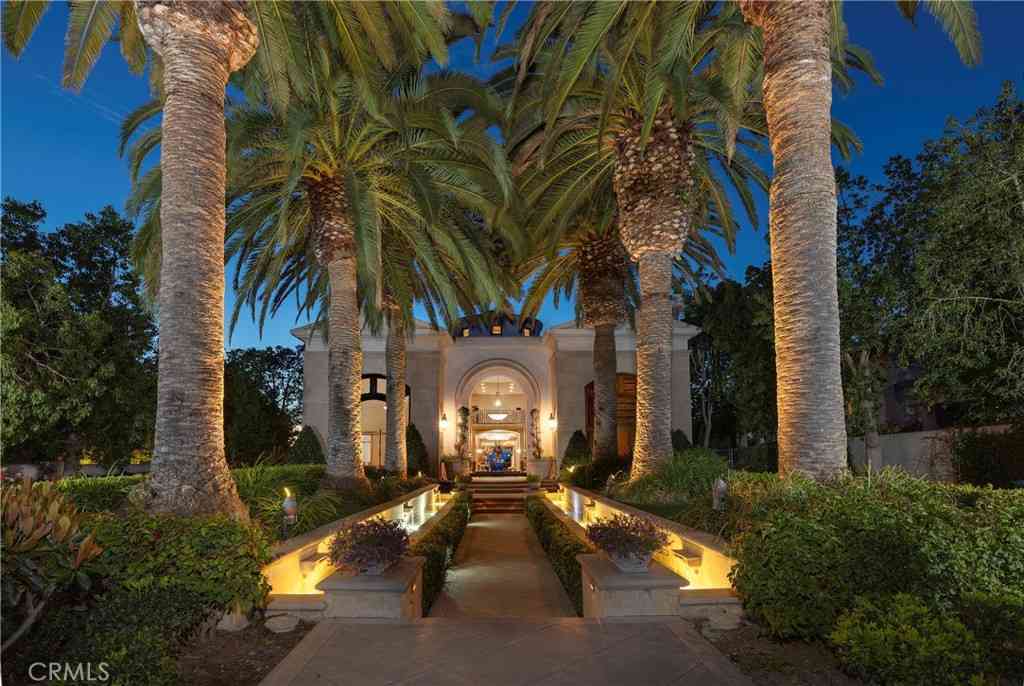
Sequestered behind guarded gates on a premium cul-de-sac street in the exclusive Sea Crest enclave of Crystal Cove, this sumptuous villa embraces a leisure-filled lifestyle against a glorious backdrop of the Pacific Ocean. Complementing the talents of noted architect Bob White, the five-bedroom residence, with five full and three half bathrooms, affords front-row panoramas stretching along the coast, with magical sunsets, Catalina Island, breaking waves, and shimmering city lights beyond. Indulgent living spaces of approximately 9,137 square feet cater to grand-scale events and intimate gatherings alike, with a serene interior courtyard, gourmet eat-in kitchen, fully appointed butler’s pantry, home theater with tiered seating, and a generously sized detached casita for overnight guests. Wa tch the sun dance over the ocean in the sprawling backyard, where a loggia, sparkling pool, elevated spa set before an outdoor fireplace, putting green, sunken conversation area with built-in seating around an open-air fire pit, built-in barbecue, powder room, and separate wet bar structure enclosed by sliding glass doors combine to create the ultimate entertainment venue. All bedrooms are ensuite, including the main-level, ocean-view primary suite featuring a boutique-like walk-in closet, fireplace, soaking tub, oversized walk-in shower with multiple shower heads, vanity area, and dual sinks. For the automotive enthusiast, a gated motor court and two separate garages accommodate up to five cars. Moments from high-end dining and retail at Crystal Cove Shopping Center, scenic trails, top-rated schools, five-star resorts, iconic beaches, and championship golf courses, this prized estate is simply the finest of its class.

Read More Expand

Detail Ic Property Details

Property Type : Other

Price : $70,000

AD Id : 85725956

MLS Id : NP26133470

Beds : 5

Lot Size : 24,789 sq ft lot

Living Area Size : 9,137

Year Built : 2005

Garage : 3

County : Orange

Subdivision: Fallbrook

  • Map Map

Map

Map What's Nearby

Map Nearby Areas

Feature Features

  • Bedroom Information

    Total beds: 5

    Bathroom Information

    Total Baths: 8 Full Baths: 5 Half Baths: 3

    Roofing Information

    Spanish Tile

    Flooring Information

    Carpet, Stone, Wood
  • Interior Features

    Beamed Ceilings, Wet Bar, Built-in Features, Balcony, Separate/Formal Dining Room, Eat-in Kitchen, Pantry, Recessed Lighting, Wired for Data, Bar, Wired for Sound, Bedroom on Main Level, Loft, Main Level Primary, Primary Suite, Walk-In Pantry, Walk-In Closet(s)
    Roof: Spanish Tile
    Appliances: 6 Burner Stove, Dishwasher, Freezer, Gas Cooktop, Gas Oven, Microwave, Refrigerator, Range Hood, Warming Drawer
    Laundry Features: Inside, Laundry Room
  • Heating & Cooling

    Has Heating: Yes Heating: Forced Air, Fireplace(s) Has Cooling: Yes Cooling: Central Air

  • Building Information

    Year Built: 2005
    Stories: 2
    Patio And Porch Features: Patio
    Pool Features: Private
    Private Pool: Yes
    View: Catalina, City Lights, Coastline, Ocean, Panoramic, Water
  • Exterior Features

    Exterior Features: Barbecue, Lighting, Fire Pit

  • Lot Information

    Main Square Feet: 24789 Lot Size Acres: 0.5691 Lot Size Source: Assessor Lot Size Square Feet: 24,789 Lot Description: Back Yard,Landscaped,Yard

    Property Information

    Subdivision: Crystal Cove Sea Crest (CCSR) Source Property Type: Residential Lease Postal Code Plus 4: 2158 Property SubType: Single Family Residence Levels: Two,Multi/Split Property Age: 21

  • Listing Price Information

    Listing Price: $70000

  • Tax Information

    Parcel Number: 48910104 Tax Lot: 4

  • Parking Information

    Parking Total: 3 Direct Access, Garage, Gated

    Garage Information

    Has Garage: Yes Has Attached Garage: Yes Garage Space: 3 Pets Allowed: Breed Restrictions, Call, Cats OK, Dogs OK, Number Limit, Size Limit, Yes

    Homeowners Association Information

    Has Association: Yes
    Association Amenities: Guard
    Community Features: Curbs, Hiking, Park, Storm Drain(s), Suburban, Sidewalks, Gated

  • Location Information

    Direction: From Reef Point Dr gate, turn left onto Shore Walk, home will be on the left WaterSource: Public Security Features: Security System,Gated with Guard,Gated Community
Knowing your credit score may help you find the perfect property.

The information being provided by Miami Association of REALTORS® is for the consumer's personal, non-commercial use. Any information relating to real estate for sale referenced on this web site comes from the Internet Data Exchange (IDX) program of the Miami Association of REALTORS®. The accuracy of all information is deemed reliable but not guaranteed and should be personally verified through personal inspection by and/or with the appropriate professionals. The data contained herein is copyrighted by Miami Association of REALTORS® and is protected by all applicable copyright laws. Any unauthorized dissemination of this information is in violation of copyright laws and is strictly prohibited. Copyright 2026 Miami Association of REALTORS®. All rights reserved.

ByOwner last updated this listing 08/10/2026 @ 07:30

MLS: NP26133470 LISTED BY: Tim Smith, Coldwell Banker Realty 949-644-1600 SOURCE: CRMLS

Homes around $70,000

Learn More about this Property