
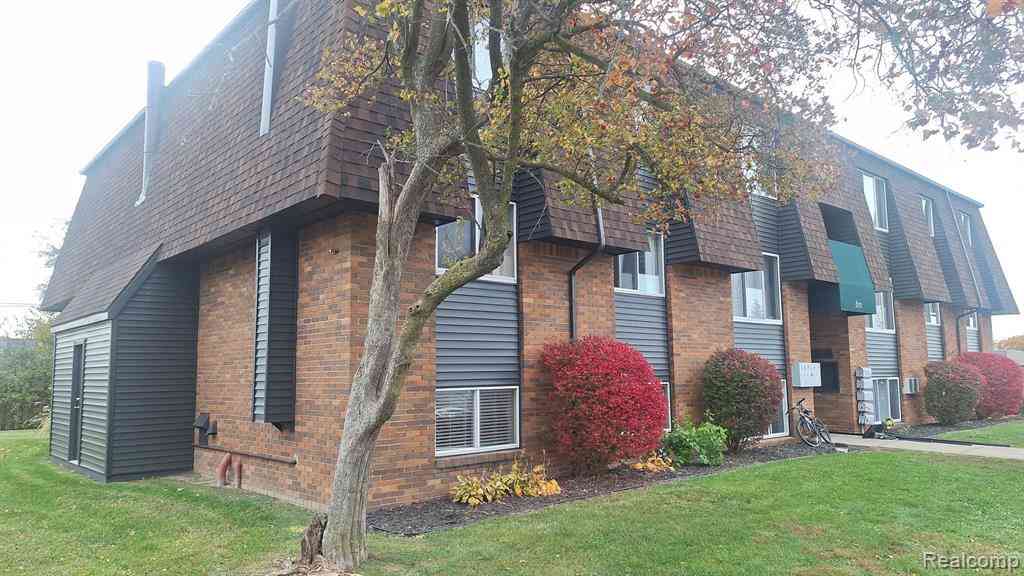
620 John Anderson Court #628-28
Monroe, Michigan 48162

 2
2
Bed
 1.5
1.5
Bath
 800
800Sqft
Welcome to this newly renovated apartment in the heart of Monroe, MI! This bright, modern unit offers thoughtful design, ample storage, and a comfortable layout ideal for everyday living. Enjoy a pet-friendly community with plenty of parking, convenient access to major hospitals, shopping, parks, and entertainment. Transparent pricing makes renting simple: water, insurance, gas, and trash are included with no hidden fees. Fast move-in options, responsive management, and a move-in bonus add extra value. Schedule your showing or apply online today!
 Property Details
 Map
Map
 Map
Map
What's Nearby
Nearby Areas
 Features
-
Bedroom Information
Total Bedrooms: 2Bathroom Information
Total Baths: 1.5 Full Baths: 1 Half Baths: 1 -
Room Information
Total Rooms: 4 -
Heating & Cooling
Heating: Forced Air Heating Fuel: Natural Gas
-
Building Information
Year Built: 1969 Building Stories: 1 Story Foundation/Basement: Crawl Architecture: Townhouse -
Exterior Features
Construction: Brick -
Utility Features
Sewer: Sewer (Sewer-Sanitary) -
Water
Well (Existing)
-
Property Information
SQ ft: 800 Subdivision: Suprvrs 1 - Monroe City Financing: Lease
-
Listing Price Information
Original List Price: $975 -
Listing Information
Possession: At Close Legal Description: SUPERVISORS PLAT NO 1 BEING PT OF LOT 108 DESC AS COMM N 23D 48M E 354.94 FT AND 1;720.21 FT N 25D 04M E AND 509.65 FT N 65D 34M 25S W FR INT CL N CUSTER RD WI W LI N TELEGRAPH RD; TH N 24D 45M E 647.86 FT; TH N 65D 29M 10S W 270.17 FT; TH S 24D 53M 32S W 346.91 FT TO N LI OF EST CITY ST (JOHN ANDERSON DR OR LORAIN ST); TH S 0D 33M 28S E 193.12 FT TO PT OF CURVE; TH LEFT 233.05 FT ALG ARC OF SD CURVE TO PT OF TANGENT; SD CURVE HAVING RADIUS OF 205.38 FT; CENTRAL ANGLE 65D 00M 57S; CHORD OF SD CU RVE BEARS S 33D 03M 56.5S E AND A LENGTH OF 220.25 FT AS POB CONT 3.122 ACRES OF LAND SPLIT ON 06/29/2005 INTO ; SPLIT ON 06/29/2005 INTO ; -
Lease Information
Lease Term: 12 Months
-
Tax Information
Annual Tax: $0 Parcel Number: 58556900659049 -
Possession
At Close -
Legal Information
Legal Description: Section: SUPERVISORS PLAT NO 1 BEING PT OF LOT 108 DESC AS COMM N 23D 48M E 354.94 FT AND 1;720.21 FT N 25D 04M E AND 509.65 FT N 65D 34M 25S W FR INT CL N CUSTER RD WI W LI N TELEGRAPH RD; TH N 24D 45M E 647.86 FT; TH N 65D 29M 10S W 270.17 FT; TH S 24D 53M 32S W 346.91 FT TO N LI OF EST CITY ST (JOHN ANDERSON DR OR LORAIN ST); TH S 0D 33M 28S E 193.12 FT TO PT OF CURVE; TH LEFT 233.05 FT ALG ARC OF SD CURVE TO PT OF TANGENT; SD CURVE HAVING RADIUS OF 205.38 FT; CENTRAL ANGLE 65D 00M 57S; CHORD OF SD CU RVE BEARS S 33D 03M 56.5S E AND A LENGTH OF 220.25 FT AS POB CONT 3.122 ACRES OF LAND SPLIT ON 06/29/2005 INTO ; SPLIT ON 06/29/2005 INTO ;
-
Parking Information
Garage Size: No Garage -
Multi-Unit Information
Road Frontage: Private
-
School Information
School District: Monroe -
Utility Information
Water: Well (Existing) Sewer: Sewer (Sewer-Sanitary)
Similar Condos To 620 John Anderson Court #628-28
Nearby For Rent

Disclosure: The accuracy of all information, regardless of source, is not guaranteed or warranted. All information should be independently verified. Any use of search facilities of data on the site, other than by a consumer looking to purchase real estate, is prohibited. IDX provided courtesy of Realcomp II Ltd., via ByOwner.com and REALCOMP, Copyright 2026 Realcomp II Ltd. Shareholders. REALTOR (R) licensed in the state of Michigan. The listing broker’s offer of compensation is made only to participants of the MLS where the listing is filed and to participants of any data share partner MLS.
ByOwner last updated this listing 09/23/2026 @ 14:24
More Cities with for Rent by Owner Homes
- Monroe Homes for Rent By Owner
- Dundee Homes for Rent By Owner
- Toledo Homes for Rent By Owner
- Romulus Homes for Rent By Owner
- Riverview Homes for Rent By Owner
- Saline Homes for Rent By Owner
- Ypsilanti Homes for Rent By Owner
- Taylor Homes for Rent By Owner
- Wayne Homes for Rent By Owner
- Ann Arbor Homes for Rent By Owner
- Canton Homes for Rent By Owner
- Allen Park Homes for Rent By Owner
- Lincoln Park Homes for Rent By Owner
- Inkster Homes for Rent By Owner
- Ecorse Homes for Rent By Owner
- Melvindale Homes for Rent By Owner
- Garden City Homes for Rent By Owner
- Westland Homes for Rent By Owner
- Dearborn Heights Homes for Rent By Owner
- Dearborn Homes for Rent By Owner



Verify Your Email
Please enter the 6-digit verification code
sent to your email address.
Verify Your Phone Number
Please enter the 6-digit verification code
sent to your mobile phone.

 313-752-0000