
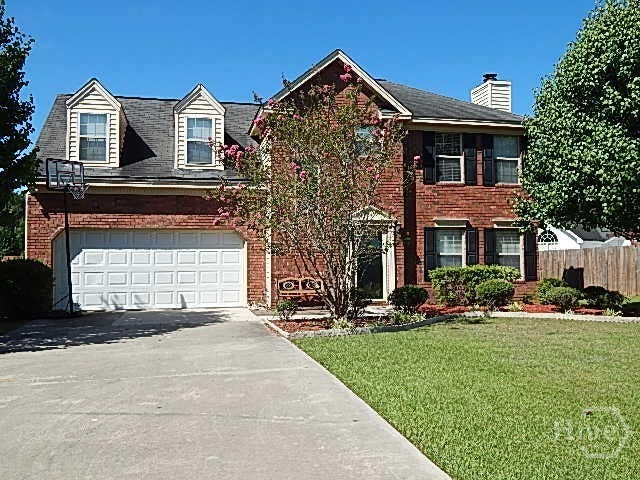
34 Golden Grove Lane
Richmond Hill, GA 31324

 4
4
Bed
 3
3
Bath
 2,112
2,112Sqft
 0.21
0.21Acre(Lot)
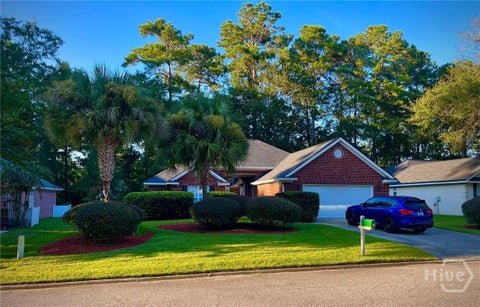
Spacious and well-maintained 4-bedroom, 2.5-bath home located in the heart of Richmond Hill. Offering approximately 2,112 heated square feet, this home features a functional floor plan designed for both comfortable everyday living and entertaining. The main living areas provide an inviting atmosphere with a combination of hardwood, tile, and vinyl flooring, while the bedrooms offer comfortable accommodations for family and guests. The kitchen provides ample workspace and storage, opening to the living and dining areas for easy flow throughout the home. The primary suite offers a private retreat with an en-suite bath, while three additional bedrooms provide flexibility for family, guests, a home office, or hobby space. Additional features include a convenient half bath, central heatin

 Property Details
 Map
Map
 Map
Map
What's Nearby
Nearby Areas
 Features
-
Bedroom Information
Total beds: 4Bathroom Information
Total Baths: 3 Full Baths: 2 Half Baths: 1Room Information
Rooms Total: 3 Basement: None -
Flooring Information
Carpet, Hardwood, Tile, Vinyl -
Roofing Information
Asphalt -
Interior Features
Ceiling Fan(s), Cathedral Ceiling(s), Double Vanity, Entrance Foyer, Pantry, Recessed Lighting Roof: Asphalt Appliances: Dishwasher, Electric Water Heater, Disposal, Oven, Plumbed For Ice Maker, Range, Range Hood, Self Cleaning Oven, Refrigerator Laundry Features: Washer Hookup, Laundry Room Window Features: Double Pane Windows -
Heating & Cooling
Has Heating: Yes Heating: Central, Electric Has Cooling: Yes Cooling: Central Air, Electric
-
Building Information
Year Built: 2001 Construction Materials: Brick Stories: 2 Patio And Porch Features: Patio Pool Features: Community Private Pool: No View: Panoramic Association Fee Frequency: Monthly
-
Lot Information
Lot Dimensions: .27 ACRES Main Square Feet: 0.21 Acres Lot Size Acres: 0.21 Lot Size Square Feet: 9148 Lot Description: Interior Lot, LevelProperty Information
Subdivision: Main Street Source Property Type: Residential Lease Property SubType: Single Family Residence Levels: Two Property Age: 25
-
Listing Price Information
Listing Price: $2200 Original Price: $2500
-
Tax Information
Parcel Number: 054B-058
-
Parking Information
Attached, Garage Door Opener, StorageGarage Information
Has Garage: Yes Garage Space: 2 Pets Allowed: YesHomeowners Association InformationHas Association: Yes Community Features: Pool, Playground, Street Lights, Sidewalks, Curbs
-
Utility Information
Cable Available, Underground Utilities -
Location Information
Direction: I-95 OR HWY 17 TO 144, RIGHT ON FRANCIS MEEKS WAY,RIGHT INTO MAINSTREET, LEFT ON GOLDEN GROVE HOUSE ON RIGHT WaterSource: Public
The data relating to real estate on this website comes in part from the Internet Data Exchange program of Hive MLS. All information is deemed reliable but not guaranteed and should be independently verified. All properties are subject to prior sale, change, or withdrawal. Neither listing broker(s) nor ByOwner shall be responsible for any typographical errors, misinformation, or misprints, and shall be held totally harmless from any damages arising from reliance upon these data. Copyright ©2026 Hive MLS LLC. All Rights Reserved.
ByOwner last updated this listing 09/21/2026 @ 21:33
More Cities with for Rent by Owner Homes
- Richmond Hill Homes for Rent By Owner
- Pooler Homes for Rent By Owner
- Bloomingdale Homes for Rent By Owner
- Savannah Homes for Rent By Owner
- Hinesville Homes for Rent By Owner
- Port Wentworth Homes for Rent By Owner
- Ludowici Homes for Rent By Owner
- Rincon Homes for Rent By Owner
- Hardeeville Homes for Rent By Owner
- Guyton Homes for Rent By Owner
- Springfield Homes for Rent By Owner
- Bluffton Homes for Rent By Owner
- Okatie Homes for Rent By Owner
- Hilton Head Island Homes for Rent By Owner
- South Fulton Homes for Rent By Owner
- Statesboro Homes for Rent By Owner
- Saint Simons Island Homes for Rent By Owner
- Beaufort Homes for Rent By Owner
- Kingsland Homes for Rent By Owner
- Saint Marys Homes for Rent By Owner
Homes around $2,200







Verify Your Email
Please enter the 6-digit verification code
sent to your email address.
Verify Your Phone Number
Please enter the 6-digit verification code
sent to your mobile phone.
