
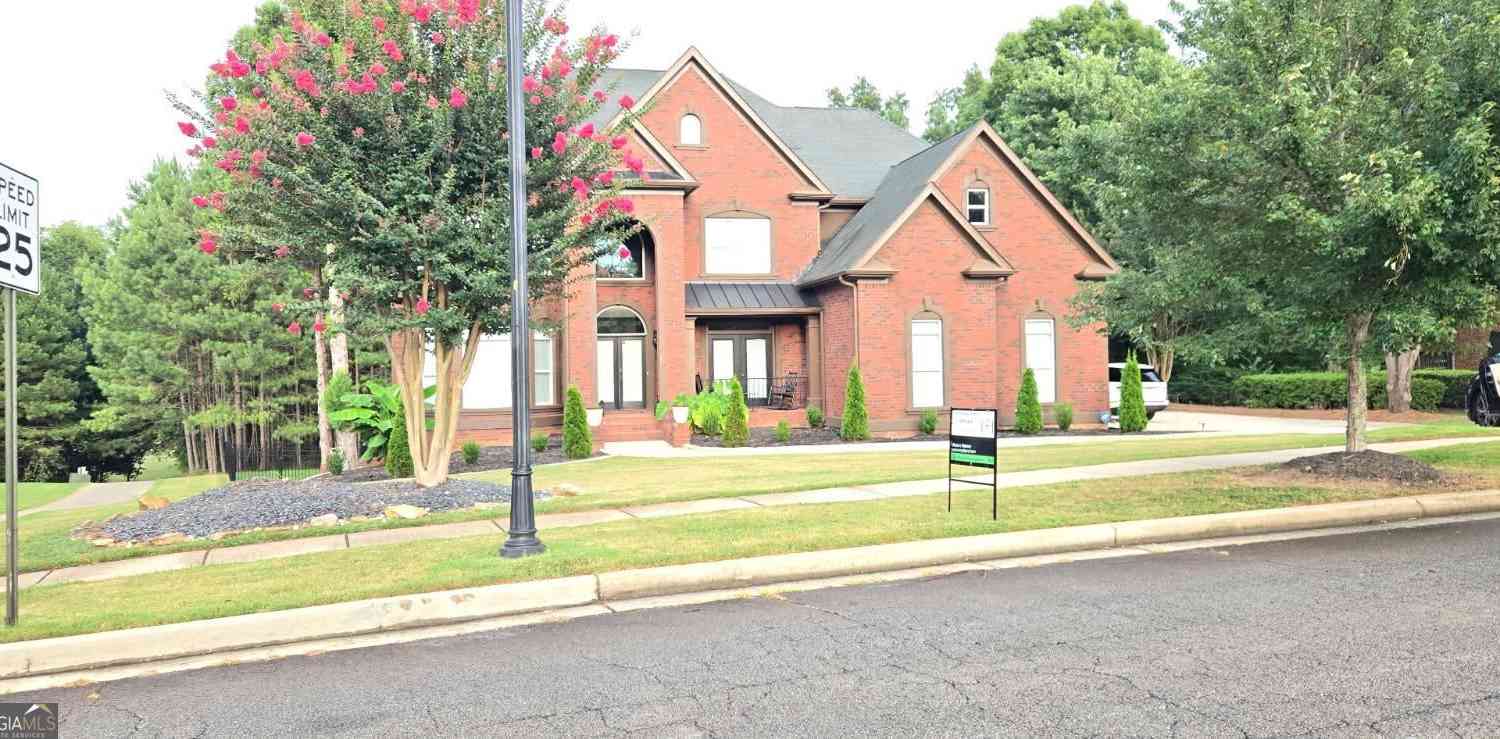
6048 Golf View Crossing
Locust Grove, GA 30248

 6
6
Bed
 5
5
Bath
 5,623
5,623Sqft
 0.60
0.60Acre(Lot)
Spectacular Golf Course Living - Fully Remodeled Luxury! Welcome to 6048 Golf View Crossing, where luxury meets leisure! Directly in your BACK yard is the manicured golf course, and just 20 feet away is the 11th hole. The fenced backyard offers a serene setting with stunning views - truly a golfer's delight! This completely remodeled home blends modern comfort, elegant finishes, and breathtaking views in one of Locust Grove's premier addresses: Heron Bay Golf & Country Club. Enjoy a lifestyle like no other with access to world-class amenities including: A beautiful championship golf course, Two swimming pools and a junior Olympic pool, Tennis courts and fitness center, Miles of walking and nature trails, A stunning lakefront park, Clubhouse activities and a vibrant, welcoming community. In

 Property Details
 Map
Map
 Map
Map
What's Nearby
Nearby Areas
 Features
-
Bedroom Information
Total Bedrooms: 6 Bedrooms On Upper Level: 4 Bedrooms On Lower Level: 1 Main Bedrooms: 1 Room Type: Bonus Room,Den,Family Room,Foyer,Game Room,Great Room,Laundry,OfficeBathroom Information
Total Baths: 5 Full Baths: 5 Half Baths: 0 Full Baths Main: 1 Baths Full Lower: 1 Baths Full Upper: 3Water/Sewer
Water Source: Public Sewer: Public Sewer -
Interior Features
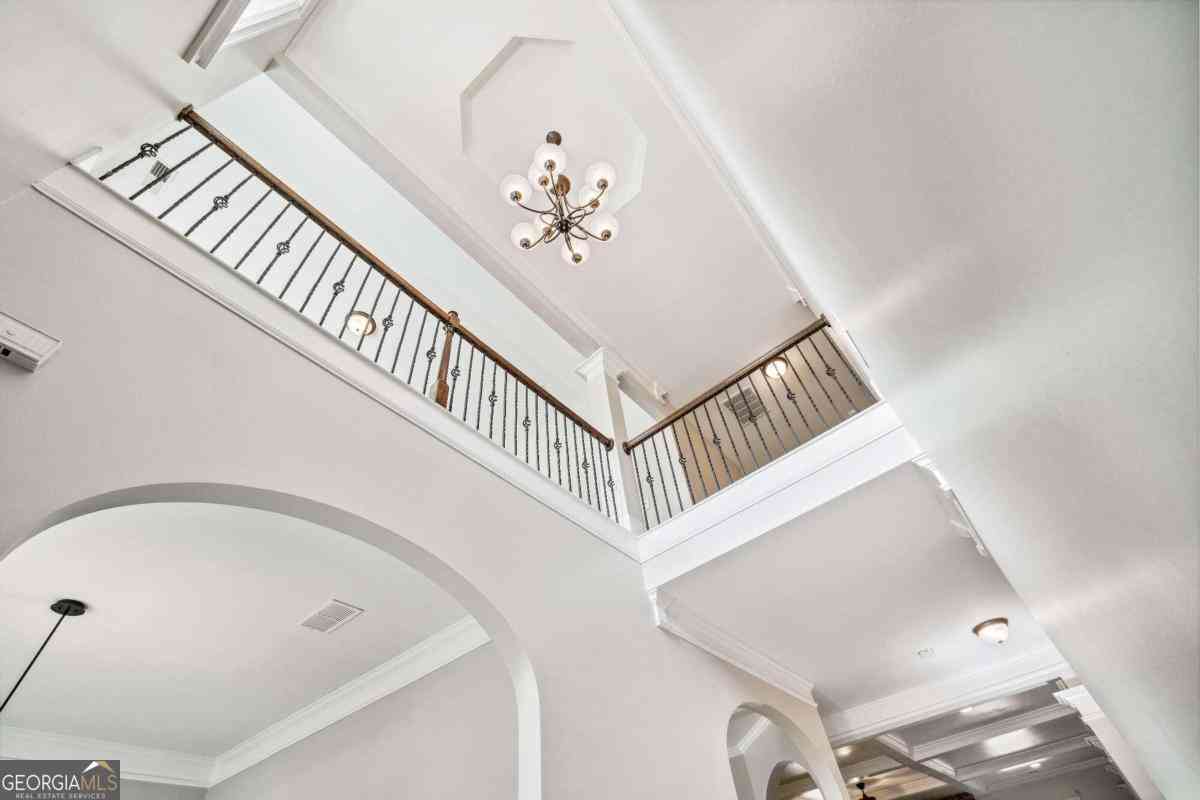
Bookcases,Double Vanity,High Ceilings,Separate Shower,Soaking Tub,Tile Bath,Tray Ceiling(s),Two Story Foyer,Walk-In Closet(s)Appliances
Cooktop,Dishwasher,MicrowaveUtilities
Cable Available,Electricity Available,High Speed Internet,Natural Gas Available -
Cooling Features
Ceiling Fan(s),Central Air,DualHeating Source
CentralFireplace
Number of Fireplaces: 2
-
Building Information
Built Year: 2005 Roof Type: Composition Basement: Bath Finished,Daylight,Exterior Entry,Finished,Full Flooring: Laminate,Tile Total Square Feet Living: 5623 Property Age: 21 BelowGradeFinishedArea: 1819 Levels: Three Or More House Style: Brick 4 Side,Traditional -
Laundry Features
In KitchenConstruction Materials
BrickProperty Condition
Resale
-
Lot Information
Lot Size (Acr): 0.6 Lot Size Source: Public Records Lot Features: Level -
Property Information
Property Type: Residential Lease Property Sub Type: Single Family Residence Structure Type: House Subdivision: Links At Heron Bay City: Locust Grove State: GA Directions: use GPS. Use GPS. Take I-85 to Exit 64. Slight Right onto GA-138 E / Jonesboro Rd E. Turn Right onto GA-279 S. Turn Left onto Helmer Rd. Turn Right onto GA-85 S. Slight Left Toward Pointe S Pkwy. Stay on Pointe S Pkwy. Cont. onto Flint River Rd. Turn Right onto Dorsey Rd. Turn Right onto Clubhouse Dr. Turn Left onto Inverness Trace. Turn Right onto Club View Trace. Turn Right onto Golf View Crossing. Property Status: Active Source Neighborhood: Links At Heron Bay
-
Listing Price Information
Original List Price: $6,000 Parcel Number: 080D02022000 Availability Date: 2026-10-01
-
Parking Information
Parking Features: Attached,Garage,Garage Door Opener,Kitchen Level,Side/Rear EntranceHomeowners Association Information
Association: Yes Association Fee Includes: Management Fee,Swimming,Tennis Community Features: Clubhouse,Golf,Lake,Playground,Pool,Sidewalks,Street Lights,Tennis Court(s)
-
School Information
Elementary School: Bethlehem High School: Luella Middle School: Luella

The data relating to real estate for sale on this web site comes in part from the Broker Reciprocity Program of Georgia MLS. Real estate listings held by brokerage firms other than Byowner are marked with the Broker Reciprocity logo and detailed information about them includes the name of the listing brokers. Information deemed reliable but not guaranteed. Copyright 2026 Georgia MLS. All rights reserved.
ByOwner last updated this listing 09/27/2026 @ 01:54
More Cities with for Rent by Owner Homes
- Locust Grove Homes for Rent By Owner
- McDonough Homes for Rent By Owner
- Jackson Homes for Rent By Owner
- Griffin Homes for Rent By Owner
- Hampton Homes for Rent By Owner
- Stockbridge Homes for Rent By Owner
- Rex Homes for Rent By Owner
- Jonesboro Homes for Rent By Owner
- Ellenwood Homes for Rent By Owner
- Fayetteville Homes for Rent By Owner
- Morrow Homes for Rent By Owner
- Riverdale Homes for Rent By Owner
- Covington Homes for Rent By Owner
- Lithonia Homes for Rent By Owner
- Norcross Homes for Rent By Owner
- Forest Park Homes for Rent By Owner
- Stonecrest Homes for Rent By Owner
- Conley Homes for Rent By Owner
- Conyers Homes for Rent By Owner
- Forsyth Homes for Rent By Owner
Homes around $6,000








Verify Your Email
Please enter the 6-digit verification code
sent to your email address.
Verify Your Phone Number
Please enter the 6-digit verification code
sent to your mobile phone.

 770-316-4449