

1210 Shady Pines Drive
Beasley, TX 77417

 3
3
Bed
 2
2
Bath
 1,623
1,623Sqft
 0.14
0.14Acre(Lot)
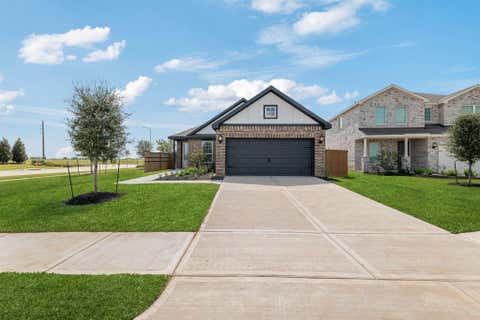
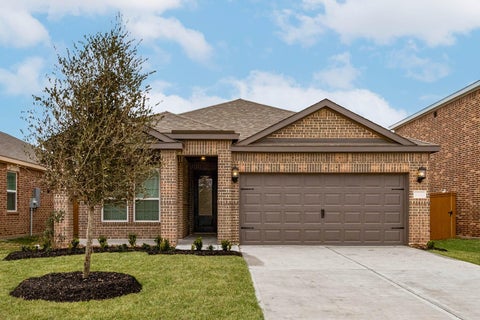
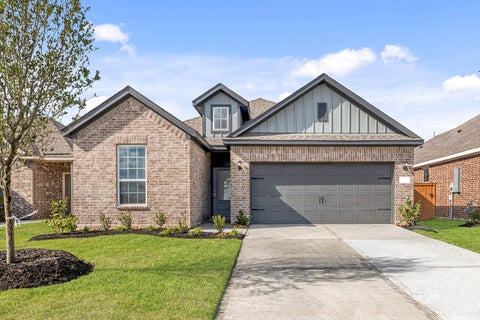
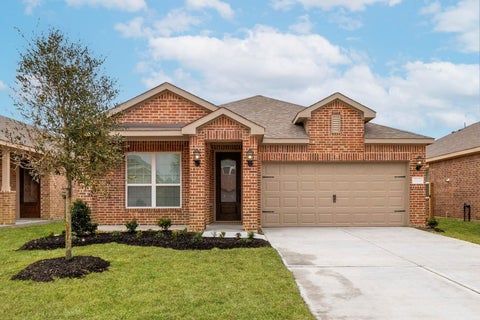
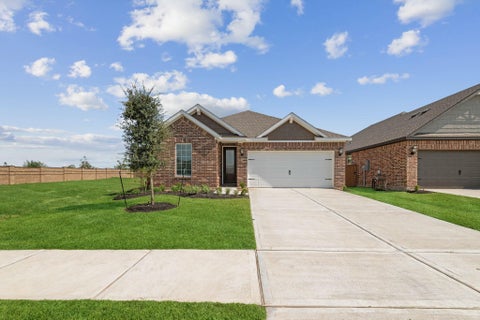
Welcome to this 2024 Built Emberly Home, offering 1627 sqft of well-planned Living Space with 3 bedrooms, 2 baths. This single-story home shares an open layout between the kitchen w Quartz Countertops, breakfast nook with Kitchen Island and family room for easy entertaining, along with access to the covered patio for year-round, it is the perfect place to host a cookout. A luxe owner's suite is in a rear of the home and comes complete with an en-suite bathroom, walk in shower and walk-in closet and double vanities. There are two secondary bedrooms at the front of the home, ideal for office or hobby room. Emberly amenities include a resort-style pool, splash pad, clubhouse, fitness center, pickleball courts, dog park, playground, trails & dog park. with convenient access to US-59/I-69. A r

 Property Details
 Map
Map
 Map
Map
What's Nearby
Nearby Areas
 Features
-
Bedroom Information
Total beds: 3Bathroom Information
Total Baths: 2 Full Baths: 2Room Information
Rooms Total: 5 -
Flooring Information
Carpet, Laminate -
Interior Features
Walk-In Closet(s), Master Downstairs, Smart Thermostat Appliances: ENERGY STAR Qualified Appliances, Disposal, Water Softener, Microwave, Dryer, Refrigerator, Washer, Dishwasher Window Features: Low Emissivity Windows -
Heating & Cooling
Has Heating: Yes Heating: Natural Gas Has Cooling: Yes Cooling: Ceiling Fan(s), Attic Fan, Electric
-
Building Information
Year Built: 2024 Building Area Total: 1623 Stories: 1 Private Pool: No
-
Lot Information
Main Square Feet: 0.1354 Acres Lot Size Acres: 0.1354 Lot Size Square Feet: 5898.024 Lot Description: SubdividedProperty Information
Subdivision: Emberly Sec 2 Source Property Type: Residential Lease Postal Code Plus 4: 1330 Property SubType: Single Family Residence Property Age: 2
-
Listing Price Information
Listing Price: $2495
-
Tax Information
Parcel Number: 2869020050020901 Tax Legal Desc: EMBERLY SEC 2, BLOCK 5, LOT 2
-
Parking Information
Parking Total: 2 Attached, Garage Door OpenerGarage Information
Has Garage: Yes Has Attached Garage: Yes Garage Space: 2 Pets Allowed: NoHomeowners Association InformationAssociation Amenities: Dog Park, Fitness Center, Playground, Pool, Trail(s)
-
School Information
Elementary School:Junior High School: George Junior High SchoolSenior High School: Terry High School -
Location Information
Direction: From U.S. 59 South Take the Exit Toward FM 2919/Kendleton. Turn left toward US 59 Frontage Rd. Turn Left onto Doris. Left at Heartland Way The house is on the left. WaterSource: Public
Copyright 2026, Houston REALTORS® Information Service, Inc. The information provided is exclusively for consumers’ personal, non-commercial use, and may not be used for any purpose other than to identify prospective properties consumers may be interested in purchasing. Information is deemed reliable but not guaranteed.
ByOwner last updated this listing 10/04/2026 @ 00:48
More Cities with for Rent by Owner Homes
- Beasley Homes for Rent By Owner
- Rosenberg Homes for Rent By Owner
- Needville Homes for Rent By Owner
- Wharton Homes for Rent By Owner
- Fulshear Homes for Rent By Owner
- Richmond Homes for Rent By Owner
- Brookshire Homes for Rent By Owner
- Sugar Land Homes for Rent By Owner
- Sealy Homes for Rent By Owner
- Katy Homes for Rent By Owner
- El Campo Homes for Rent By Owner
- Stafford Homes for Rent By Owner
- Missouri City Homes for Rent By Owner
- West Columbia Homes for Rent By Owner
- Fresno Homes for Rent By Owner
- Rosharon Homes for Rent By Owner
- Sweeny Homes for Rent By Owner
- Iowa Colony Homes for Rent By Owner
- Bellaire Homes for Rent By Owner
- Manvel Homes for Rent By Owner
Homes around $2,495







Verify Your Email
Please enter the 6-digit verification code
sent to your email address.
Verify Your Phone Number
Please enter the 6-digit verification code
sent to your mobile phone.

 281-925-7222