
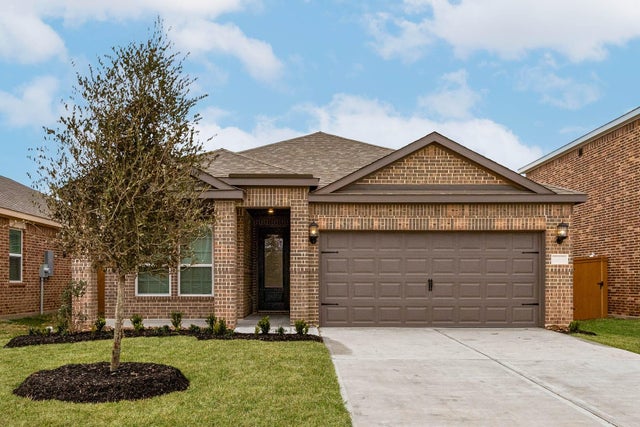
1127 Campside Drive
Beasley, TX 77417

 3
3
Bed
 2
2
Bath
 1,400
1,400Sqft
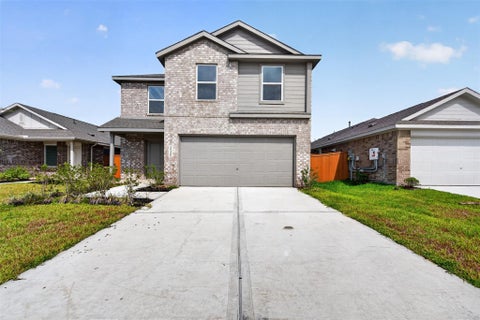
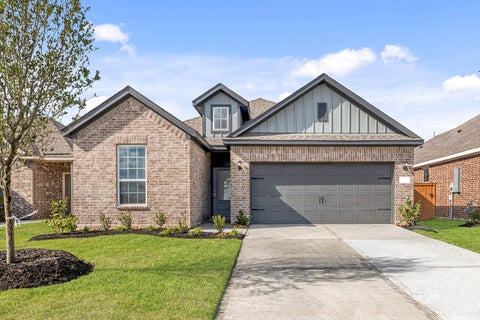
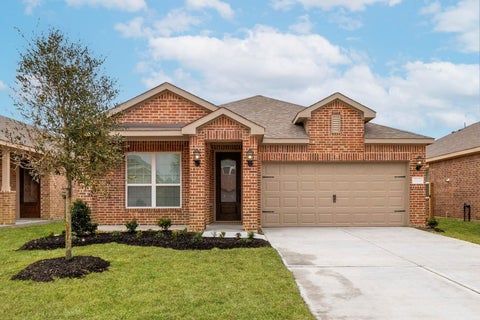
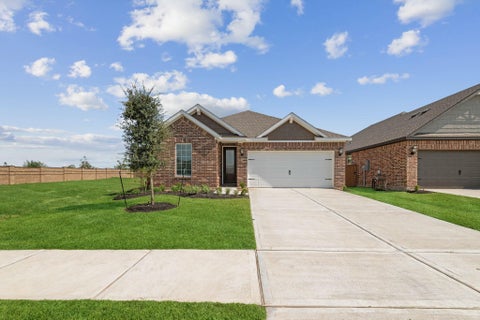
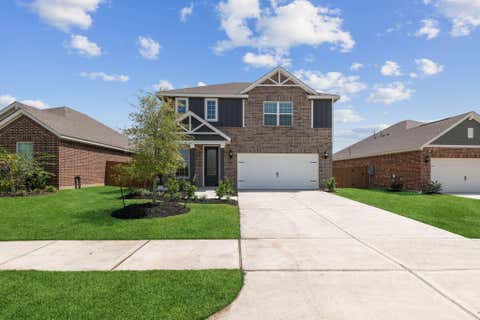
The Alwyn offers three bedrooms, two bathrooms and an impressive selection of upgrades. The open entertaining areas of this home create a comfortable space for entertaining friends and family. The inviting dining room is set off of the kitchen. In the kitchen, a granite-topped island with a breakfast bar provides a beautiful area for serving food or barstool seating. The chef of the family will adore the gorgeous wood cabinets topped with crown molding, the extra-deep undermounted sink, and the full suite of Whirlpool® appliances included in this kitchen at no additional cost! The master bedroom provides a view of the backyard, a spacious attached bathroom with a soaking tub, step in shower and a large walk-in closet.
 Property Details
 Map
Map
 Map
Map
What's Nearby
Nearby Areas
 Features
-
Bedroom Information
Total beds: 3Bathroom Information
Total Baths: 2 Full Baths: 2Room Information
Rooms Total: 9 -
Flooring Information
Carpet, Vinyl -
Interior Features
Walk-In Closet(s), Granite Counters, Smart Thermostat Appliances: Water Heater, Disposal, Gas Oven, Microwave, Gas Cooktop, Dishwasher, Refrigerator Laundry Features: Electric Dryer Hookup, Washer Hookup Window Features: Low Emissivity Windows -
Heating & Cooling
Has Heating: Yes Heating: Heat Pump Has Cooling: Yes Cooling: Ceiling Fan(s), Electric
-
Building Information
Year Built: 2026 Building Area Total: 1400 Construction Materials: Batts Insulation, Spray Foam Insulation Stories: 1 Private Pool: No
-
Lot Information
Lot Description: Back Yard, SubdividedProperty Information
Subdivision: Emberly Source Property Type: Residential Lease Property Age: 0
-
Listing Price Information
Listing Price: $2490
-
Tax Information
Parcel Number: 2869040010070901 Tax Legal Desc: Emberly SECTION 4, BLOCK 1, LOT 11
-
Parking Information
Parking Total: 2 Attached, Garage Door OpenerGarage Information
Has Garage: Yes Has Attached Garage: Yes Garage Space: 2 Pets Allowed: Yes
-
School Information
Elementary School:Junior High School: George Junior High SchoolSenior High School: Terry High School -
Location Information
Direction: • 59 South • Exit Loop 541 • Left at the light • Left on Sky Creek Lane • 3rd Model on the left WaterSource: Public
Copyright 2026, Houston REALTORS® Information Service, Inc. The information provided is exclusively for consumers’ personal, non-commercial use, and may not be used for any purpose other than to identify prospective properties consumers may be interested in purchasing. Information is deemed reliable but not guaranteed.
ByOwner last updated this listing 09/27/2026 @ 16:16
More Cities with for Rent by Owner Homes
- Beasley Homes for Rent By Owner
- Rosenberg Homes for Rent By Owner
- Needville Homes for Rent By Owner
- Wharton Homes for Rent By Owner
- Fulshear Homes for Rent By Owner
- Richmond Homes for Rent By Owner
- Brookshire Homes for Rent By Owner
- Sugar Land Homes for Rent By Owner
- Sealy Homes for Rent By Owner
- Katy Homes for Rent By Owner
- El Campo Homes for Rent By Owner
- Stafford Homes for Rent By Owner
- Missouri City Homes for Rent By Owner
- West Columbia Homes for Rent By Owner
- Fresno Homes for Rent By Owner
- Rosharon Homes for Rent By Owner
- Sweeny Homes for Rent By Owner
- Iowa Colony Homes for Rent By Owner
- Bellaire Homes for Rent By Owner
- Manvel Homes for Rent By Owner
Homes around $2,490








Verify Your Email
Please enter the 6-digit verification code
sent to your email address.
Verify Your Phone Number
Please enter the 6-digit verification code
sent to your mobile phone.

 281-362-8998