
4212 Hollandwood Drive
McKinney, Texas 75071

 4
4
Bed
 4
4
Bath
 3,481
3,481Sqft
 0.20
0.20Acre(Lot)
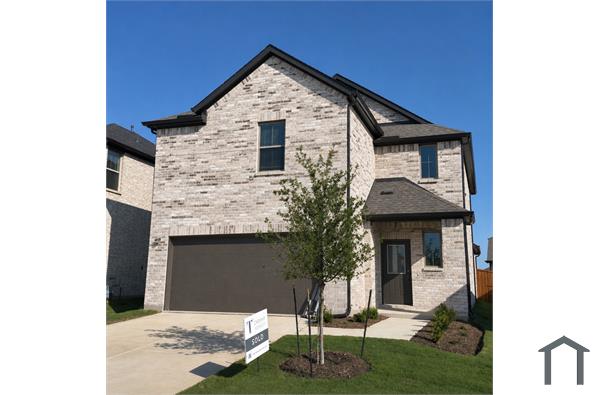
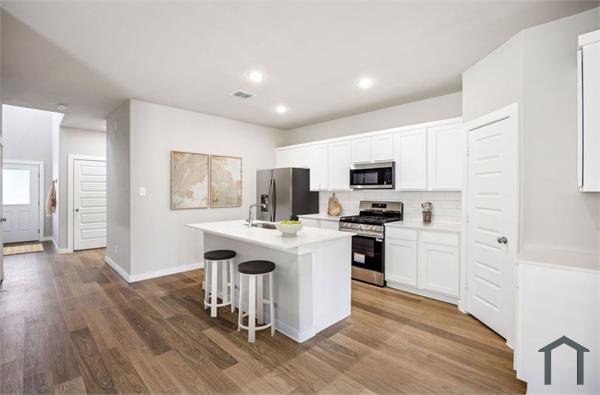
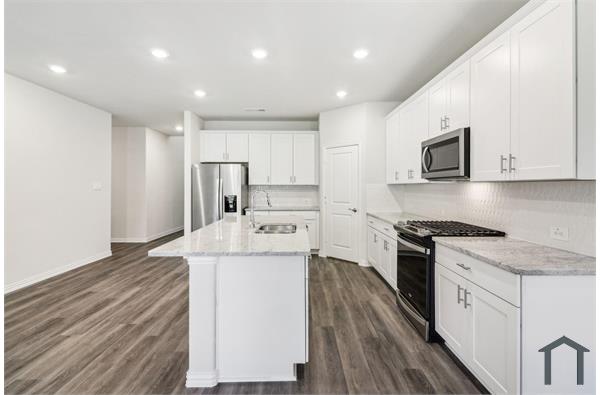
Available Furnished or Unfurnished -Welcome to the former K. Hovnanian model home, the stunning Mykonos plan, where luxury design and thoughtful upgrades come together in an exceptional setting, zoned to highly sought after Walnut Grove High School in Prosper ISD. Showcasing a striking architectural elevation and designer finishes throughout, this exceptional home offers 4 spacious bedrooms, 3.5 bathrooms, a private office, and beautifully curated living spaces designed for both everyday comfort and effortless entertaining. The open concept floor plan features two expansive living areas and two dining spaces, creating the perfect balance of function and style. The chef’s kitchen impresses with quartz countertops, premium Café appliances, a gas cooktop, abundant cabinetry, and elevated desi

 Property Details
 Map
Map
 Map
Map
What's Nearby
Nearby Areas
 Features
-
Bedroom Information
Total Bedrooms: 4Bathroom Information
Total Baths: 3.5 Full Baths: 3 Half Baths: 1 -
Interior Features
Built-in Features,Cable TV Available,Decorative Lighting,Double Vanity,Eat-in Kitchen,High Speed Internet Available,Kitchen Island,Natural Woodwork,Open Floorplan,Paneling,Pantry,Wainscoting,Walk-In Closet(s)Appliances
Dishwasher,Disposal,Gas Cooktop,Gas Water HeaterUtilities
City Sewer,City Water,Community Mailbox,Individual Gas Meter,Sidewalk -
Cooling Features
Ceiling Fan(s),Central Air,ElectricHeating Source
Fireplace(s),Natural GasFireplace
Number of Fireplaces: 1 Fireplace Features: Gas
-
Building Information
Built Year: 2023 Construction: Brick Roof Type: Composition -
Exterior Features
Covered Patio/Porch,Private YardFoundation
Slab -
Fencing
Back Yard,Fenced,WoodConstruction Materials
Brick
-
Lot Information
Lot Size (Acr): 0.1985 Lot Size Units: Square Feet Lot Size Square Feet: 8,646 Lot Features: Corner Lot,Landscaped,Subdivision -
Property Information
SQ ft (Living Area): 3,481 Property Type: Residential Lease Property Sub Type: Single Family Residence Architectural Style: Traditional Subdivision: NORTH CREEK ESTATES PHASE 1 City: McKinney State: Texas Directions: From US-75, take the exit for FM 1461 Frontier Parkway and head west. Turn right on North Creek Drive, left on Gladewater Avenue, then right on Hollandwood Drive. Home will be on your left. Property Status: Active Exclusions: All TV's, Sound Bars, Refrigerators, Washer, Dryer. Levels: Two Property Age: 3
-
Listing Price Information
Original List Price: $4,250 List Price Tot SqFt: $1
-
Tax Information
Parcel Number: 2875422 Tax Block: C Tax Legal Description: NORTH CREEK ESTATES PHASE 1 (CMC), BLK C, LOT 1 Tax Lot: 1
-
Parking Information
Has Garage Garage Space: 3 Carport Spaces: 0 Parking Features: Garage,Garage Faces Front,Garage Single Door,Tandem -
Homeowners Association Information
Included Fees: Maintenance Grounds,Management Fees HOA Type: Mandatory HOA: $850.00 HOA Frequency: Annually
-
School Information
Elementary School: Mike and Janie Reeves Middle School: Lorene Rogers High School: Walnut Grove School District: Prosper ISD -
Utility Information
Utilities: City Sewer,City Water,Community Mailbox,Individual Gas Meter,Sidewalk

Disclosure: Listing information provided in part by the North Texas Real Estate Information Systems, Inc, for personal, non-commercial use by viewers of this site and may not be reproduced or redistributed. All information is deemed reliable but not guaranteed. Copyright © NTREIS 2026. All rights reserved
ByOwner last updated this listing 09/25/2026 @ 00:04
More Cities with for Rent by Owner Homes
- McKinney Homes for Rent By Owner
- Lucas Homes for Rent By Owner
- Allen Homes for Rent By Owner
- Plano Homes for Rent By Owner
- Lowry Crossing Homes for Rent By Owner
- Prosper Homes for Rent By Owner
- Frisco Homes for Rent By Owner
- Melissa Homes for Rent By Owner
- Murphy Homes for Rent By Owner
- Princeton Homes for Rent By Owner
- The Colony Homes for Rent By Owner
- Celina Homes for Rent By Owner
- Weston Homes for Rent By Owner
- Savannah Homes for Rent By Owner
- Wylie Homes for Rent By Owner
- Anna Homes for Rent By Owner
- Richardson Homes for Rent By Owner
- Sachse Homes for Rent By Owner
- Little Elm Homes for Rent By Owner
- Oak Point Homes for Rent By Owner
Homes around $4,250









Verify Your Email
Please enter the 6-digit verification code
sent to your email address.
Verify Your Phone Number
Please enter the 6-digit verification code
sent to your mobile phone.

 800-257-1242