

17002 Brewer Blackbird Drive
Pflugerville, TX 78660

 5
5
Bed
 4
4
Bath
 3,975
3,975Sqft
 0.22
0.22Acre(Lot)
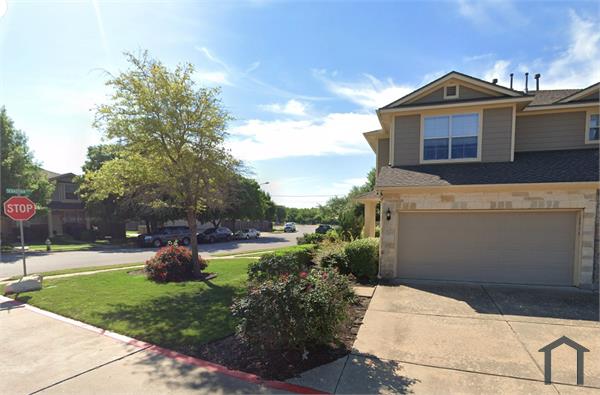
This house did not come to play small. Nearly 4,000 square feet. Five bedrooms. Three-and-a-half bathrooms. Four living areas. Two dining areas. Two bonus rooms. A wet bar. And somehow, still enough flexibility to make the floor plan your own. Downstairs handles everyday life with an oversized primary suite, a second bedroom that can double as an office or guest space, multiple living and dining areas, and a kitchen built for real gatherings—not two people awkwardly bumping hips while making tacos. You’ll find granite counters, a large center island, gas cooking, built-in ovens and plenty of room for everybody to pull up a chair. Upstairs is where this house really separates itself. Three spacious bedrooms, walk-in closets, an additional bedroom with its own private bathroom, plus two mass

 Property Details
 Map
Map
 Map
Map
What's Nearby
Nearby Areas
 Features
-
Bedroom Information
Total beds: 5Bathroom Information
Total Baths: 4 Full Baths: 3 Half Baths: 1Roofing Information
Composition, ShingleFlooring Information
Laminate, Tile -
Interior Features
WetBar, BreakfastBar, CeilingFans, Chandelier, SeparateFormalDiningRoom, FrenchDoorsAtriumDoors, GraniteCounters, HighCeilings, InteriorSteps, KitchenIsland, MultipleLivingAreas, MultipleDiningAreas, MainLevelPrimary, MultipleEnSuiteBathrooms, Pantry, Storage, SoakingTub, VaultedCeilings, WalkInClosetsRoof: Composition, ShingleAppliances: BuiltInGasOven, BuiltInGasRange, BarFridge, Cooktop, Dishwasher, ExhaustFan, GasCooktop, Disposal, GasOven, GasRange, Microwave, Oven, Refrigerator, WaterSoftenerLaundry Features: LaundryRoom, WasherHookup, GasDryerHookup -
Heating & Cooling
Heating: Central, Fireplaces, HotWater, NaturalGas Has Cooling: Yes
-
Building Information
Year Built: 2004Construction Materials: BrickVeneerStories: 2Pool Features: NonePrivate Pool: NoWater front Features: NoneView: None -
Exterior Features
Exterior Features: Lighting, PrivateEntrance, PrivateYard
-
Lot Information
Main Square Feet: 0.2201 Lot Size Acres: 0.2201 Lot Description: BackYard,FrontYard,SprinklersInRear,SprinklersInFront,InteriorLot,Landscaped,Level,SprinklersAutomatic,FewTrees,TreesMediumSizeProperty Information
Subdivision: Kuempel Tr Ph 02 Sec 03 Source Property Type: ResidentialLease Property SubType: Single Family Residence Direction Faces: East Levels: Two Property Age: 22
-
Listing Price Information
Listing Price: $3600
-
Tax Information
Parcel Number: 549827 Tax Lot: 13 Tax Block: B Tax Legal Desc: LOT 13 BLK B KUEMPEL TRACT PHS 2 SEC 3
-
Virtual Tour
Parking Information
Attached, Concrete, Driveway, GarageFacesFront, Garage, GarageDoorOpener, InsideEntrance, KitchenLevelGarage Information
Garage Space: 2 Pets Allowed: NegotiableHomeowners Association Information
Has Association: YesCommunity Features: CommunityMailbox, DogPark, Park, Restaurant, StorageFacilities, Shopping, StreetLights, Sidewalks, TrashPickupDoorToDoor, TrailsPaths, Curbs
-
School Information
Elementary School: Brookhollow Junior High School: Park Crest Senior High School: Pflugerville -
Utility Information
ElectricityConnected, NaturalGasConnected, PhoneAvailable, SewerConnected, WaterAvailable -
Location Information
Direction: Take I-35N; exit Wells Branch Pkwy turn right; S Heatherwilde Blvd turn left; continue to Pfenning Lane turn right; continue to Brewer Blackbird and turn right. Home will be on the right. WaterSource: Public
The information being provided by Miami Association of REALTORS® is for the consumer's personal, non-commercial use. Any information relating to real estate for sale referenced on this web site comes from the Internet Data Exchange (IDX) program of the Miami Association of REALTORS®. The accuracy of all information is deemed reliable but not guaranteed and should be personally verified through personal inspection by and/or with the appropriate professionals. The data contained herein is copyrighted by Miami Association of REALTORS® and is protected by all applicable copyright laws. Any unauthorized dissemination of this information is in violation of copyright laws and is strictly prohibited. Copyright 2026 Miami Association of REALTORS®. All rights reserved.
ByOwner last updated this listing 09/20/2026 @ 14:13
More Cities with for Rent by Owner Homes
- Pflugerville Homes for Rent By Owner
- Round Rock Homes for Rent By Owner
- Hutto Homes for Rent By Owner
- Manor Homes for Rent By Owner
- Cedar Park Homes for Rent By Owner
- Georgetown Homes for Rent By Owner
- Lakeway Homes for Rent By Owner
- Taylor Homes for Rent By Owner
- Leander Homes for Rent By Owner
- Elgin Homes for Rent By Owner
- Austin Homes for Rent By Owner
- Del Valle Homes for Rent By Owner
- Jonestown Homes for Rent By Owner
- Bee Cave Homes for Rent By Owner
- Liberty Hill Homes for Rent By Owner
- Jarrell Homes for Rent By Owner
- Manchaca Homes for Rent By Owner
- Spicewood Homes for Rent By Owner
- Lago Vista Homes for Rent By Owner
- Cedar Creek Homes for Rent By Owner
Homes around $3,600





Verify Your Email
Please enter the 6-digit verification code
sent to your email address.
Verify Your Phone Number
Please enter the 6-digit verification code
sent to your mobile phone.

 877-897-7275