Active

1126 Campside Drive

Beasley, TX 77417
Mark as Favorite
Bed 3

Bed

Bath 2

Bath

SqFt1,570

Sqft

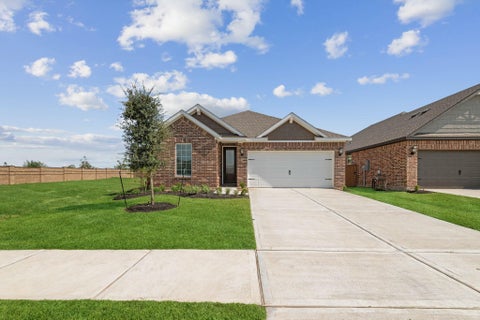
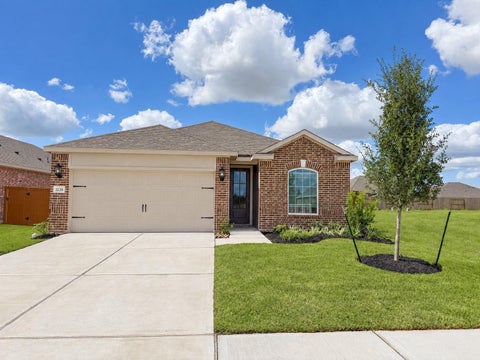
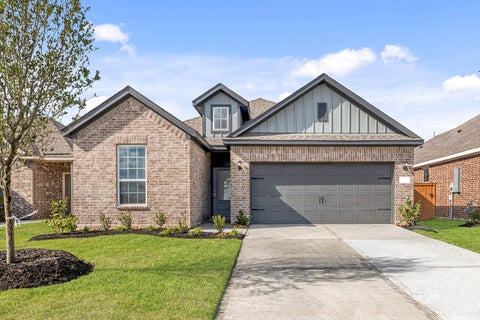
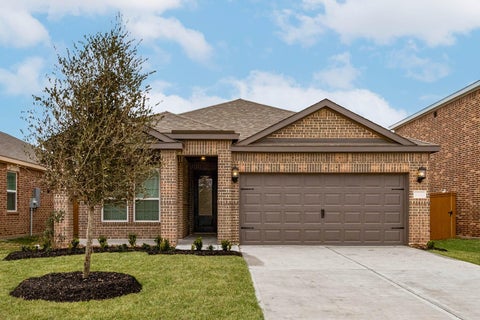
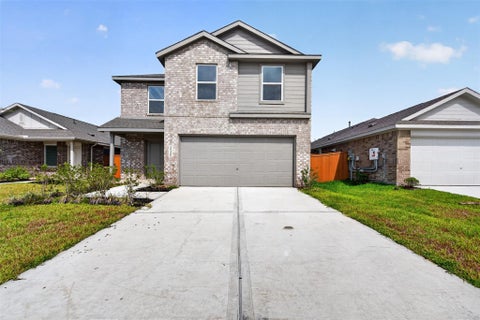
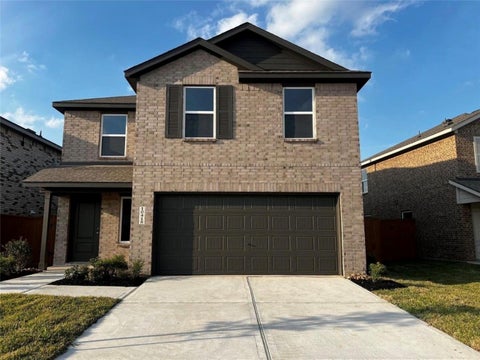
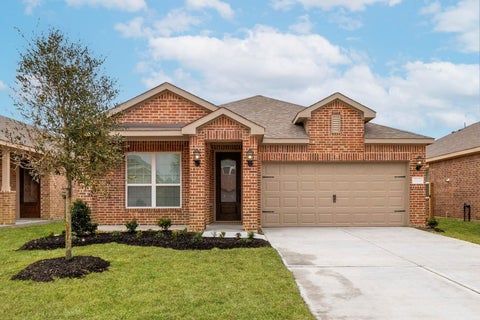
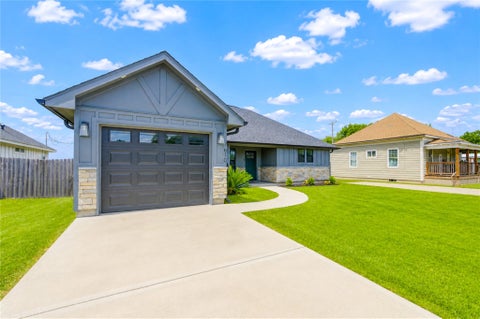
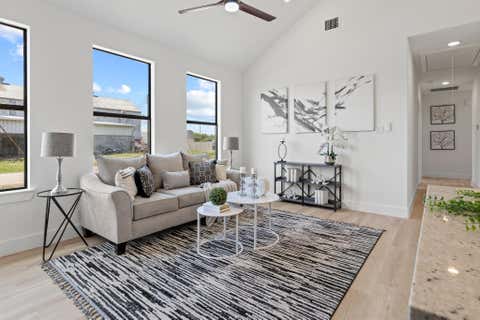
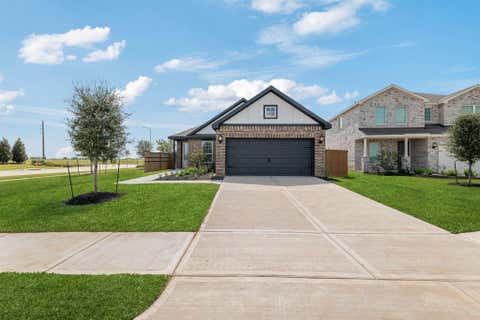
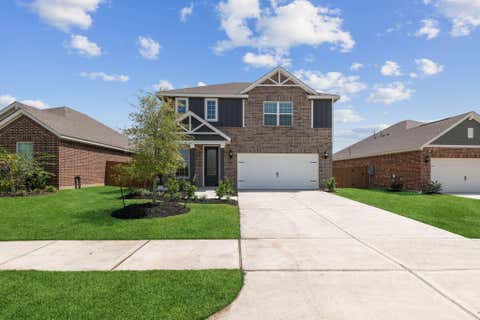
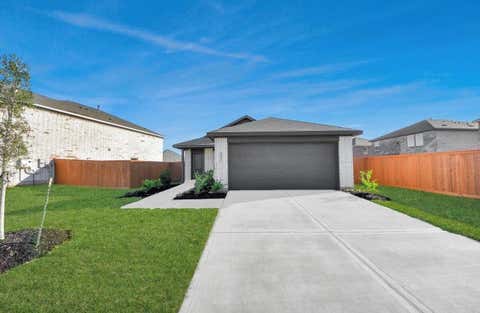
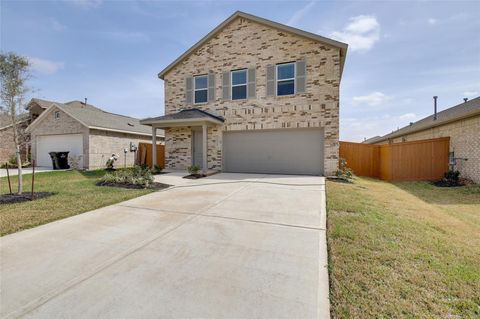
Designed with entertainment in mind, the Cardinal by LGI Homes offers curb appeal and a spacious, open floor plan with plenty of room to gather family and friends, both indoors and outdoors. The private dining room is large enough for a family table and provides direct access into the chef-ready kitchen equipped with abundant cabinet storage, granite counters and a full suite of Whirlpool appliances. A long breakfast bar that easily accommodates four barstools overlooks the spacious family room. Owners will enjoy relaxing evenings in the private, fenced backyard on the extended covered back patio. Additional features include a programmable thermostat, double-pane Low-E vinyl windows, a finished garage and Wi-Fi-enabled automatic garage door opener.

Detail Ic Property Details

Property Type : Other

Price : $2,460

AD Id : 89200962

MLS Id : 14011581

Beds : 3

Living Area Size : 1,570

Year Built : 2026

Garage : 2

County : Fort Bend

Subdivision: James Franklin Annex

  • Map Map

Map

Map What's Nearby

Map Nearby Areas

Feature Features

  • Bedroom Information

    Total beds: 3

    Bathroom Information

    Total Baths: 2 Full Baths: 2

    Room Information

    Rooms Total: 9
  • Flooring Information

    Vinyl
  • Interior Features

    High Ceilings, Pantry, Entrance Foyer, Granite Counters, Soaking Tub, Smart Thermostat Appliances: Water Heater, Disposal, Gas Oven, Microwave, Gas Cooktop, Dishwasher, Instant Hot Water, Refrigerator Laundry Features: Electric Dryer Hookup, Gas Dryer Hookup, Washer Hookup Window Features: Window Coverings, Low Emissivity Windows
  • Heating & Cooling

    Has Heating: Yes Heating: Heat Pump, Hot Water Has Cooling: Yes Cooling: Ceiling Fan(s), Electric

  • Building Information

    Year Built: 2026 Building Area Total: 1570 Construction Materials: Batts Insulation, Spray Foam Insulation Stories: 1 Private Pool: No

  • Lot Information

    Lot Description: Subdivided

    Property Information

    Subdivision: Emberly Source Property Type: Residential Lease Property SubType: Single Family Residence Property Age: 0

  • Listing Price Information

    Listing Price: $2460

  • Tax Information

    Parcel Number: 2869040020080901 Tax Legal Desc: 008-002-004 of Emberly

  • Parking Information

    Parking Total: 2 Attached, Garage Door Opener

    Garage Information

    Has Garage: Yes Has Attached Garage: Yes Garage Space: 2 Pets Allowed: Yes
    Homeowners Association Information
    Association Amenities: Clubhouse, Dog Park, Fitness Center, Jogging Path, Park, Sport Court Community Features: Clubhouse

  • School Information

    Elementary School: Bercerra Elementary
    Junior High School: George Junior High School
    Senior High School: Terry High School
  • Location Information

    Direction: From US - 59S, Take exit TX-541 Loop South. Left on Doris Rd, Left on Sky Creek Lane WaterSource: Public
Knowing your credit score may help you find the perfect property.

Copyright 2026, Houston REALTORS® Information Service, Inc. The information provided is exclusively for consumers’ personal, non-commercial use, and may not be used for any purpose other than to identify prospective properties consumers may be interested in purchasing. Information is deemed reliable but not guaranteed.

ByOwner last updated this listing 08/13/2026 @ 11:18

MLS: 14011581 LISTED BY: Jack Lipar, LGI Homes 281-362-8998 SOURCE: Houston Association of REALTORS

Homes around $2,460

Learn More about this Property