

994 Temple Hills
Laguna Beach, CA 92651

 3
3
Bed
 4
4
Bath
 3,592
3,592Sqft
4,840Sqft(Lot)
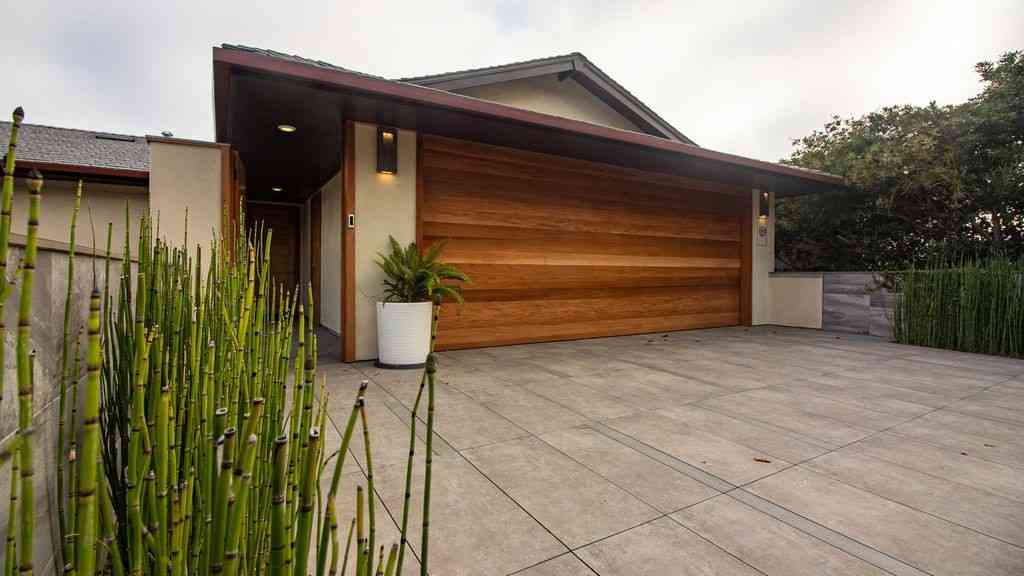
Perched just above Laguna Village with unobstructed 180-degree coastline views, this recently renovated residence is offered for long-term lease. Blocks from world-class dining, art galleries, and boutique shopping, or down to the secluded coves of the California "Riviera" that is Laguna Beach. Glass French doors overlaid with custom ironwork open to a light-filled main level with picturesque windows throughout. An open floor plan links the gourmet chef's kitchen replete with Wolf and Miele appliances, custom cabinetry, quartz counters, island with bar seating to the living and dining rooms beneath soaring beamed ceilings and textured oak floors. A paneled door system opens onto the upper terrace, framing panoramic ocean, Catalina Island, city lights, and sunsets across the expansive

 Property Details
 Map
Map
 Map
Map
What's Nearby
Nearby Areas
 Features
-
Bedroom Information
Total beds: 3Bathroom Information
Total Baths: 4 Full Baths: 3 Half Baths: 1Roofing Information
Composition, ShingleFlooring Information
Stone, Wood -
Interior Features
BeamedCeilings, BreakfastBar, BuiltInFeatures, CathedralCeilings, DryBar, SeparateFormalDiningRoom, EatInKitchen, LivingRoomDeckAttached, OpenFloorplan, StoneCounters, RecessedLighting, Unfurnished, WiredForSound, BedroomOnMainLevel, EntranceFoyer, MultiplePrimarySuites, PrimarySuite, WalkInClosetsRoof: Composition, ShingleAppliances: SixBurnerStove, Barbecue, Dishwasher, Disposal, GasOven, GasRange, Microwave, Refrigerator, RangeHood, SelfCleaningOven, Dryer, WasherLaundry Features: ElectricDryerHookup, GasDryerHookup, LaundryCloset, LaundryRoom, SeeRemarks, StackedWindow Features: Blinds, DoublePaneWindows -
Heating & Cooling
Has Heating: Yes Heating: Central, Zoned Has Cooling: Yes Cooling: CentralAir, Zoned
-
Building Information
Year Built: 1926Construction Materials: Drywall, Glass, Concrete, Stucco, SteelPatio And Porch Features: Concrete, Deck, FrontPorch, Patio, WrapAroundPool Features: InGround, Pebble, PrivatePrivate Pool: YesWater front Features: OceanSideOfFreewayView: Catalina, CityLights, Coastline, Hills, Landmark, Ocean, Panoramic -
Exterior Features
Exterior Features: Barbecue, RainGutters
-
Lot Information
Main Square Feet: 4840 Lot Size Acres: 0.1111 Lot Size Source: Assessor Lot Size Square Feet: 4,840 Lot Description: BackYard,DripIrrigationBubblers,Landscaped,Paved,SprinklersTimer,SprinklerSystemProperty Information
Subdivision: Temple Hills (TH) Source Property Type: ResidentialLease Property SubType: Single Family Residence Levels: ThreeOrMore Property Age: 100
-
Listing Price Information
Listing Price: $16900
-
Tax Information
Parcel Number: 64412225 Tax Lot: 17
-
Virtual Tour
Parking Information
Parking Total: 7 Concrete, Covered, DoorMulti, DirectAccess, DrivewayLevel, Driveway, Garage, GarageDoorOpener, SideBySideGarage Information
Has Garage: Yes Has Attached Garage: Yes Garage Space: 2 Pets Allowed: Call
-
Utility Information
CableConnected, ElectricityConnected, NaturalGasConnected, PhoneAvailable, SewerConnected, WaterConnected -
Location Information
Direction: From Coast Highway, turn east onto Thalia Street. Turn right onto Temple Hills Drive and continue southbound. The home will be on your left-hand side, just a few properties down. WaterSource: Public Security Features: Prewired,CarbonMonoxideDetectors,FireSprinklerSystem,SmokeDetectors
The information being provided by Miami Association of REALTORS® is for the consumer's personal, non-commercial use. Any information relating to real estate for sale referenced on this web site comes from the Internet Data Exchange (IDX) program of the Miami Association of REALTORS®. The accuracy of all information is deemed reliable but not guaranteed and should be personally verified through personal inspection by and/or with the appropriate professionals. The data contained herein is copyrighted by Miami Association of REALTORS® and is protected by all applicable copyright laws. Any unauthorized dissemination of this information is in violation of copyright laws and is strictly prohibited. Copyright 2026 Miami Association of REALTORS®. All rights reserved.
ByOwner last updated this listing 09/24/2026 @ 19:29
More Cities with for Rent by Owner Homes
- Laguna Beach Homes for Rent By Owner
- Aliso Viejo Homes for Rent By Owner
- Newport Coast Homes for Rent By Owner
- Laguna Niguel Homes for Rent By Owner
- Laguna Hills Homes for Rent By Owner
- Corona del Mar Homes for Rent By Owner
- Laguna Woods Homes for Rent By Owner
- Ladera Ranch Homes for Rent By Owner
- Dana Point Homes for Rent By Owner
- Rancho Mission Viejo Homes for Rent By Owner
- San Juan Capistrano Homes for Rent By Owner
- Newport Beach Homes for Rent By Owner
- Mission Viejo Homes for Rent By Owner
- Lake Forest Homes for Rent By Owner
- San Clemente Homes for Rent By Owner
- Costa Mesa Homes for Rent By Owner
- Rancho Santa Margarita Homes for Rent By Owner
- Tustin Homes for Rent By Owner
- Trabuco Canyon Homes for Rent By Owner
- Irvine Homes for Rent By Owner
Homes around $16,900














Verify Your Email
Please enter the 6-digit verification code
sent to your email address.
Verify Your Phone Number
Please enter the 6-digit verification code
sent to your mobile phone.

 949-266-1464