

533 Temple Hills Drive
Laguna Beach, CA 92651

 4
4
Bed
 5
5
Bath
 3,422
3,422Sqft
14,518Sqft(Lot)
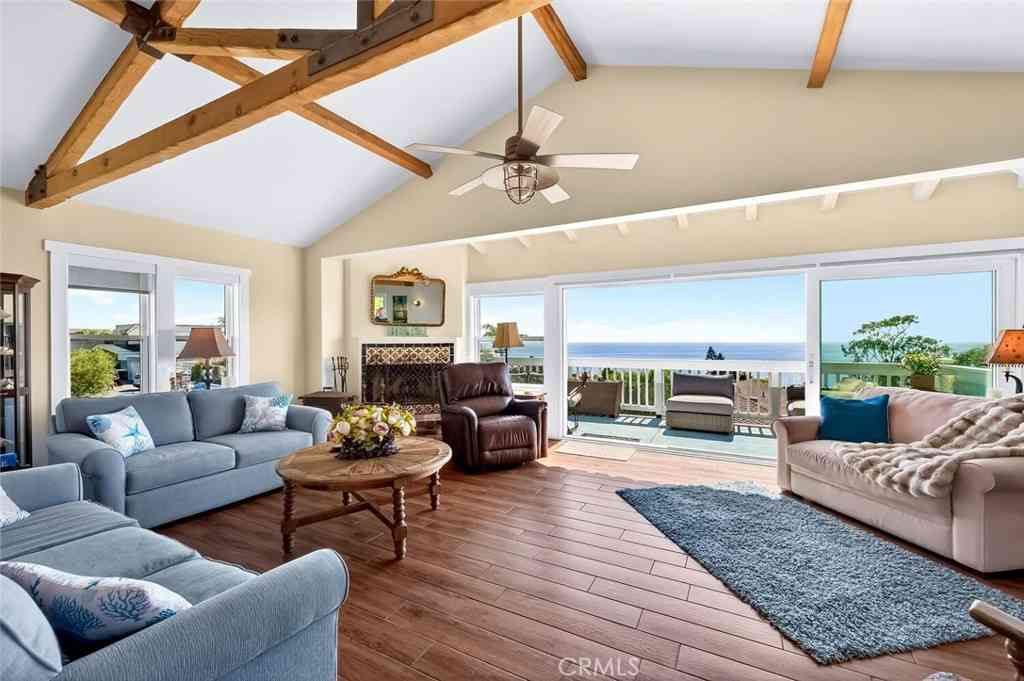
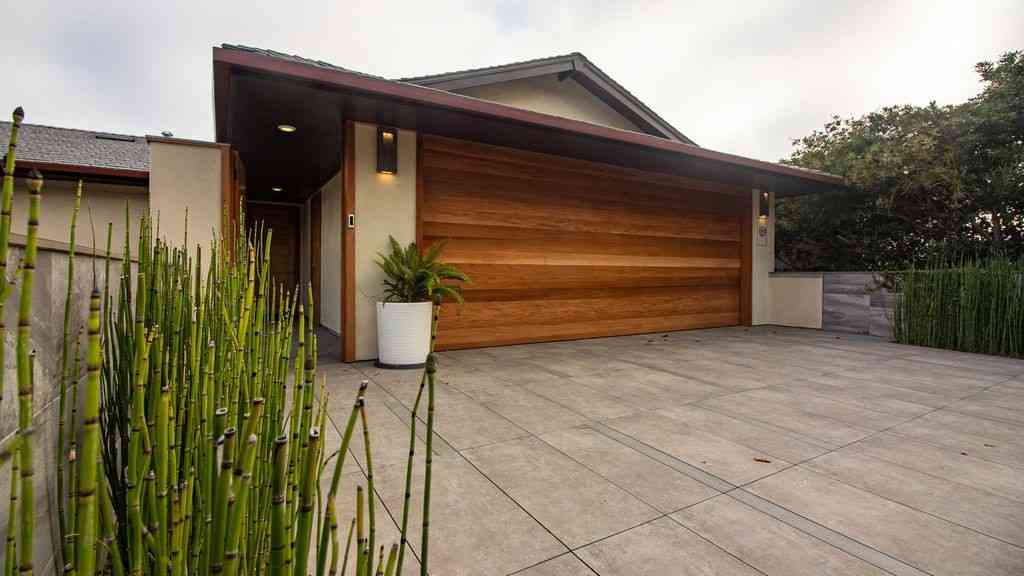
Available in 2027 _ Priced based upon a 1 year lease rate. Welcome to 533 Temple Hills drive - Designed by the renowned Mark Singer - This Open Floor Plan , lite and Bright Private Sanctuary at the end of the Culled Sac is adorned with 4 large Bedrooms 5 elegant Bathrooms and a Spacious 3 Car Garage - plenty of off street Parking abounds. Enjoy breathtaking Catalina to Canyon Views with a spacious and private wrap around Deck and entertainment Bar with "cushy " seating area. Chefs Center Island Gourmet Kitchen with all the accoutramoents that you or your chef would ever need . The rare Brazilian Granite and designer pendants add to the timeless design of this Mark Singer Designer Home. The Grandious Master Suite features an enchanting Fireplace , 2 large walk-in closets

 Property Details
 Map
Map
 Map
Map
What's Nearby
Nearby Areas
 Features
-
Bedroom Information
Total beds: 4Bathroom Information
Total Baths: 6 Full Baths: 5 Half Baths: 1Roofing Information
Asphalt, Fire Proof, See RemarksFlooring Information
Carpet, See Remarks, Stone -
Interior Features
Balcony, Cathedral Ceiling(s), Separate/Formal Dining Room, Eat-in Kitchen, Furnished, Granite Counters, High Ceilings, In-Law Floorplan, Living Room Deck Attached, Open Floorplan, Pantry, Recessed Lighting, Storage, Smart Home, Track Lighting, Two Story Ceilings, Wired for Data, Bar, Wired for Sound, Dressing Area, Utility RoomRoof: Asphalt, Fire Proof, See RemarksAppliances: 6 Burner Stove, Built-In Range, Barbecue, Double Oven, Dishwasher, Electric Range, Freezer, Gas Cooktop, Disposal, Gas Range, Gas Water Heater, Ice Maker, Refrigerator, Self Cleaning Oven, Water HeaterLaundry Features: Inside, Laundry Room, See RemarksWindow Features: Double Pane Windows, Drapes, Screens, Skylight(s) -
Heating & Cooling
Has Heating: Yes Heating: Central, Forced Air, Fireplace(s), High Efficiency, Propane, Natural Gas Has Cooling: Yes Cooling: Central Air, High Efficiency
-
Building Information
Year Built: 2005Patio And Porch Features: Rear Porch, Deck, Open, Patio, Porch, See Remarks, Wrap AroundPool Features: NonePrivate Pool: NoView: Catalina, City Lights, Canyon, Ocean, Panoramic -
Exterior Features
Exterior Features: Fire Pit
-
Lot Information
Lot Dimensions: 14518 Main Square Feet: 14518 Lot Size Acres: 0.3333 Lot Size Source: Assessor Lot Size Square Feet: 14,518 Lot Description: 0-1 Unit/Acre,Corner Lot,Cul-De-Sac,Sloped Down,Irregular Lot,Near ParkProperty Information
Subdivision: Temple Hills (TH) Source Property Type: Residential Lease Postal Code Plus 4: 2629 Property SubType: Single Family Residence Levels: Three Or More Property Age: 21
-
Listing Price Information
Listing Price: $16695Original Price: $19000
-
Tax Information
Parcel Number: 64137307 Tax Lot: 19
-
Virtual Tour
Parking Information
Parking Total: 3 Controlled Entrance, Concrete, Door-Multi, Garage Faces Front, Garage, Golf Cart GarageGarage Information
Has Garage: Yes Garage Space: 3 Pets Allowed: Call, Cats OK, Dogs OK
-
Utility Information
Cable Available, Electricity Available, Electricity Connected, Natural Gas Available, Natural Gas Connected, Phone Available, Sewer Connected, See Remarks, Underground Utilities, Water Connected -
Location Information
Direction: Take Thalia to top of Hill - Turn Left to the end of Cul de Sac - Last House on Left WaterSource: Public Security Features: Carbon Monoxide Detector(s),Fire Detection System,24 Hour Security,Smoke Detector(s)
The information being provided by Miami Association of REALTORS® is for the consumer's personal, non-commercial use. Any information relating to real estate for sale referenced on this web site comes from the Internet Data Exchange (IDX) program of the Miami Association of REALTORS®. The accuracy of all information is deemed reliable but not guaranteed and should be personally verified through personal inspection by and/or with the appropriate professionals. The data contained herein is copyrighted by Miami Association of REALTORS® and is protected by all applicable copyright laws. Any unauthorized dissemination of this information is in violation of copyright laws and is strictly prohibited. Copyright 2026 Miami Association of REALTORS®. All rights reserved.
ByOwner last updated this listing 09/25/2026 @ 20:51
More Cities with for Rent by Owner Homes
- Laguna Beach Homes for Rent By Owner
- Aliso Viejo Homes for Rent By Owner
- Newport Coast Homes for Rent By Owner
- Laguna Niguel Homes for Rent By Owner
- Laguna Hills Homes for Rent By Owner
- Corona del Mar Homes for Rent By Owner
- Laguna Woods Homes for Rent By Owner
- Ladera Ranch Homes for Rent By Owner
- Dana Point Homes for Rent By Owner
- Rancho Mission Viejo Homes for Rent By Owner
- San Juan Capistrano Homes for Rent By Owner
- Newport Beach Homes for Rent By Owner
- Mission Viejo Homes for Rent By Owner
- Lake Forest Homes for Rent By Owner
- San Clemente Homes for Rent By Owner
- Costa Mesa Homes for Rent By Owner
- Rancho Santa Margarita Homes for Rent By Owner
- Tustin Homes for Rent By Owner
- Trabuco Canyon Homes for Rent By Owner
- Irvine Homes for Rent By Owner
Homes around $16,695










Verify Your Email
Please enter the 6-digit verification code
sent to your email address.
Verify Your Phone Number
Please enter the 6-digit verification code
sent to your mobile phone.

 949-342-2244