

699 Vidalia Lane
Atlanta, GA 30318

 3
3
Bed
 3
3
Bath
 1,867
1,867Sqft
 0.02
0.02Acre(Lot)
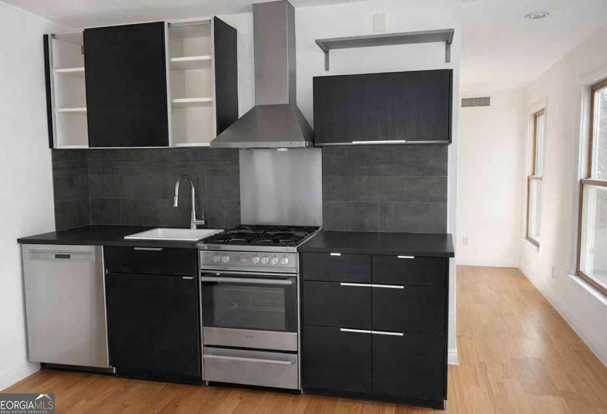
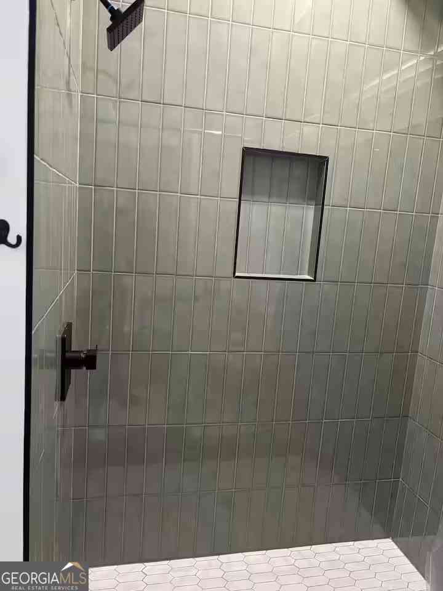
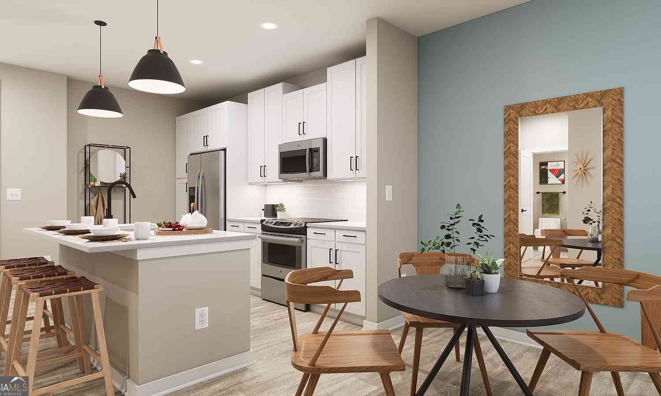
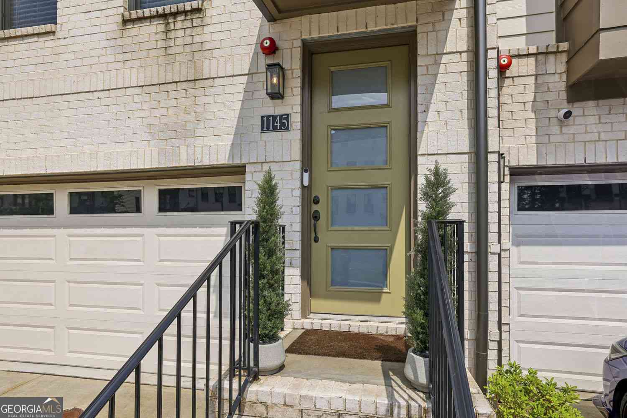
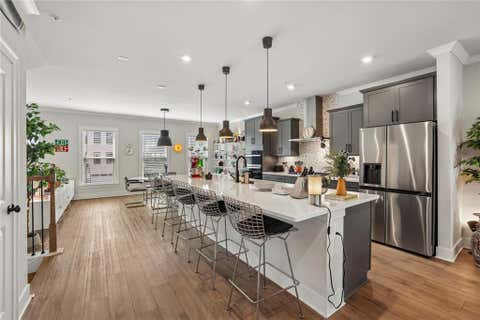
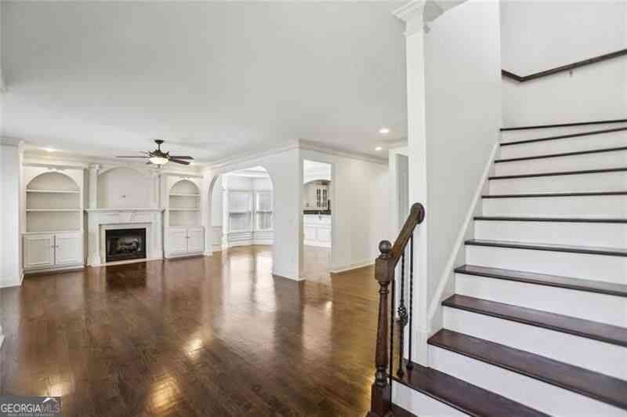
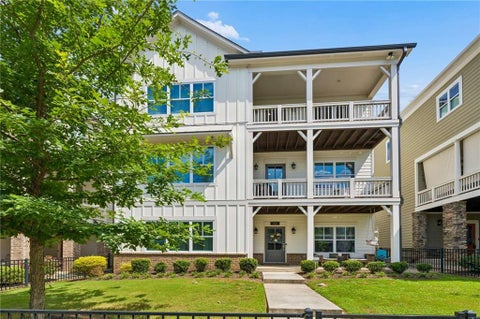
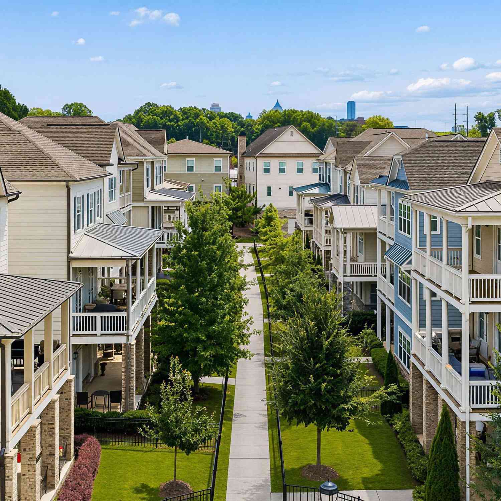
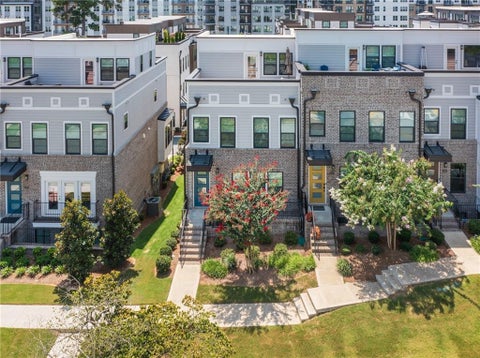
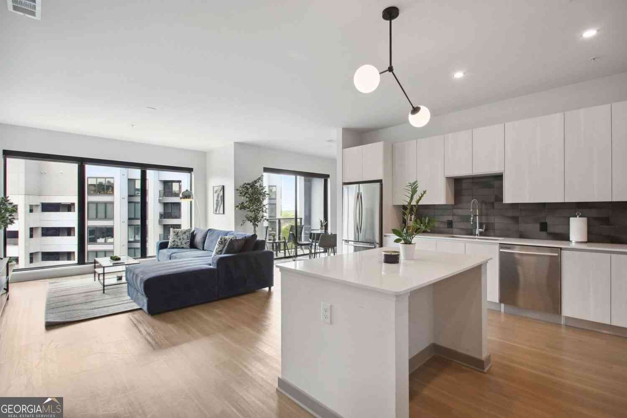
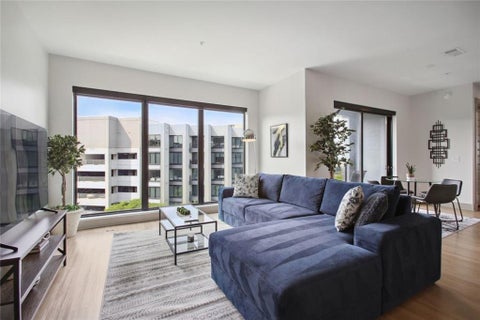
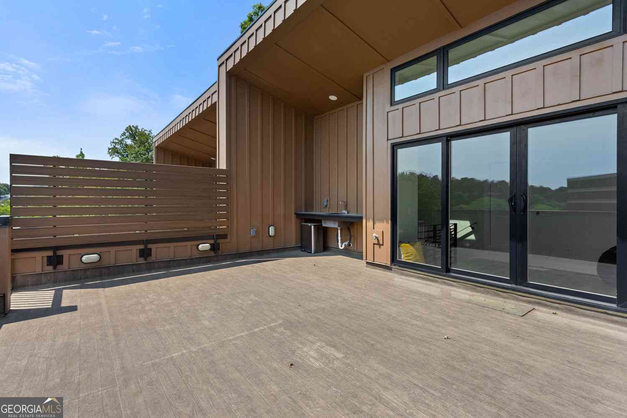
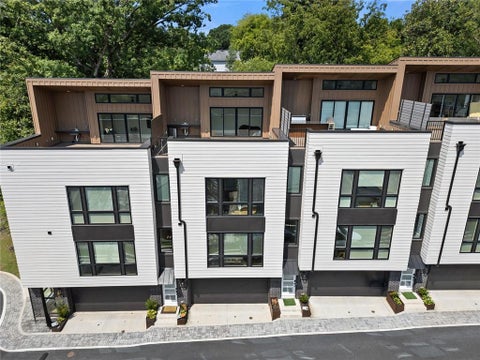
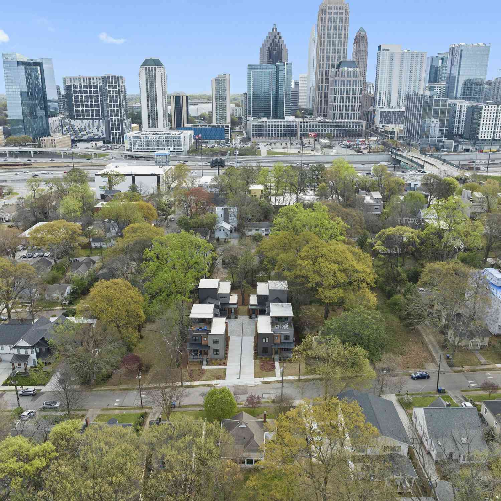
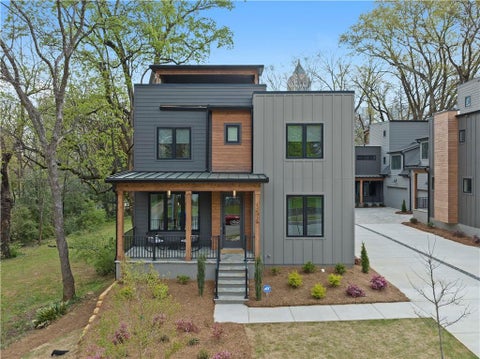
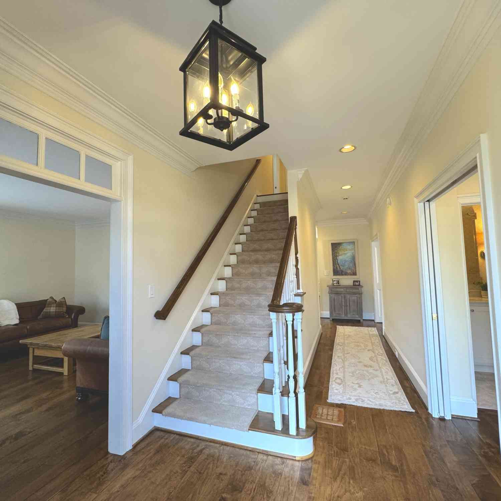
Welcome to your stylish, fully furnished retreat in the heart of West Midtown Atlanta! This modern 3-bedroom, 2.5-bath townhouse offers the perfect blend of luxury, comfort, and convenience - located just steps away from The Interlock, Westside Provisions District, and some of the city's best dining, shopping, and nightlife. Inside, you'll find a spacious open-concept living area with designer furnishings, hardwood floors, and oversized windows that fill the space with natural light. The gourmet kitchen features stainless steel appliances, quartz countertops, a large island with seating, and fully stocked cookware - ready for any home chef. Upstairs, the primary suite includes a plush king bed, walk-in closet, and spa-inspired en-suite bath with a double vanity and glass shower. An additio

 Property Details
 Map
Map
 Map
Map
What's Nearby
Nearby Areas
 Features
-
Bedroom Information
Total beds: 3Bathroom Information
Total Baths: 3 Full Baths: 2 Half Baths: 1Room Information
Has Basement: Yes Basement: Exterior Entry, Interior Entry -
Flooring Information
Hardwood -
Roofing Information
Concrete, Other -
Interior Features
Eat-in Kitchen, Kitchen Island, Entrance Foyer, High Speed Internet, Walk-In Closet(s) Roof: Concrete, Other Appliances: Dishwasher, Dryer, Electric Water Heater, Gas Range, Microwave, Range Hood, Refrigerator, Washer Laundry Features: In Hall, Upper Level Window Features: Insulated Windows, Window Treatments -
Heating & Cooling
Has Heating: Yes Heating: Central Has Cooling: Yes Cooling: Ceiling Fan(s), Central Air
-
Building Information
Year Built: 2022 Building Area Total: 1867 Patio And Porch Features: Patio, Rear Porch Pool Features: None Private Pool: No View: City -
Exterior Features
Exterior Features: Awning(s), Private Entrance
-
Lot Information
Lot Dimensions: x Lot Size Acres: 0.019 Lot Size Source: Other Lot Description: Landscaped, LevelProperty Information
Subdivision: Interlock Source Property Type: Residential Lease Postal Code Plus 4: 2256 Property SubType: Townhouse Levels: Three Or More Property Age: 4
-
Listing Price Information
Listing Price: $6500
-
Parking Information
Garage, Garage Door Opener, Garage Faces Front, DrivewayGarage Information
Has Garage: Yes Garage Space: 2 Pets Allowed: Call
-
School Information
Elementary School: Fulton - OtherJunior High School: Fulton - OtherSenior High School: Midtown -
Utility Information
Cable Available, Electricity Available, Natural Gas Available, Sewer Available, Underground Utilities, Water Available -
Location Information
Direction: 10th Street to Howell Mill, Right on 11th St., turn Left. Townhouse is on right Security Features: Security System, Security System Owned, Smoke Detector(s)
Nearby Home Value
| Address | Estimate | Bed | Bath | Sq. Ft | Lot Size |
|---|---|---|---|---|---|
| 2167 Bolton Drive NW #1.., Atlanta, GA, 30318 | $1,545 | 1 | 1 | 693 | 693 SqFt |
Similar Other To 699 Vidalia Lane
Nearby For Rent

Listings on this website come from the FMLS IDX Compilation and may be held by brokerage firms other than the owner of this website. The listing brokerage is identified in any listing details. Information is deemed reliable but is not guaranteed. If you believe any FMLS listing contains material that infringes your copyrighted work, please (https://www.fmls.com/dmca.htm) to review our DMCA policy and learn how to submit a takedown request. © 2026 FMLS.
ByOwner last updated this listing 08/28/2026 @ 18:30
More Cities with for Rent by Owner Homes
- Atlanta Homes for Rent By Owner
- Brookhaven Homes for Rent By Owner
- Sandy Springs Homes for Rent By Owner
- Chamblee Homes for Rent By Owner
- Decatur Homes for Rent By Owner
- Doraville Homes for Rent By Owner
- Dunwoody Homes for Rent By Owner
- Smyrna Homes for Rent By Owner
- Scottdale Homes for Rent By Owner
- Avondale Estates Homes for Rent By Owner
- Tucker Homes for Rent By Owner
- Mableton Homes for Rent By Owner
- Stone Mountain Homes for Rent By Owner
- Hapeville Homes for Rent By Owner
- East Point Homes for Rent By Owner
- Marietta Homes for Rent By Owner
- Conley Homes for Rent By Owner
- College Park Homes for Rent By Owner
- Peachtree Corners Homes for Rent By Owner
- Stonecrest Homes for Rent By Owner
Homes around $6,500






Verify Your Email
Please enter the 6-digit verification code
sent to your email address.
Verify Your Phone Number
Please enter the 6-digit verification code
sent to your mobile phone.

 404-480-4663