
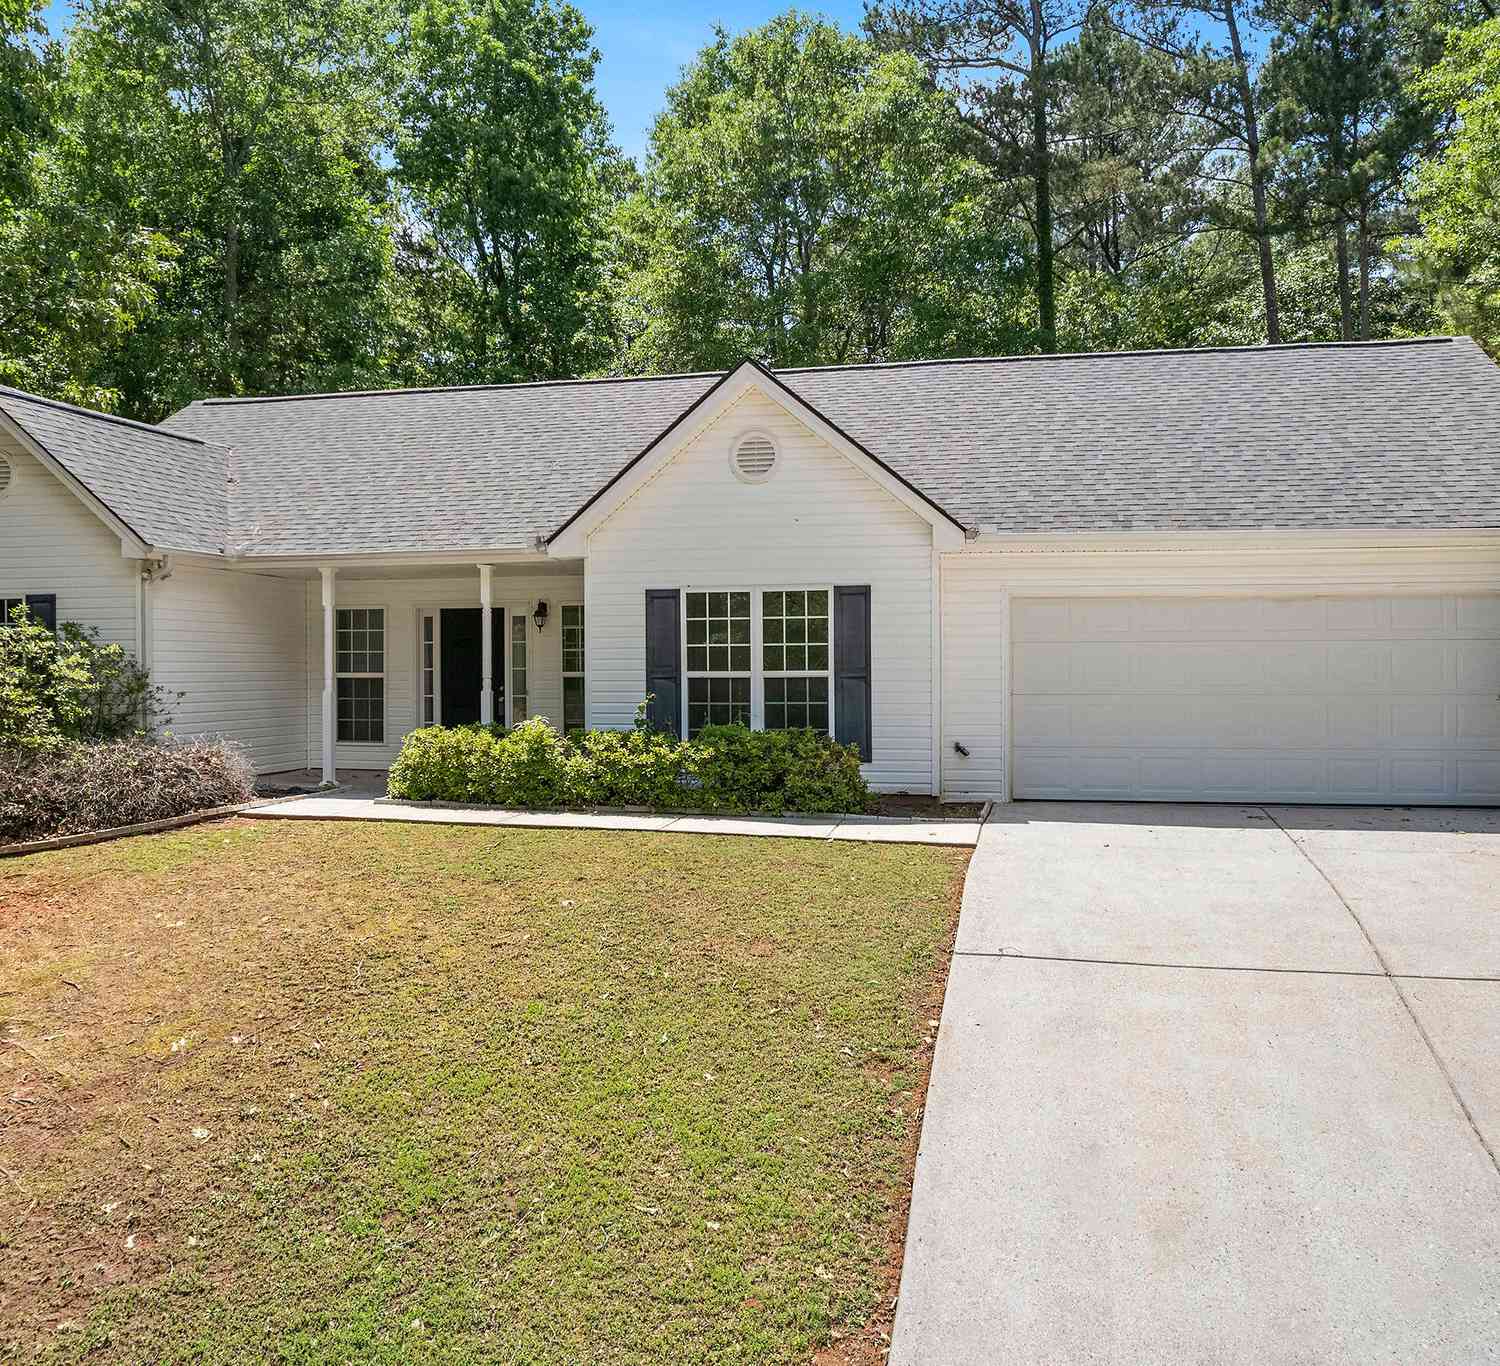
214 Cheyenne Way
Auburn, GA 30011

 3
3
Bed
 2
2
Bath
 1,649
1,649Sqft
 0.69
0.69Acre(Lot)
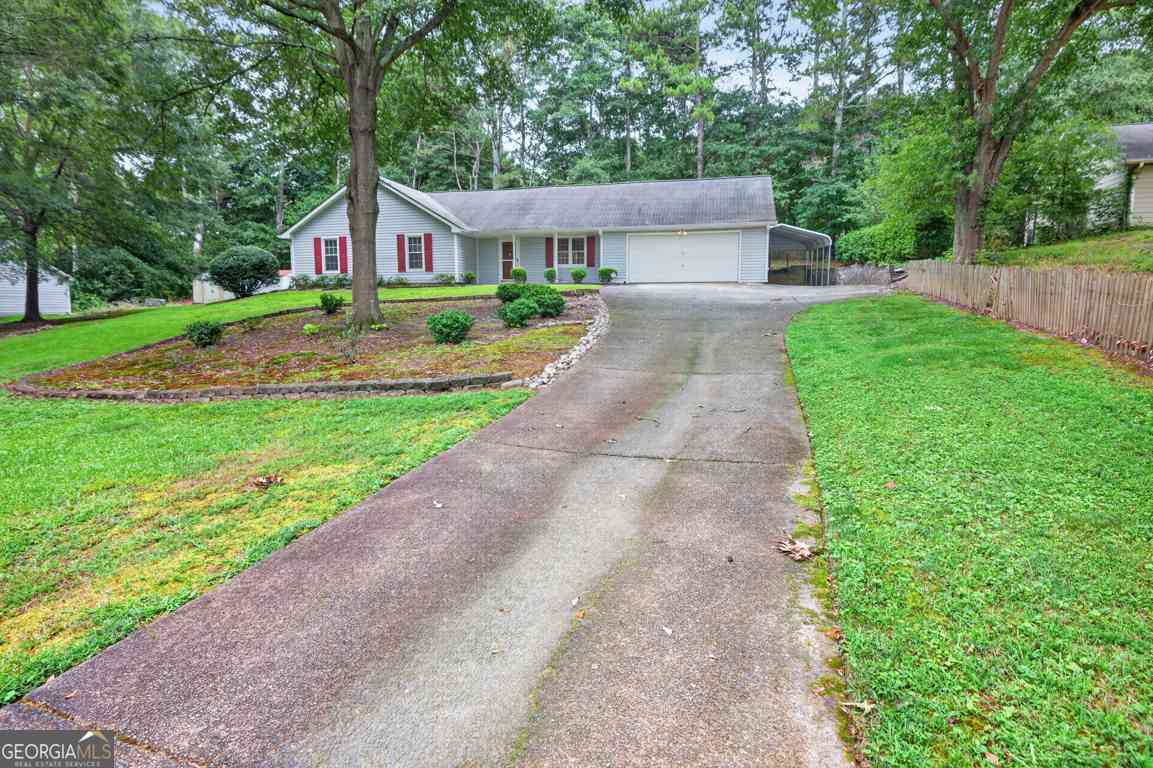
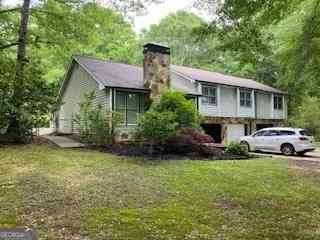
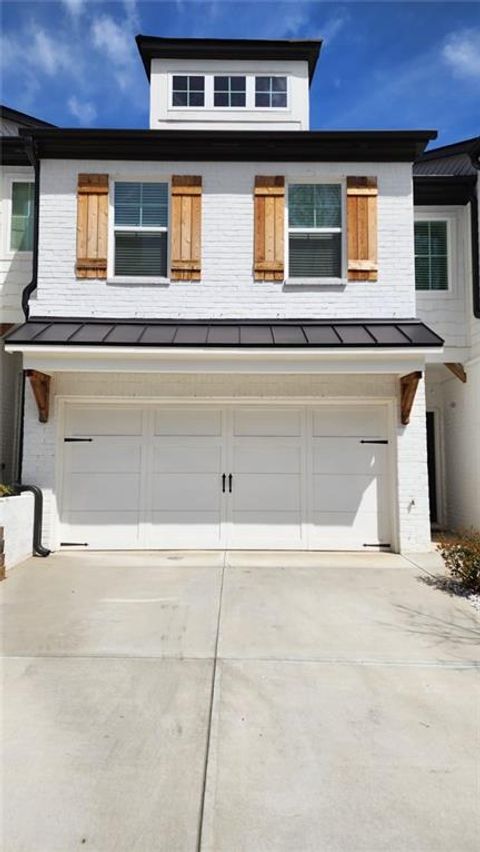
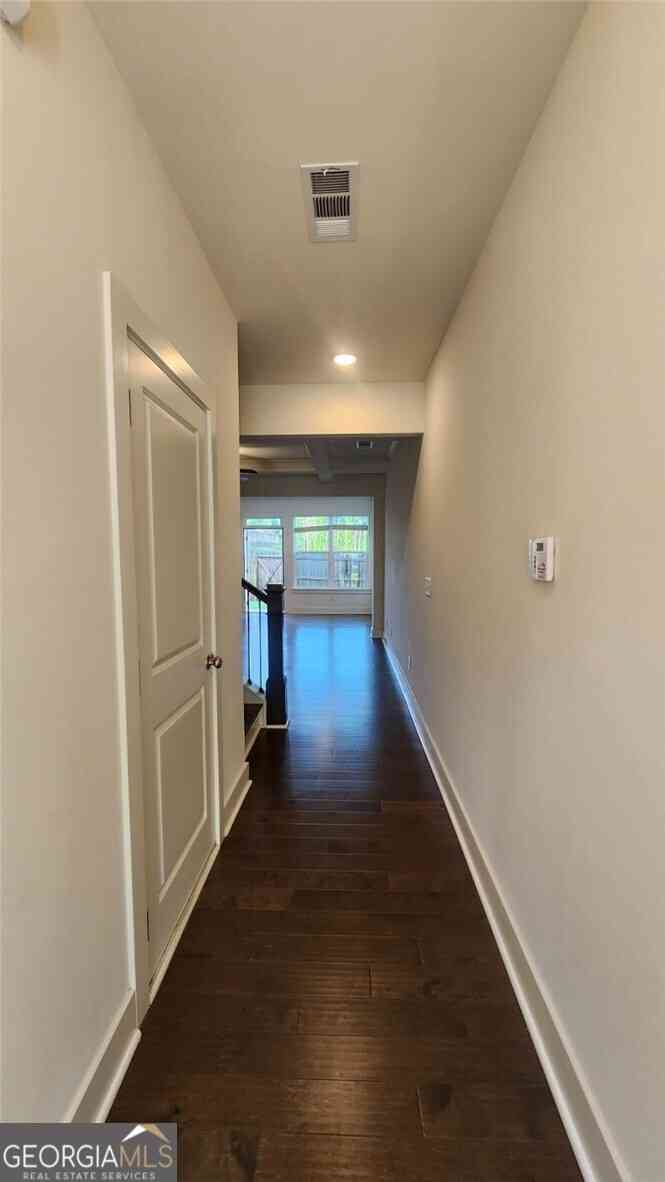
3 bedroom 2 bath! 2 car garage! Ranch plan! On almost 3/4 of an acre! Right near all of the fun in downtown Auburn! The Primary Bedroom features a large walk in closet and full bath suite with separate tub and shower. The Eat-In Kitchen is open to the Living Room has an island sink and it's large enough for your breakfast table. The Separate Formal Dining Room will easily help you host all of your dinner parties and gatherings. You'll have those movie nights with style in this Vaulted Living Room with Marble Fireplace for ambiance. The Secondary Bedrooms are divided by the second full bath and its private linen closet. This property is just a mile from downtown Auburn, the Auburn Library, and all of the downtown Auburn activities such as Music and Food Truck Fridays, Car Shows, Farme

 Property Details
 Map
Map
 Map
Map
What's Nearby
Nearby Areas
 Features
-
Bedroom Information
Total Bedrooms: 3 Bedrooms On Upper Level: 0 Bedrooms On Lower Level: 0 Main Bedrooms: 3 Room Type: Family Room Window Features: Double Pane WindowsBathroom Information
Total Baths: 2 Full Baths: 2 Half Baths: 0 Full Baths Main: 2 Baths Full Lower: 0 Baths Full Upper: 0Water/Sewer
Water Source: Public Sewer: Septic Tank -
Kitchen Information
DiningRoom: Separate RoomInterior Features
High Ceilings,Master On Main Level,Roommate Plan,Separate Shower,Soaking Tub,Split Bedroom Plan,Walk-In Closet(s)Appliances
Dishwasher,Electric Water Heater,Microwave,Oven/Range (Combo),RefrigeratorUtilities
Cable Available,Electricity Available,High Speed Internet,Phone Available,Underground Utilities,Water Available -
Cooling Features
Ceiling Fan(s),Central Air,ElectricHeating Source
Central,Electric,Forced AirFireplace
Number of Fireplaces: 1 Fireplace Features: Factory Built,Family Room
-
Building Information
Built Year: 2006 Roof Type: Composition Basement: None Flooring: Laminate Total Square Feet Living: 1649 Property Age: 20 BelowGradeFinishedArea: 0 Levels: One House Style: Ranch,Traditional -
Foundation
Slab -
Laundry Features
In HallPatio And Porch
Patio,PorchConstruction Materials
Vinyl SidingProperty Condition
Updated/Remodeled
-
Lot Information
Lot Size (Acr): 0.69 Lot Size Source: Public Records Lot Features: Private,Sloped -
Property Information
Property Type: Residential Lease Property Sub Type: Single Family Residence Structure Type: House Subdivision: Indian Meadows City: Auburn State: GA Directions: I85 North to GA316 East, 4.9 miles to Left on US29 BUS N, 6.6 miles to Left on County Line-Auburn Rd, 0.8 miles to Left onto Cheyenne Way. 3rd House on left. Property Status: Pending Approval Source Neighborhood: Indian Meadows
-
Listing Price Information
Original List Price: $1,900 Parcel Number: AU10A 003 Availability Date: 2026-07-17
-
Tax Information
Tax Block: A Tax Lot: 3
-
Virtual Tour
Parking Information
Parking Features: Attached,Garage,Garage Door Opener,Kitchen LevelHomeowners Association Information
Association: Yes Association Fee Includes: None Community Features: Sidewalks,Street Lights
-
School Information
Elementary School: Auburn High School: Apalachee High School Bus: Yes Middle School: Westside Middle School Bus: Yes

The data relating to real estate for sale on this web site comes in part from the Broker Reciprocity Program of Georgia MLS. Real estate listings held by brokerage firms other than Byowner are marked with the Broker Reciprocity logo and detailed information about them includes the name of the listing brokers. Information deemed reliable but not guaranteed. Copyright 2026 Georgia MLS. All rights reserved.
ByOwner last updated this listing 07/26/2026 @ 12:07
More Cities with for Rent by Owner Homes
- Auburn Homes for Rent By Owner
- Hoschton Homes for Rent By Owner
- Dacula Homes for Rent By Owner
- Winder Homes for Rent By Owner
- Bethlehem Homes for Rent By Owner
- Braselton Homes for Rent By Owner
- Grayson Homes for Rent By Owner
- Flowery Branch Homes for Rent By Owner
- Pendergrass Homes for Rent By Owner
- Buford Homes for Rent By Owner
- Statham Homes for Rent By Owner
- Suwanee Homes for Rent By Owner
- Oakwood Homes for Rent By Owner
- Loganville Homes for Rent By Owner
- Jefferson Homes for Rent By Owner
- Lawrenceville Homes for Rent By Owner
- Sugar Hill Homes for Rent By Owner
- Monroe Homes for Rent By Owner
- Snellville Homes for Rent By Owner
- Bogart Homes for Rent By Owner
Homes around $1,900







Verify Your Email
Please enter the 6-digit verification code
sent to your email address.

 833-886-5263