
1501 Pintail Place
Celina, Texas 75009

 4
4
Bed
 3
3
Bath
 2,465
2,465Sqft
 0.11
0.11Acre(Lot)
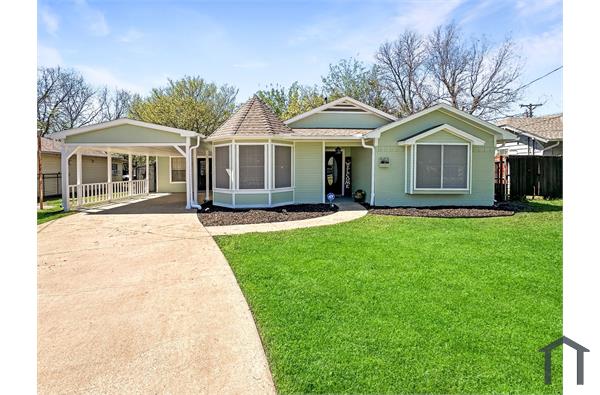
Nearly new and move-in ready in The Cottages of Celina. Built in 2025 by Shaddock Homes, this 4-bedroom, 3-bath home sits on a west-facing corner lot and opens through a beveled-glass front door to 8-foot interior doors, engineered wood flooring, and a two-story family room where natural light fills the space from above. The kitchen is built for easy weeknight dinners and weekend gatherings alike: light quartz counters, a large island under designer pendants, a built-in gas cooktop with convection oven, a walk-in pantry, and a breakfast nook for slow mornings. The owner's suite is on the main level, with a walk-in closet and a spa-style bath featuring a free-standing tub and separate shower. A second downstairs bedroom with its own walk-in closet works well as a guest suite. Upstairs, two

 Property Details
 Map
Map
 Map
Map
What's Nearby
Nearby Areas
 Features
-
Bedroom Information
Total Bedrooms: 4 Window Features: Window CoveringsBathroom Information
Total Baths: 3 Full Baths: 3 Half Baths: 0 -
Interior Features
Cable TV Available,Chandelier,Decorative Lighting,Double Vanity,Eat-in Kitchen,High Speed Internet Available,In-Law Suite Floorplan,Kitchen Island,Loft,Open Floorplan,Pantry,Smart Home System,Vaulted Ceiling(s),Walk-In Closet(s)Appliances
Dishwasher,Disposal,Electric Oven,Gas Cooktop,Microwave,Convection Oven,Tankless Water HeaterUtilities
Alley,Cable Available,City Sewer,City Water,Co-op Electric,Community Mailbox,Sidewalk,Underground Utilities -
Cooling Features
Ceiling Fan(s),Central Air,ElectricEnergy
Green Energy: 12 inch+ Attic Insulation,Appliances,Drought Tolerant Plants,Enhanced Air Filtration,ET Irrigation Control,HVAC,Low Flow Commode,Mechanical Fresh Air,Rain / Freeze Sensors,Thermostat,Waterheater,WindowsHeating Source
Central,Natural GasFireplace
Number of Fireplaces: 0
-
Building Information
Built Year: 2025 Construction: Brick Roof Type: Composition -
Exterior Features
Rain Gutters,LightingFoundation
SlabSecurity Features
Burglar,Carbon Monoxide Detector(s),Prewired,Smoke Detector(s),Wireless -
Laundry Features
Electric Dryer Hookup,Utility Room,Washer HookupPatio And Porch
PatioFencing
Back Yard,Wood,Wrought IronConstruction Materials
Brick
-
Lot Information
Lot Size (Acr): 0.1070 Lot Size Units: Acres Lot Size Square Feet: 4,661 Lot Features: Corner Lot,Few Trees,Landscaped,Level,Sprinkler System,Subdivision -
Property Information
SQ ft (Living Area): 2,465 Property Type: Residential Lease Property Sub Type: Single Family Residence Architectural Style: Traditional Subdivision: The Cottages Ph 1 City: Celina State: Texas Directions: Google maps Property Status: Active Levels: Two Property Age: 1 Year Built Details: New Construction - Complete
-
Listing Price Information
Original List Price: $3,200 List Price Tot SqFt: $1
-
Tax Information
Parcel Number: R1281500F00901 Tax Block: F Tax Legal Description: THE COTTAGES PHASE 1 (CCL), BLK F, LOT 9 Tax Lot: 9
-
Parking Information
Has Garage Garage Space: 2 Carport Spaces: 0 Parking Features: Alley Access,Driveway,Garage,Garage Door Opener,Garage Double Door,Garage Faces Rear -
Homeowners Association Information
Included Fees: Front Yard Maintenance,Full Use of Facilities,Maintenance Grounds HOA Type: Mandatory HOA: $0.00 HOA Frequency: Annually
-
School Information
Elementary School: Bobby Ray-Afton Martin Middle School: Jerry & Linda Moore High School: Celina School District: Celina ISD -
Utility Information
Utilities: Alley,Cable Available,City Sewer,City Water,Co-op Electric,Community Mailbox,Sidewalk,Underground Utilities Green Energy Efficient: 12 inch+ Attic Insulation,Appliances,Drought Tolerant Plants,Enhanced Air Filtration,ET Irrigation Control,HVAC,Low Flow Commode,Mechanical Fresh Air,Rain / Freeze Sensors,Thermostat,Waterheater,Windows

Disclosure: Listing information provided in part by the North Texas Real Estate Information Systems, Inc, for personal, non-commercial use by viewers of this site and may not be reproduced or redistributed. All information is deemed reliable but not guaranteed. Copyright © NTREIS 2026. All rights reserved
ByOwner last updated this listing 09/20/2026 @ 07:38
More Cities with for Rent by Owner Homes
- Celina Homes for Rent By Owner
- Weston Homes for Rent By Owner
- Prosper Homes for Rent By Owner
- Gunter Homes for Rent By Owner
- Anna Homes for Rent By Owner
- Melissa Homes for Rent By Owner
- Pilot Point Homes for Rent By Owner
- Savannah Homes for Rent By Owner
- McKinney Homes for Rent By Owner
- Aubrey Homes for Rent By Owner
- Frisco Homes for Rent By Owner
- Howe Homes for Rent By Owner
- Providence Village Homes for Rent By Owner
- Van Alstyne Homes for Rent By Owner
- Oak Point Homes for Rent By Owner
- Little Elm Homes for Rent By Owner
- Lucas Homes for Rent By Owner
- The Colony Homes for Rent By Owner
- Allen Homes for Rent By Owner
- Princeton Homes for Rent By Owner
Homes around $3,200





Verify Your Email
Please enter the 6-digit verification code
sent to your email address.
Verify Your Phone Number
Please enter the 6-digit verification code
sent to your mobile phone.

 800-257-1242