
1008 Bolden Avenue
Crowley, Texas 76036

 3
3
Bed
 3
3
Bath
 2,438
2,438Sqft
 0.10
0.10Acre(Lot)
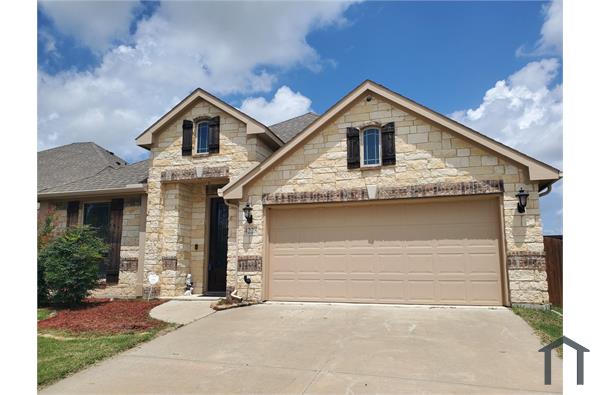
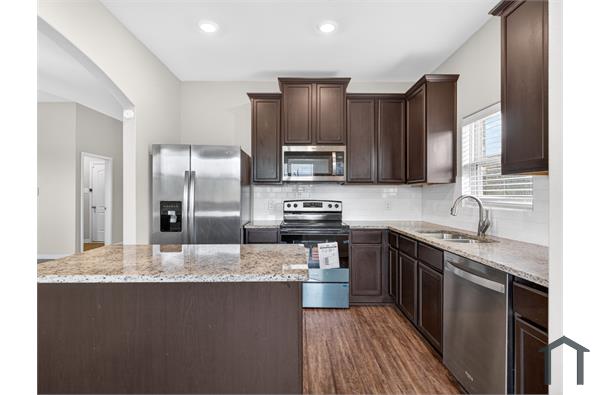
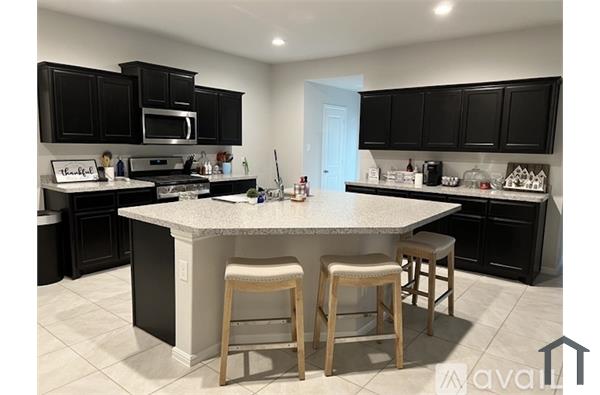
Gorgeous French-style home with timeless charm, soaring high ceilings, and a light-filled open layout. As you enter, you're greeted by a formal dining space that can easily double as a stylish home office. The stunning kitchen is a chef's dream, featuring a gas range with stove grill, gas cooker and heater, oversized island, abundant cabinetry, smart dishwasher, and plenty of prep space for entertaining. The kitchen opens to a spacious living and casual dining area with large windows that flood the space with natural light and a cozy fireplace as the focal point. A built-in office nook with a desk and upper cabinets offers the perfect spot for homework or working from home. Upstairs, you'll find all bedrooms, including a private primary suite that feels like a true retreat, complete with

 Property Details
 Map
Map
 Map
Map
What's Nearby
Nearby Areas
 Features
-
Bedroom Information
Total Bedrooms: 3Bathroom Information
Total Baths: 2.5 Full Baths: 2 Half Baths: 1 -
Interior Features
Cable TV Available,Cathedral Ceiling(s),Chandelier,Decorative Lighting,Double Vanity,Eat-in Kitchen,Flat Screen Wiring,Granite Counters,High Speed Internet Available,Kitchen Island,Loft,Natural Woodwork,Open Floorplan,Pantry,Smart Home System,Vaulted Ceiling(s),Walk-In Closet(s),Wired for DataAppliances
Dishwasher,Disposal,Dryer,Gas Range,Gas Water Heater,Microwave,Plumbed For Gas in Kitchen,Refrigerator,Vented Exhaust Fan,WasherUtilities
Cable Available,City Sewer,City Water,Community Mailbox,Concrete,Curbs,Electricity Available,Electricity Connected,Individual Gas Meter,Individual Water Meter,Sidewalk,Underground Utilities -
Cooling Features
Central Air,ENERGY STAR Qualified Equipment,ZonedHeating Source
Central,ENERGY STAR Qualified Equipment,Natural Gas,ZonedFireplace
Number of Fireplaces: 1 Fireplace Features: Living Room
-
Building Information
Built Year: 2023 Construction: Brick Roof Type: Composition -
Exterior Features
Covered Patio/Porch,Rain Gutters,Lighting,Outdoor Living CenterFoundation
SlabSecurity Features
Smoke Detector(s) -
Laundry Features
Utility RoomFencing
Back Yard,WoodConstruction Materials
Brick
-
Lot Information
Lot Size (Acr): 0.0990 Lot Size Units: Acres Lot Size Square Feet: 4,312 Lot Size Source: Public Records Lot Features: Adjacent to Greenbelt,Few Trees,Interior Lot,Landscaped,Park View,Sprinkler System,Subdivision -
Property Information
SQ ft (Living Area): 2,438 Property Type: Residential Lease Property Sub Type: Single Family Residence Architectural Style: Traditional Subdivision: Karis Add City: Crowley State: Texas Directions: From I 35 W S, Exit 41 toward Risinger Rd, Merge on to South Fwy, R on W Risinger, L on N Crowley, Exit on to Gilbreath, L on Desert Rose, Desert Rose becomes Bolden. Property Status: Active Exclusions: Fridge, washer, and dryer are included! Levels: Two Property Age: 3 Year Built Details: Preowned
-
Listing Price Information
Original List Price: $2,750 List Price Tot SqFt: $1
-
Tax Information
Parcel Number: 42881691 Tax Block: 10 Tax Legal Description: KARIS ADDITION PHASE 1A BLOCK 10 LOT 16 Tax Lot: 16
-
Parking Information
Garage Space: 2 Carport Spaces: 0 Parking Features: Alley Access,Concrete,Covered,Driveway,Garage Double Door,Garage Faces Rear -
Homeowners Association Information
Included Fees: Management Fees HOA Type: Mandatory HOA: $285.00 HOA Frequency: Quarterly
-
School Information
Elementary School: Crowley Middle School: Crowley High School: Crowley School District: Crowley ISD -
Utility Information
Utilities: Cable Available,City Sewer,City Water,Community Mailbox,Concrete,Curbs,Electricity Available,Electricity Connected,Individual Gas Meter,Individual Water Meter,Sidewalk,Underground Utilities

Disclosure: Listing information provided in part by the North Texas Real Estate Information Systems, Inc, for personal, non-commercial use by viewers of this site and may not be reproduced or redistributed. All information is deemed reliable but not guaranteed. Copyright © NTREIS 2026. All rights reserved
ByOwner last updated this listing 10/02/2026 @ 02:02
More Cities with for Rent by Owner Homes
- Crowley Homes for Rent By Owner
- Burleson Homes for Rent By Owner
- Everman Homes for Rent By Owner
- Forest Hill Homes for Rent By Owner
- Benbrook Homes for Rent By Owner
- Joshua Homes for Rent By Owner
- Kennedale Homes for Rent By Owner
- Benbrook Homes for Rent By Owner
- Fort Worth Homes for Rent By Owner
- Arlington Homes for Rent By Owner
- White Settlement Homes for Rent By Owner
- Godley Homes for Rent By Owner
- River Oaks Homes for Rent By Owner
- Keene Homes for Rent By Owner
- Mansfield Homes for Rent By Owner
- Alvarado Homes for Rent By Owner
- Sansom Park Homes for Rent By Owner
- Haltom City Homes for Rent By Owner
- Cleburne Homes for Rent By Owner
- Aledo Homes for Rent By Owner
Homes around $2,750







Verify Your Email
Please enter the 6-digit verification code
sent to your email address.
Verify Your Phone Number
Please enter the 6-digit verification code
sent to your mobile phone.

 817-858-0055