
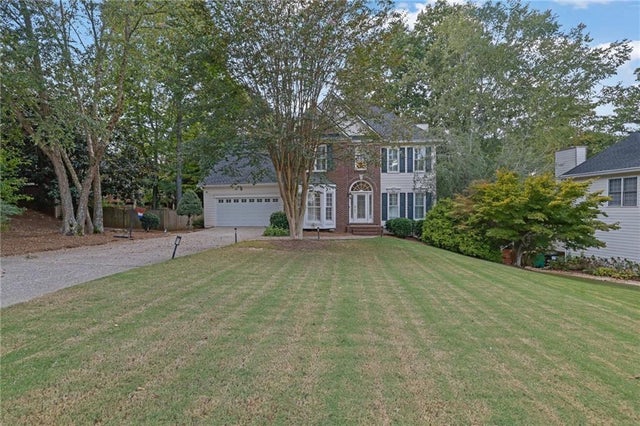
235 Ashebourne Trail
Johns Creek, GA 30005

 6
6
Bed
 4
4
Bath
 3,480
3,480Sqft
 0.27
0.27Acre(Lot)
Finished basement home with fresh paint and hardwood on both level . New listing in a highly desirable area in the North Fulton school system! This home sits in a private cul-de-sac and offers a quiet neighborhood while remaining close to the conveniences of Johns Creek. Walk into the two story foyer open to the office, dining room, and living room opening to the kitchen and breakfast area. Hardwood floors throughout the main with built in cabinets alongside the fireplace. Chef's kitchen with granite/stainless appliances and plenty of counter space. Lower level has finished rooms for games and movies!There are upgrades throughout including , paint, lighting, plantation shutters, Trex decking, covered patio and updated master bath . Newer HVAC units, water heater, low E insulated windows

 Property Details
 Map
Map
 Map
Map
What's Nearby
Nearby Areas
 Features
-
Bedroom Information
Total beds: 6Bathroom Information
Total Baths: 4 Full Baths: 3 Half Baths: 1Room Information
Has Basement: Yes Basement: Finished, Full -
Flooring Information
Carpet, Wood -
Roofing Information
Shingle -
Interior Features
Breakfast Bar, Eat-in Kitchen, In-Law Floorplan, Crown Molding, Double Vanity Roof: Shingle Appliances: Dishwasher, Disposal, Gas Cooktop, Gas Oven, Microwave, Refrigerator Laundry Features: Main Level Window Features: Aluminum Frames, Bay Window(s), Double Pane Windows -
Heating & Cooling
Has Heating: Yes Heating: Baseboard, Central Has Cooling: Yes Cooling: Attic Fan, Ceiling Fan(s), Central Air
-
Building Information
Year Built: 1993 Building Area Total: 2480 Construction Materials: Concrete Patio And Porch Features: None Pool Features: None Private Pool: No View: City -
Exterior Features
Exterior Features: None
-
Lot Information
Lot Dimensions: x Lot Size Acres: 0.27 Lot Size Source: Other Lot Description: Back YardProperty Information
Subdivision: Highland Park Source Property Type: Residential Lease Property SubType: Single Family Residence Levels: Two Property Age: 33
-
Listing Price Information
Listing Price: $3650 Original Price: $3800
-
Tax Information
Parcel Number: 21 575211920662
-
Parking Information
Parking Total: 4 Assigned, Attached, GarageGarage Information
Has Garage: Yes Has Attached Garage: Yes Garage Space: 2 Pets Allowed: Yes
-
School Information
Elementary School: Lake WindwardJunior High School: Taylor RoadSenior High School: Chattahoochee -
Utility Information
Cable Available, Electricity Available, Natural Gas Available, Phone Available, Sewer Available, Underground Utilities, Water Available -
Location Information
Direction: See GPS Security Features: Carbon Monoxide Detector(s), Closed Circuit Camera(s)
Listings on this website come from the FMLS IDX Compilation and may be held by brokerage firms other than the owner of this website. The listing brokerage is identified in any listing details. Information is deemed reliable but is not guaranteed. If you believe any FMLS listing contains material that infringes your copyrighted work, please (https://www.fmls.com/dmca.htm) to review our DMCA policy and learn how to submit a takedown request. © 2026 FMLS.
ByOwner last updated this listing 09/26/2026 @ 02:25
More Cities with for Rent by Owner Homes
- Johns Creek Homes for Rent By Owner
- Peachtree Corners Homes for Rent By Owner
- Duluth Homes for Rent By Owner
- Alpharetta Homes for Rent By Owner
- Roswell Homes for Rent By Owner
- Dunwoody Homes for Rent By Owner
- Suwanee Homes for Rent By Owner
- Sugar Hill Homes for Rent By Owner
- Chamblee Homes for Rent By Owner
- Milton Homes for Rent By Owner
- Lawrenceville Homes for Rent By Owner
- Tucker Homes for Rent By Owner
- Lilburn Homes for Rent By Owner
- Cumming Homes for Rent By Owner
- Woodstock Homes for Rent By Owner
- Buford Homes for Rent By Owner
- Brookhaven Homes for Rent By Owner
- Clarkston Homes for Rent By Owner
- Sandy Springs Homes for Rent By Owner
- Atlanta Homes for Rent By Owner
Homes around $3,650




Verify Your Email
Please enter the 6-digit verification code
sent to your email address.
Verify Your Phone Number
Please enter the 6-digit verification code
sent to your mobile phone.

 470-266-0302