
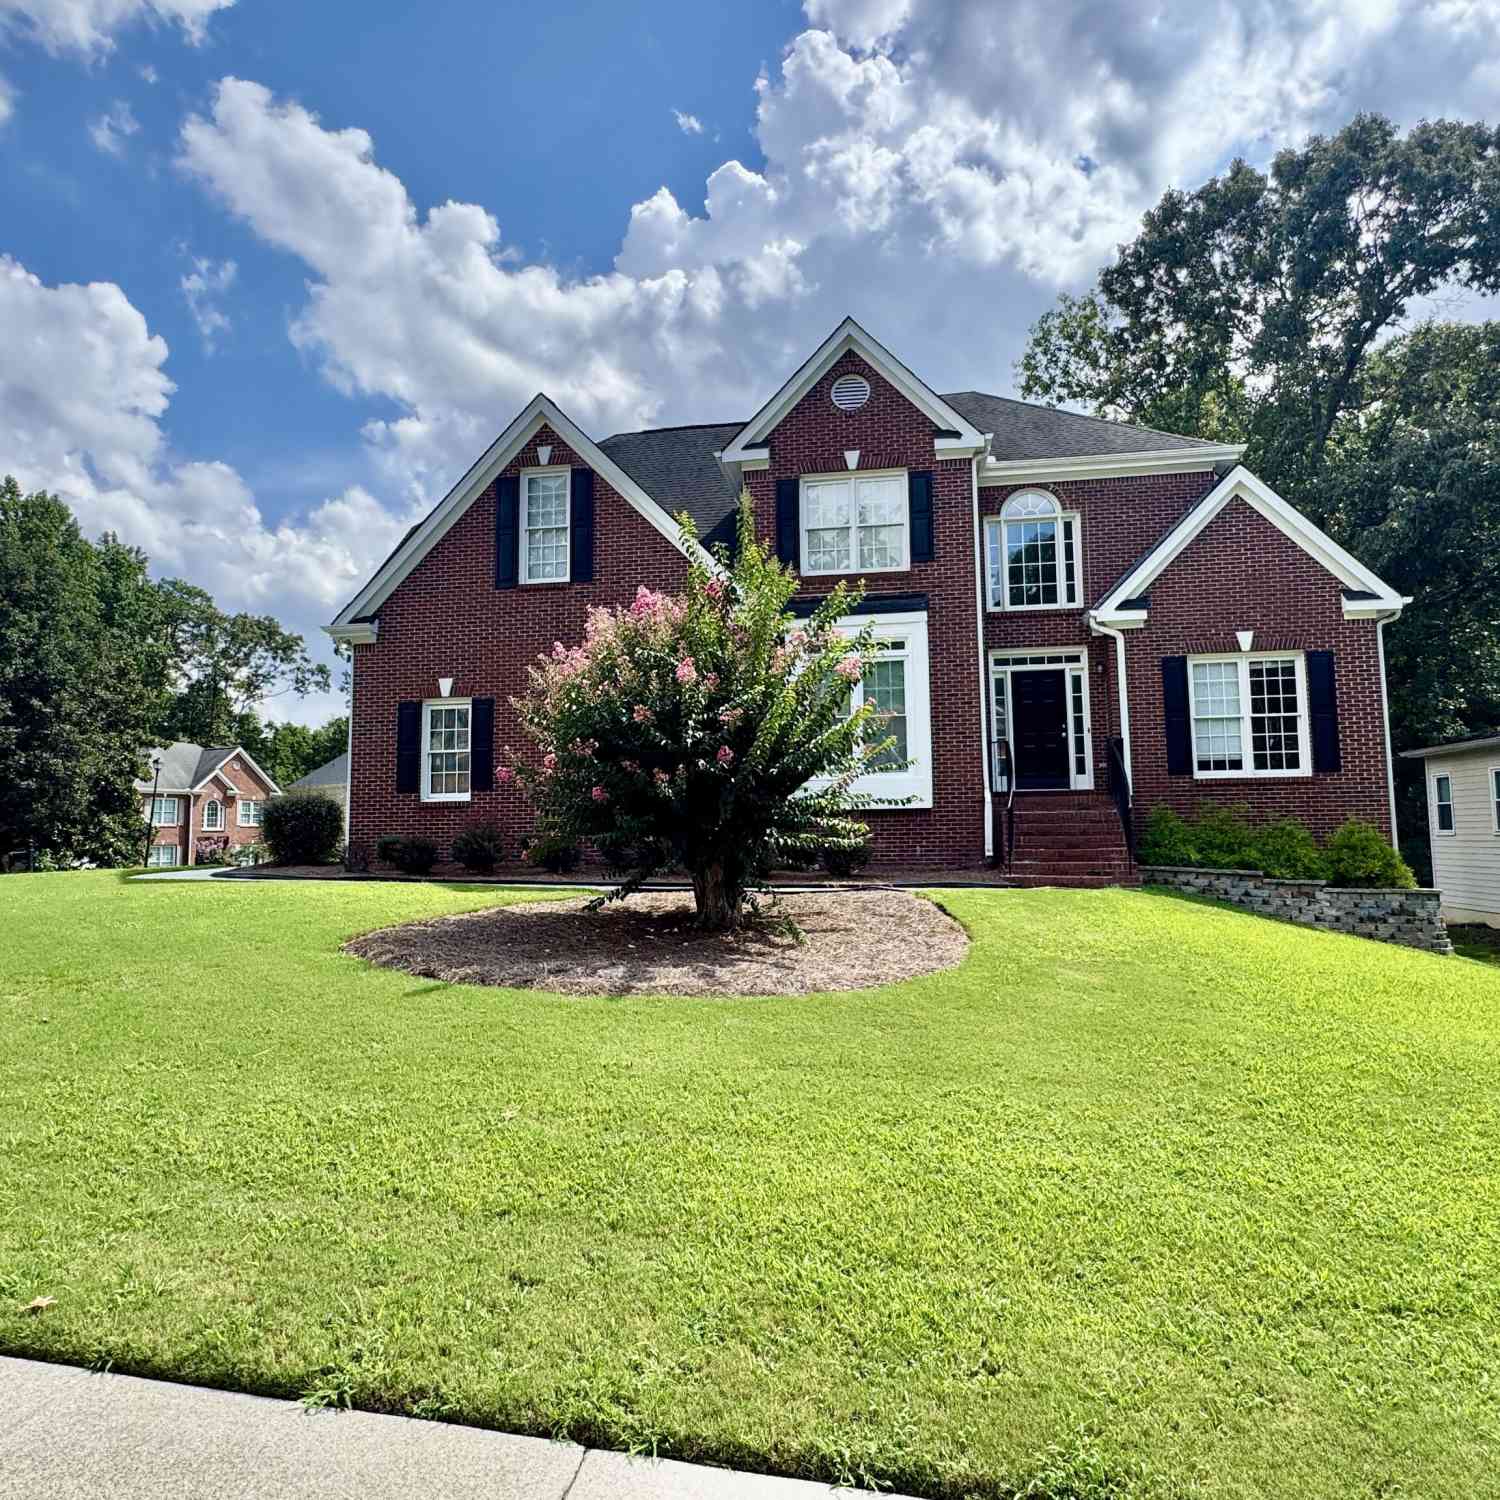
1770 Highland Oaks Way
Lawrenceville, GA 30043

 5
5
Bed
 2
2
Bath
 3,467
3,467Sqft
 0.40
0.40Acre(Lot)
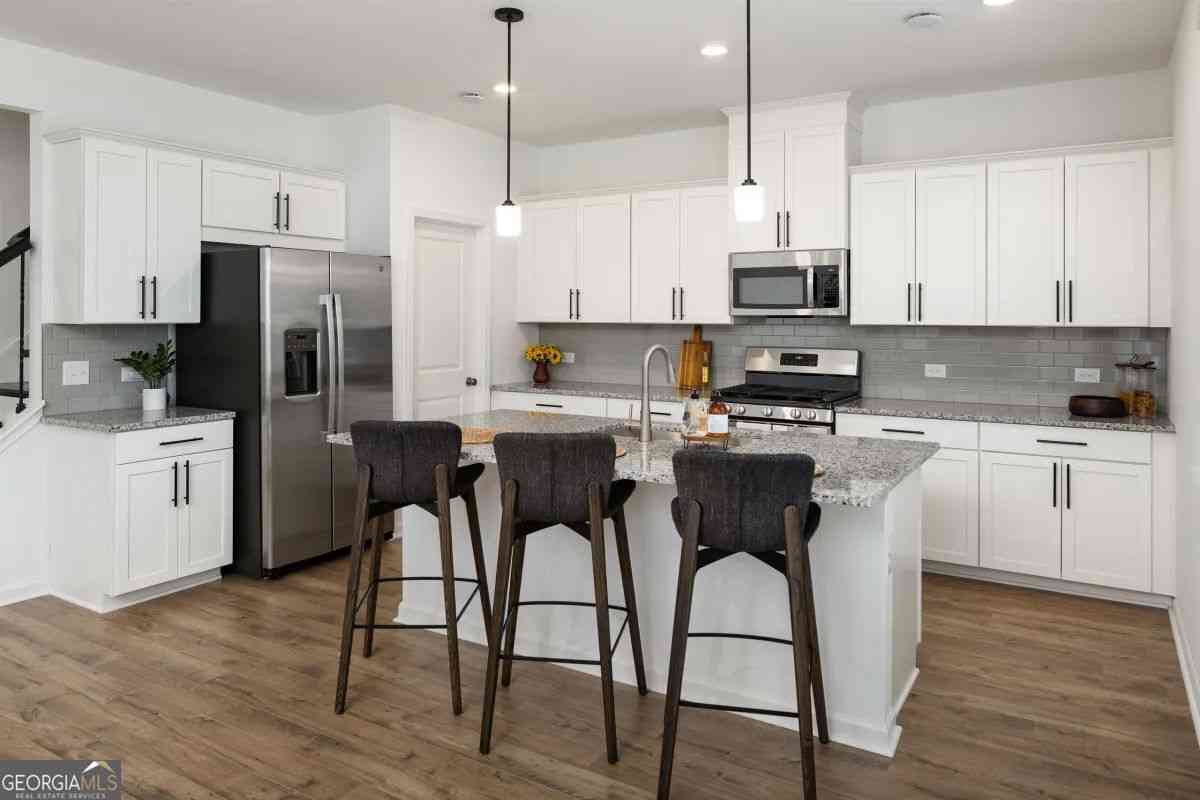
Beautiful and spacious 6-bedroom home with over 3,000 sq. ft. of living space, located in the desirable and well-maintained Highland Oaks community! Recently renovated and move-in ready, this home offers an incredible amount of space, giving everyone room to enjoy while still providing warm and spacious common areas perfect for spending time together and entertaining. The fully finished basement adds an exceptional amount of additional living space and flexibility, perfect for a recreation room, media room, home office, gym, playroom, or additional living area. Step outside to a large backyard and spacious deck, ideal for outdoor entertaining, grilling, relaxing, and enjoying time with family and friends. Highland Oaks offers wonderful community amenities including a swimming pool, ten

 Property Details
 Map
Map
 Map
Map
What's Nearby
Nearby Areas
 Features
-
Bedroom Information
Total Bedrooms: 5 Bedrooms On Upper Level: 4 Bedrooms On Lower Level: 1 Main Bedrooms: 0 Room Type: Exercise Room,Family Room,OfficeBathroom Information
Total Baths: 2 Full Baths: 2 Half Baths: 2 Full Baths Main: 0 Baths Full Lower: 0 Baths Full Upper: 2Water/Sewer
Water Source: Public Sewer: Public Sewer -
Kitchen Information
DiningRoom: Seats 12+,Separate RoomInterior Features
Double Vanity,High Ceilings,In-Law Floorplan,Pulldown Attic Stairs,Separate Shower,Soaking TubAppliances
Convection Oven,Dishwasher,Disposal,Dryer,Microwave,Oven/Range (Combo),Refrigerator,WasherUtilities
Electricity Available,Natural Gas Available,Sewer Available,Sewer Connected,Water Available -
Cooling Features
Ceiling Fan(s),Central AirHeating Source
Forced Air,Natural GasFireplace
Number of Fireplaces: 1 Fireplace Features: Family Room
-
Building Information
Built Year: 1995 Roof Type: Composition Basement: Bath/Stubbed,Daylight,Exterior Entry,Finished,Full,Interior Entry Flooring: Carpet,Hardwood Total Square Feet Living: 3467 Property Age: 31 BelowGradeFinishedArea: 1081 Levels: Three Or More House Style: Brick Front,Traditional -
Laundry Features
In KitchenFencing
Back Yard,Fenced,WoodConstruction Materials
Brick,Wood SidingProperty Condition
Resale
-
Lot Information
Lot Size (Acr): 0.4 Land Lot: 064 Lot Size Source: Public Records Lot Features: Corner Lot,Level -
Property Information
Property Type: Residential Lease Property Sub Type: Single Family Residence Structure Type: House Subdivision: Highland Oaks City: Lawrenceville State: GA Directions: From I-85 North, take exit 109 for Old Peachtree Rd, then turn right onto Sever Rd. Continue onto Highland Oaks Dr. Follow Highland Oaks Dr to 1770 Highland Oaks Dr. Home will be on the right. Property Status: New Source Neighborhood: Highland Oaks
-
Listing Price Information
Original List Price: $3,050 Parcel Number: R7064 179 Availability Date: 2026-08-13
-
Parking Information
Parking: 2 Parking Features: Attached,Garage,Garage Door Opener,Kitchen Level,Side/Rear EntranceHomeowners Association Information
Association: Yes Association Fee Includes: Management Fee,Swimming,Tennis Community Features: Clubhouse,Playground,Pool,Sidewalks,Street Lights,Tennis Court(s)
-
School Information
Elementary School: Woodward Mill High School: Mountain View Middle School: Twin Rivers

The data relating to real estate for sale on this web site comes in part from the Broker Reciprocity Program of Georgia MLS. Real estate listings held by brokerage firms other than Byowner are marked with the Broker Reciprocity logo and detailed information about them includes the name of the listing brokers. Information deemed reliable but not guaranteed. Copyright 2026 Georgia MLS. All rights reserved.
ByOwner last updated this listing 08/17/2026 @ 02:08
More Cities with for Rent by Owner Homes
- Lawrenceville Homes for Rent By Owner
- Lilburn Homes for Rent By Owner
- Duluth Homes for Rent By Owner
- Grayson Homes for Rent By Owner
- Snellville Homes for Rent By Owner
- Suwanee Homes for Rent By Owner
- Peachtree Corners Homes for Rent By Owner
- Tucker Homes for Rent By Owner
- Stone Mountain Homes for Rent By Owner
- Dacula Homes for Rent By Owner
- Johns Creek Homes for Rent By Owner
- Sugar Hill Homes for Rent By Owner
- Loganville Homes for Rent By Owner
- Chamblee Homes for Rent By Owner
- Doraville Homes for Rent By Owner
- Scottdale Homes for Rent By Owner
- Buford Homes for Rent By Owner
- Avondale Estates Homes for Rent By Owner
- Hoschton Homes for Rent By Owner
- Conyers Homes for Rent By Owner
Homes around $3,050













Verify Your Email
Please enter the 6-digit verification code
sent to your email address.

 678-894-9744