
1808 Sierra Rose Trace
Mesquite, Texas 75181

 4
4
Bed
 3
3
Bath
 2,298
2,298Sqft
 0.09
0.09Acre(Lot)
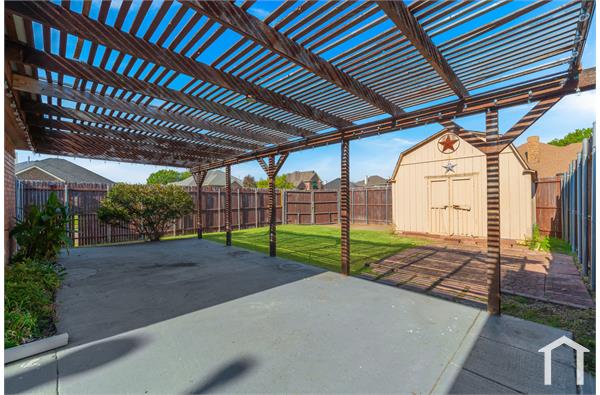
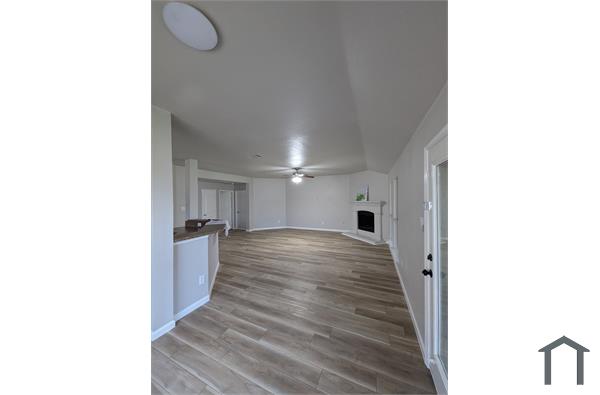
For Lease or Sale, move in ready David Weekley Capri Plan: 4 Bedroom, 2 Living in Solterra Premier Master Planned Community. Ask about free money towards down payment and closing fees. Updates:full brick home with stone accent front porch that faces greenbelt nature preserve. Cobblestone stamped concrete driveway is bordered by quality cedar fence with 2 gates at each end of private courtyard. Fresh paint and new carpet in all bedrooms. Sprinkler, natural LVP hardwoods in family room, LED lights, blinds & sleek 5 panel doors throughout. Contemporary floor plan with spacious open concept living & dining & kitchen, 18 ft 2 story ceiling with full southern wall of tinted energy efficient windows that view private courtyard. Chef Kitchen has 7 ft breakfast bar island with dishwasher & sink, am

 Property Details
 Map
Map
 Map
Map
What's Nearby
Nearby Areas
 Features
-
Bedroom Information
Total Bedrooms: 4Bathroom Information
Total Baths: 2.5 Full Baths: 2 Half Baths: 1 -
Interior Features
Cable TV Available,Double Vanity,Eat-in Kitchen,Granite Counters,High Speed Internet Available,Kitchen Island,Loft,Open Floorplan,Pantry,Walk-In Closet(s)Appliances
Dishwasher,Disposal,Gas Range,Microwave,Tankless Water HeaterUtilities
Alley,Cable Available,City Sewer,City Water,Community Mailbox,Concrete,Curbs,Electricity Connected,Individual Gas Meter,Individual Water Meter,Natural Gas Available,Sidewalk,Underground Utilities -
Energy
Green Energy: 12 inch+ Attic Insulation,Appliances,Doors,Drought Tolerant Plants,Insulation,Lighting,Rain / Freeze Sensors,Thermostat,WindowsHeating Source
Central,ENERGY STAR Qualified Equipment,Natural GasFireplace
Number of Fireplaces: 0
-
Building Information
Built Year: 2024 Construction: Brick,Rock/Stone Roof Type: Composition -
Exterior Features
Courtyard,Garden(s),Rain Gutters,Lighting,Private YardFoundation
SlabSecurity Features
Carbon Monoxide Detector(s),Smoke Detector(s) -
Accessibility Features
Accessible Bath - Full,Accessible Bedroom,Accessible Doors,Accessible Entrance,Accessible Hallway(s),Accessible KitchenFencing
Gate,WoodConstruction Materials
Brick,Rock/Stone
-
Lot Information
Lot Size (Acr): 0.0920 Lot Size Units: Acres Lot Size Square Feet: 4,008 Lot Size Source: Builder Lot Features: Adjacent to Greenbelt,Greenbelt,Interior Lot,Landscaped,Level,Sprinkler System -
Property Information
SQ ft (Living Area): 2,298 Property Type: Residential Lease Property Sub Type: Single Family Residence Architectural Style: Contemporary/Modern Subdivision: Solterra City: Mesquite State: Texas Directions: From I20 take S. Beltline or Pioneer Exits. From 635 take Cartwright or Lake June or Bruton exits. Go past Bruton Park & Tom Thumb, right @ Twin Parks entrance into Solterra Mesquite Premier community, first left on Sierra Rose, pull into 3rd cobblestone paved driveway on your left. Property Status: Active Levels: Two Property Age: 2 Year Built Details: Preowned
-
Listing Price Information
Original List Price: $2,900 List Price Tot SqFt: $1
-
Tax Information
Parcel Number: 381945500A0570000 Tax Block: A Tax Legal Description: SOLTERRA PH 1B BLK A LT 57 Tax Lot: 57
-
Parking Information
Has Garage Garage Space: 2 Carport Spaces: 0 Parking Features: Concrete,Garage,Garage Door Opener,Garage Faces Rear,Garage Single Door -
Homeowners Association Information
Included Fees: Full Use of Facilities,Maintenance Grounds,Maintenance Structure,Management Fees HOA Type: Mandatory HOA: $1,250.00 HOA Frequency: Annually
-
School Information
Elementary School: Gentry Middle School: Berry High School: Horn School District: Mesquite ISD -
Utility Information
Utilities: Alley,Cable Available,City Sewer,City Water,Community Mailbox,Concrete,Curbs,Electricity Connected,Individual Gas Meter,Individual Water Meter,Natural Gas Available,Sidewalk,Underground Utilities Green Energy Efficient: 12 inch+ Attic Insulation,Appliances,Doors,Drought Tolerant Plants,Insulation,Lighting,Rain / Freeze Sensors,Thermostat,Windows

Disclosure: Listing information provided in part by the North Texas Real Estate Information Systems, Inc, for personal, non-commercial use by viewers of this site and may not be reproduced or redistributed. All information is deemed reliable but not guaranteed. Copyright © NTREIS 2026. All rights reserved
ByOwner last updated this listing 09/26/2026 @ 22:52
More Cities with for Rent by Owner Homes
- Mesquite Homes for Rent By Owner
- Sunnyvale Homes for Rent By Owner
- Balch Springs Homes for Rent By Owner
- Seagoville Homes for Rent By Owner
- Heath Homes for Rent By Owner
- Forney Homes for Rent By Owner
- Heartland Homes for Rent By Owner
- Rowlett Homes for Rent By Owner
- Hutchins Homes for Rent By Owner
- Garland Homes for Rent By Owner
- Dallas Homes for Rent By Owner
- University Park Homes for Rent By Owner
- Wilmer Homes for Rent By Owner
- Highland Park Homes for Rent By Owner
- Richardson Homes for Rent By Owner
- Sachse Homes for Rent By Owner
- Crandall Homes for Rent By Owner
- Lancaster Homes for Rent By Owner
- Rockwall Homes for Rent By Owner
- Farmers Branch Homes for Rent By Owner
Homes around $2,900









Verify Your Email
Please enter the 6-digit verification code
sent to your email address.
Verify Your Phone Number
Please enter the 6-digit verification code
sent to your mobile phone.

 800-257-1242