Active

MLS: #DENC2108394, Listed By: Theresa Ferenbach, Crown Homes Real Estate, Source:Bright MLS

1220 Carrick Court

MIDDLETOWN, DE 19709
Mark as Favorite
Bed 3

Bed

Bath 3

Bath

SqFt1,950

Sqft

Acres0.05

Acre(Lot)

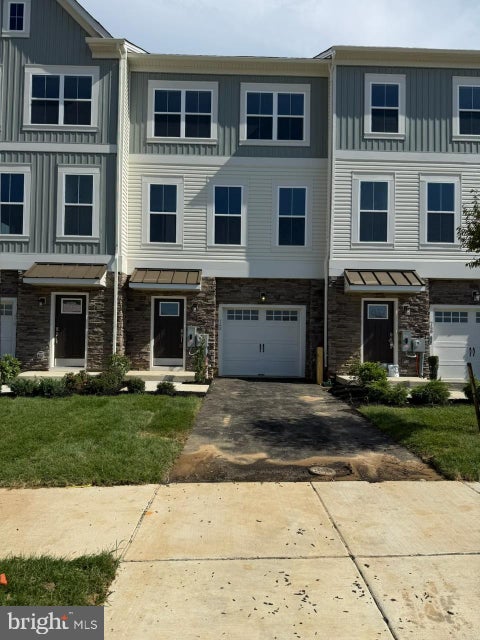
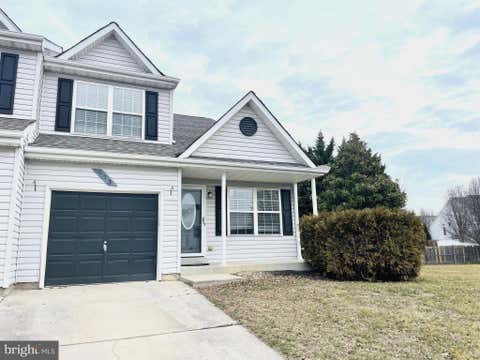
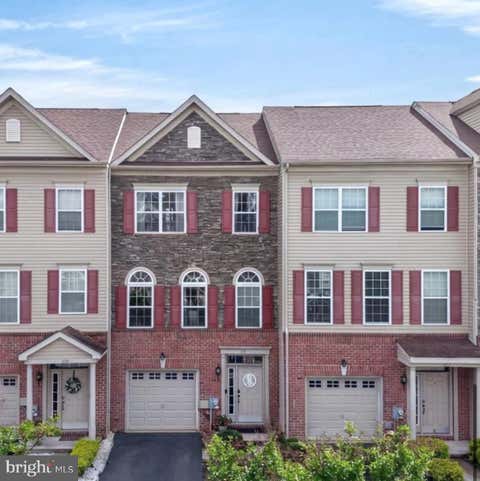
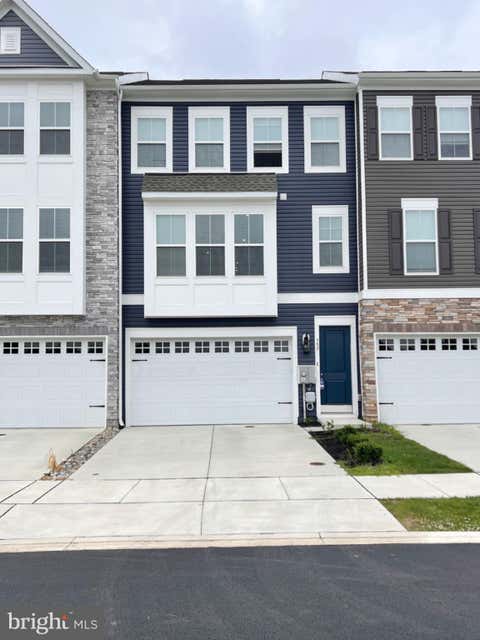
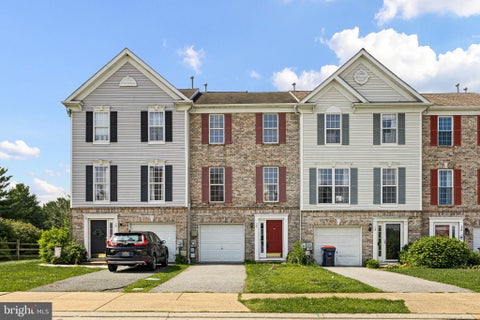
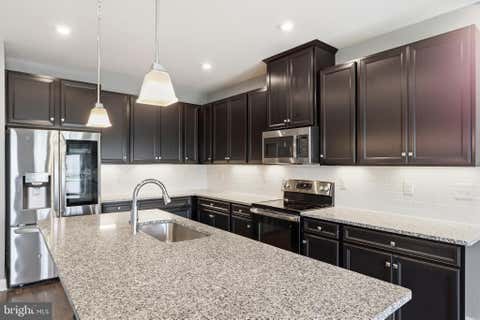
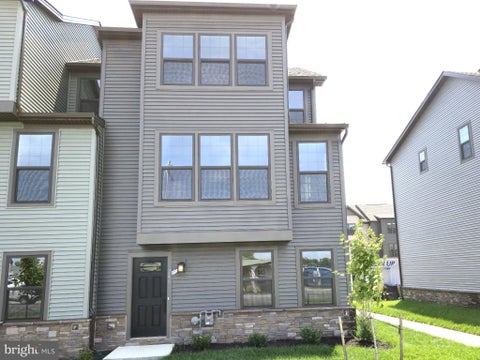
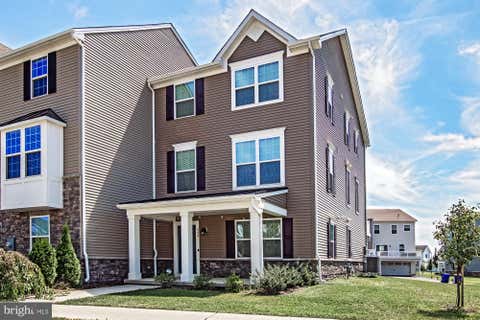
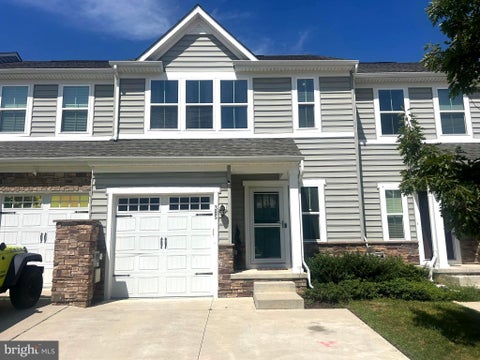
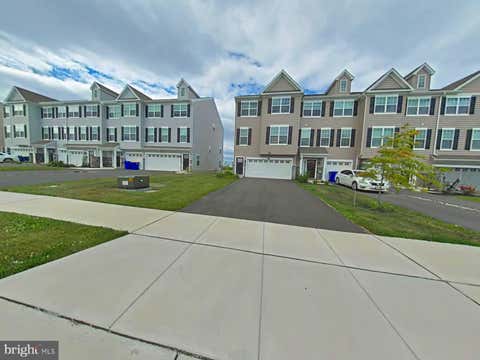
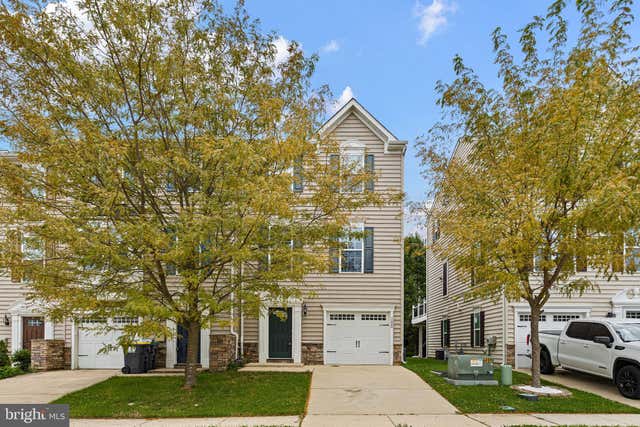
Showings are primarily conducted during scheduled Open Houses. Tenant agents may schedule private showings through agent showing platform. Welcome to 1220 Carrick Ct. a wonderful opportunity to lease a well maintained, end-unit townhome located in the Appoquinimink School District. Offering modern finishes, generous living space, and an exceptional floor plan, this home is available for immediate occupancy. The main living level is designed for both everyday living and entertaining, featuring an open-concept layout with beautiful flooring throughout the main living areas. The gourmet kitchen is the heart of the home, complete with stainless steel appliances, abundant cabinetry, generous counter space, and a large dining area. Step outside to the oversized Trex composite deck, perfect for relaxing and entertaining. Upstairs, the spacious primary suite features a walk-in closet, and a beautifully appointed en-suite bathroom with a spacious walk-in shower. Two additional bedrooms, a full hall bathroom, and the convenience of an upper-level laundry area with a high-efficiency washer and dryer complete the upper floor. The entry level offers a theater room that can easily serve as a home office, fitness area, or additional living space offering half bath and interior access to the attached garage. Please call listing agent for more details.

Read More Expand

Detail Ic Property Details

Property Type : Other

Price : $2,400

AD Id : 88970873

MLS Id : DENC2108394

Beds : 3

Lot Size : 0.05 Acre lot

Living Area Size : 1,950

Year Built : 2015

Garage : 1

County : NEW CASTLE

Subdivision: High Hook Farms

  • Map Map

Map

Map What's Nearby

Map Nearby Areas

Feature Features

  • Bedroom Information

    Total beds: 3

    Bathroom Information

    Total Baths: 3 Full Baths: 2 Half Baths: 1
  • Flooring Information

    Carpet, Wood, Hardwood, Ceramic Tile
  • Roofing Information

    Shingle
  • Interior Features

    Bar, Ceiling Fan(s), Kitchen Island, Pantry, Recessed Lighting, Walk-In Closet(s), Open Floorplan, Soaking Tub Roof: Shingle Appliances: Range, Oven, Washer, Gas Water Heater, Built-In Range, Dishwasher, Disposal, Ice Maker, Refrigerator, Stainless Steel Appliance(s), Water Heater, Microwave, ENERGY STAR Qualified Refrigerator, ENERGY STAR Qualified Dishwasher, ENERGY STAR Qualified Washer, ENERGY STAR Qualified Appliances, Dryer Laundry Features: Laundry Room, Upper Level
  • Heating & Cooling

    Has Heating: Yes Heating: Natural Gas, Forced Air Has Cooling: Yes Cooling: Central Air, Ceiling Fan(s), Electric

  • Building Information

    Year Built: 2015 Building Area Total: 1950 Construction Materials: Other Patio And Porch Features: Deck Pool Features: None Private Pool: No Association Fee Frequency: Annually
  • Exterior Features

    Exterior Features: Lighting

  • Lot Information

    Lot Dimensions: 0.00 x 0.00 Lot Size Acres: 0.05 Lot Size Source: Assessor Lot Size Square Feet: 2178

    Property Information

    Subdivision: HIGH HOOK FARMS Source Property Type: Residential Lease Postal Code Plus 4: 9936 Property SubType: Townhouse Levels: Three Or More Property Age: 11

  • Listing Price Information

    Listing Price: $2400

  • Tax Information

    Parcel Number: 13-019.13-151

  • Parking Information

    Parking Total: 1 Garage Door Opener, Concrete, Off Street, Unassigned, Lighted, Garage, Driveway, Inside Entrance, Attached

    Garage Information

    Has Garage: Yes Has Attached Garage: Yes Garage Space: 1 Pets Allowed: No
    Homeowners Association Information
    Has Association: Yes Included Fees: Snow Removal HOA: $325.00 Community Features: Sidewalks, Street Lights

  • Utility Information

    Cable Available, Underground Utilities, Phone Available
  • Location Information

    Direction: Please utilize GPS WaterSource: Public
Knowing your credit score may help you find the perfect property.

The data relating to real estate for sale on this website appears in part through the BRIGHT Internet Data Exchange program, a voluntary cooperative exchange of property listing data between licensed real estate brokerage firms in which ByOwner participates, and is provided by BRIGHT through a licensing agreement. The information provided by this website is for the personal, non-commercial use of consumers and may not be used for any purpose other than to identify prospective properties consumers may be interested in purchasing. Some properties which appear for sale on this website may no longer be available because they are under contract, have closed or are no longer being offered for sale. Information Deemed Reliable But Not Guaranteed. Copyright © 2026 Bright MLS. All rights reserved.

ByOwner last updated this listing 08/06/2026 @ 07:10

MLS: DENC2108394 LISTED BY: Theresa Ferenbach, Crown Homes Real Estate 302-295-9430 SOURCE: Bright MLS

Homes around $2,400

Learn More about this Property