
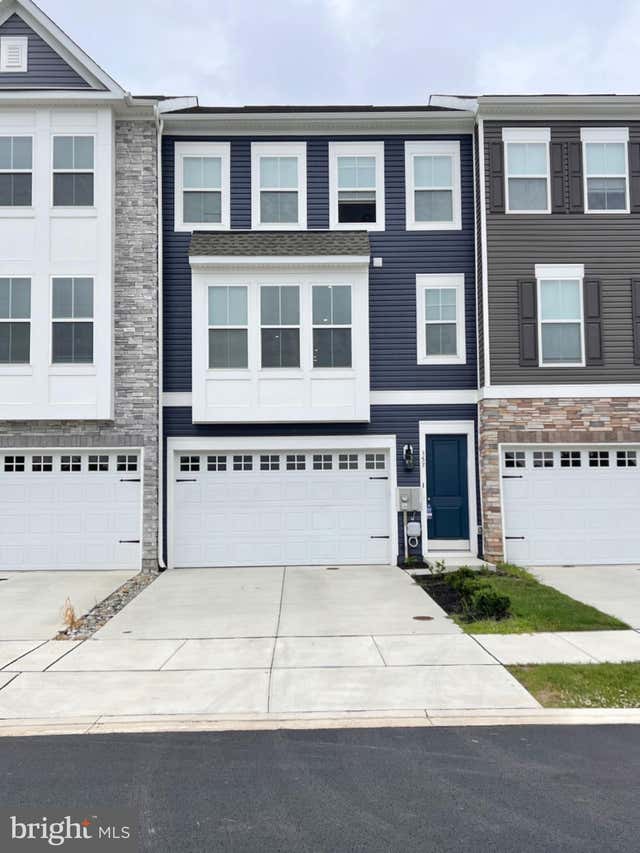
MLS: #DENC2106898, Listed By: Manoj Philip, Keller Williams Realty Wilmington, Source:Bright MLS
357 Andrew Court
MIDDLETOWN, DE 19709

 3
3
Bed
 4
4
Bath
 2,295
2,295Sqft
 0.11
0.11Acre(Lot)
OPEN HOUSE: 8/27 from 6 PM - 7:30 PM
Flexible lease terms to fit your timeline: $2,875/month on a 24-month lease, or $2,950/month for 12 months. Security deposit is just one month's rent.
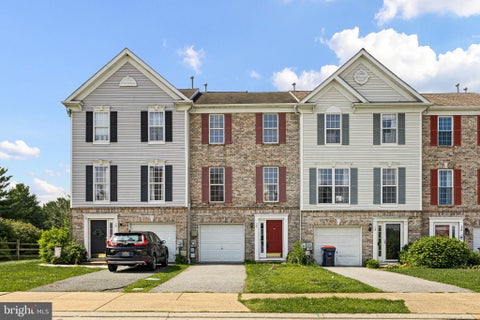
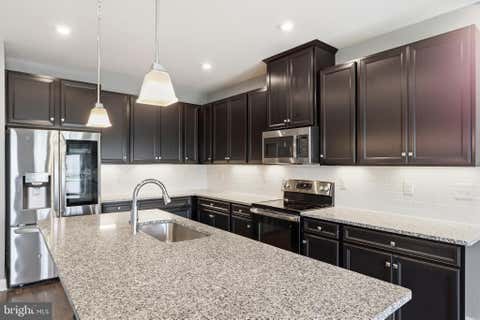
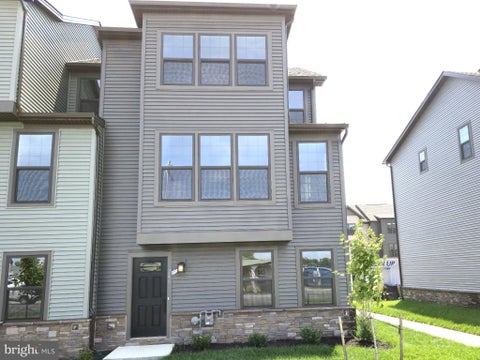
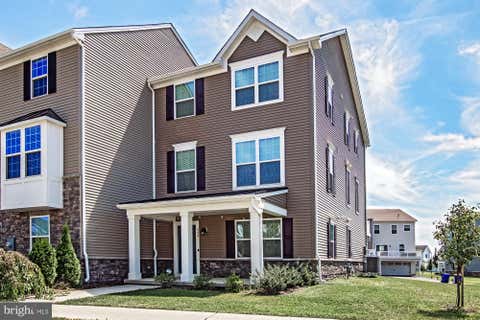
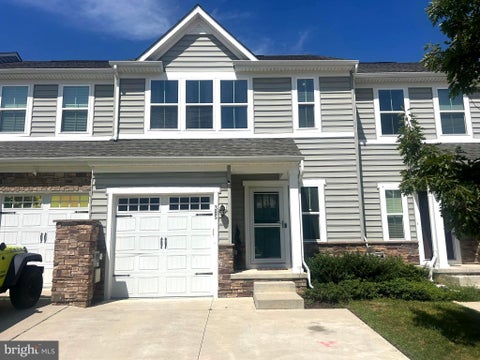
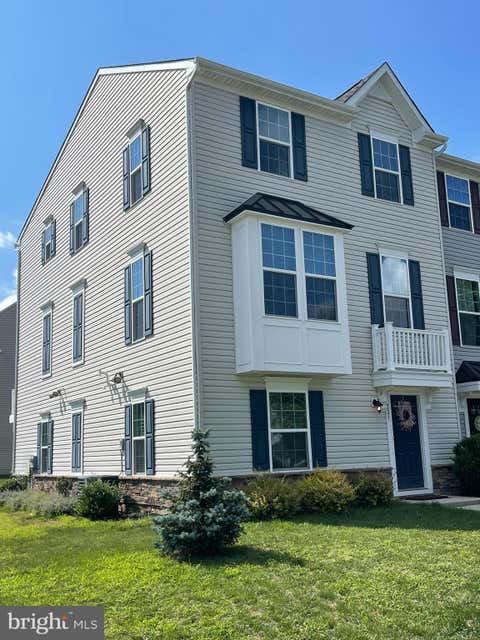
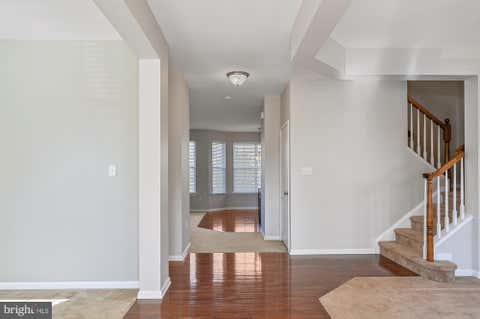
This nearly-brand-new townhouse - with oak staircases - is ready for its second tenant in the Appoquinimink School District!! This barely-lived-in home boasts 3 spacious bedrooms, 2 full baths, and 2 half baths. The stunning kitchen features elegant paint, premium stainless steel appliances, sleek quartz countertops, modern cabinetry, a large center island, soft-close drawers, two pantries, loads of counter space, and a tile backsplash perfect for entertaining and daily living.
The primary bathroom showcases a sleek, modern design with clean lines and high-end finishes.

 Property Details
 Map
Map
 Map
Map
What's Nearby
Nearby Areas
 Features
-
Bedroom Information
Total beds: 3Bathroom Information
Total Baths: 4 Full Baths: 2 Half Baths: 2 -
Flooring Information
Carpet, Wood, Hardwood, Vinyl -
Roofing Information
Shingle -
Interior Features
Kitchen Island, Other, Pantry, Recessed Lighting, Walk-In Closet(s), High Ceilings, Open Floorplan Roof: Shingle Appliances: Electric Range, Electric Oven, Electric Water Heater, Washer, Dishwasher, Disposal, Dryer, Exhaust Fan, Refrigerator, Stainless Steel Appliance(s), Water Heater, Microwave, ENERGY STAR Qualified Appliances Laundry Features: Upper Level -
Heating & Cooling
Has Heating: Yes Heating: Exhaust Fan, Electric, Forced Air Has Cooling: Yes Cooling: Central Air, Electric
-
Building Information
Year Built: 2025 Building Area Total: 2295 Construction Materials: Blown-In Insulation, Vinyl Siding Pool Features: None Private Pool: No Association Fee Frequency: Monthly -
Exterior Features
Exterior Features: Other, Lighting
-
Lot Information
Lot Dimensions: 0.00 x 0.00 Lot Size Acres: 0.11 Lot Size Source: Estimated Lot Size Square Feet: 2613Property Information
Subdivision: MIDDLETOWN RESERVE Source Property Type: Residential Lease Postal Code Plus 4: 85 Property SubType: Townhouse Levels: Three Or More Property Age: 1
-
Listing Price Information
Listing Price: $2875
-
Tax Information
Parcel Number: 23-075.00-086
-
Parking Information
Parking Total: 7 Garage Door Opener, Off Street, On Street, Garage, Driveway, Parking Lot, Other, Inside Entrance, AttachedGarage Information
Has Garage: Yes Has Attached Garage: Yes Garage Space: 2 Pets Allowed: Breed Restrictions, Number Limit, YesHomeowners Association InformationHas Association: Yes HOA: $125.00 Community Features: Sidewalks, Street Lights
-
Location Information
Direction: Middletown Reserve is located right near the Wawa at 5018 Summit Bridge Rd. Use GPS to find the exact directions from your starting point. WaterSource: Public
The data relating to real estate for sale on this website appears in part through the BRIGHT Internet Data Exchange program, a voluntary cooperative exchange of property listing data between licensed real estate brokerage firms in which ByOwner participates, and is provided by BRIGHT through a licensing agreement. The information provided by this website is for the personal, non-commercial use of consumers and may not be used for any purpose other than to identify prospective properties consumers may be interested in purchasing. Some properties which appear for sale on this website may no longer be available because they are under contract, have closed or are no longer being offered for sale. Information Deemed Reliable But Not Guaranteed. Copyright © 2026 Bright MLS. All rights reserved.
ByOwner last updated this listing 08/31/2026 @ 01:37
More Cities with for Rent by Owner Homes
- Middletown Homes for Rent By Owner
- Bear Homes for Rent By Owner
- Newark Homes for Rent By Owner
- Elkton Homes for Rent By Owner
- Salem Homes for Rent By Owner
- New Castle Homes for Rent By Owner
- Pennsville Homes for Rent By Owner
- Smyrna Homes for Rent By Owner
- Wilmington Homes for Rent By Owner
- Penns Grove Homes for Rent By Owner
- Hockessin Homes for Rent By Owner
- Bridgeton Homes for Rent By Owner
- Claymont Homes for Rent By Owner
- Dover Homes for Rent By Owner
- Chadds Ford Homes for Rent By Owner
- Havre de Grace Homes for Rent By Owner
- Kennett Square Homes for Rent By Owner
- Aberdeen Homes for Rent By Owner
- Swedesboro Homes for Rent By Owner
- Marcus Hook Homes for Rent By Owner
Homes around $2,875





Verify Your Email
Please enter the 6-digit verification code
sent to your email address.
Verify Your Phone Number
Please enter the 6-digit verification code
sent to your mobile phone.

 302-299-1100