

1474 Millbrook Trail
Ann Arbor, Michigan 48108

 2
2
Bed
 2
2
Bath
 1,376
1,376Sqft
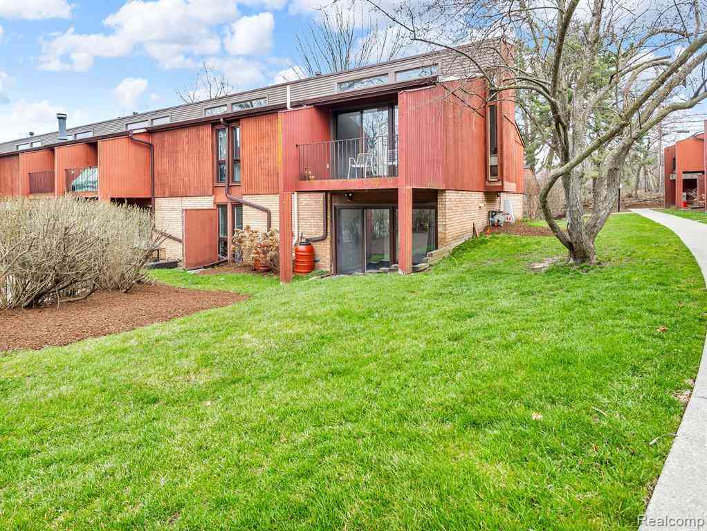
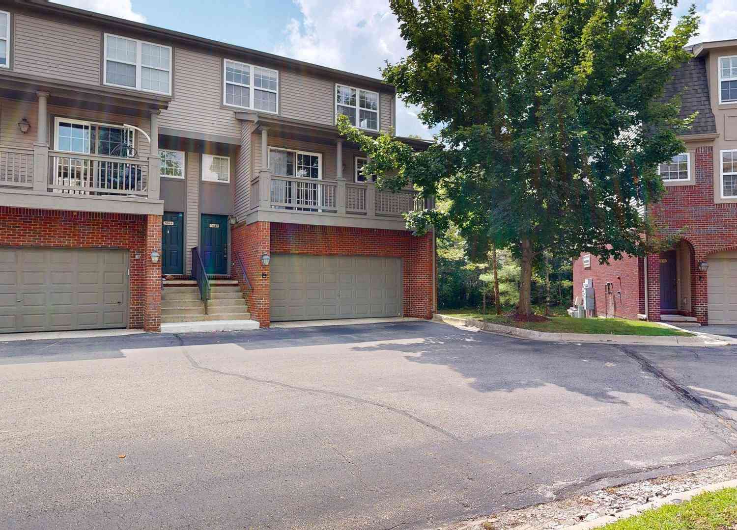
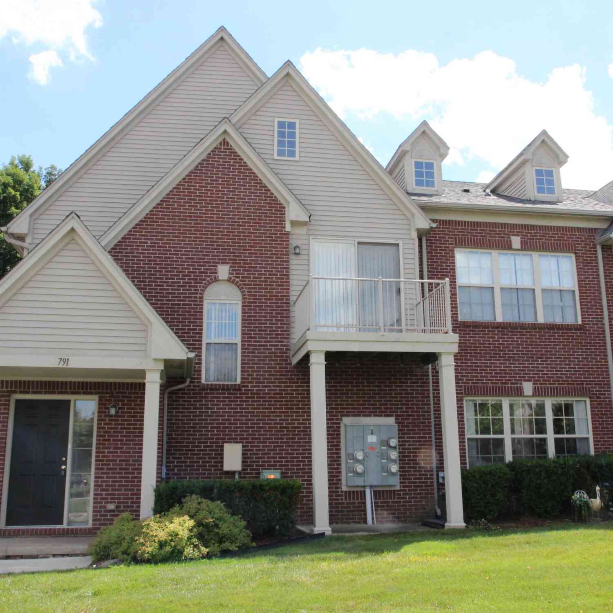
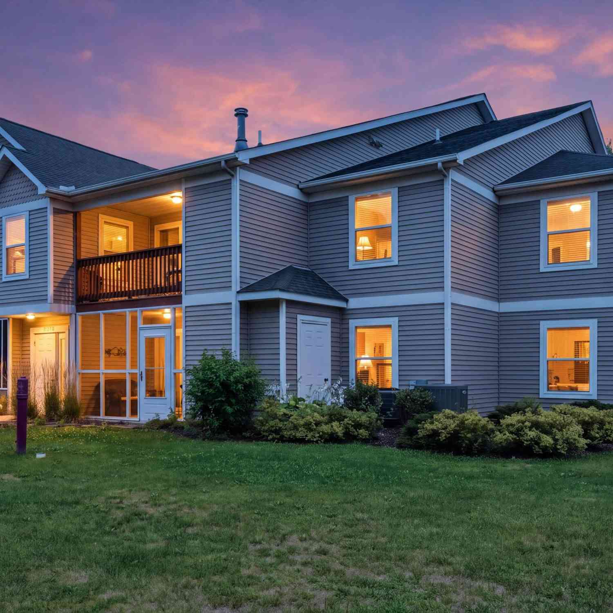
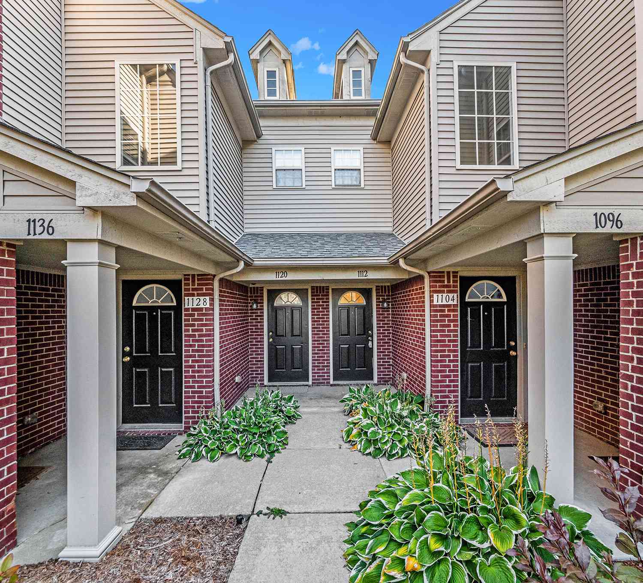
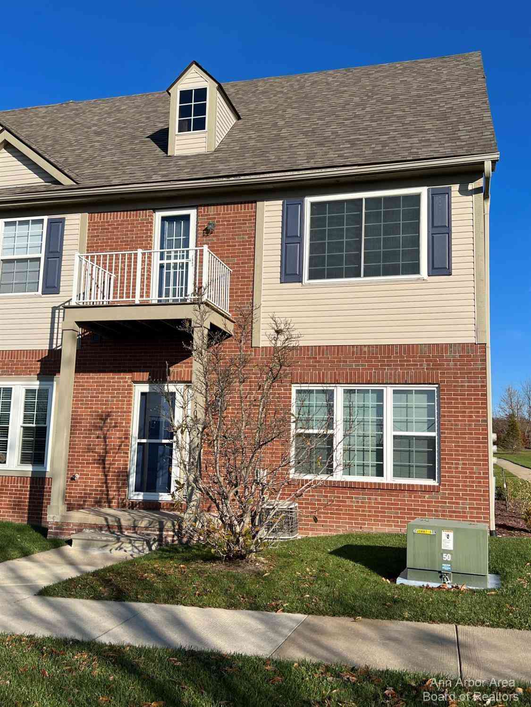
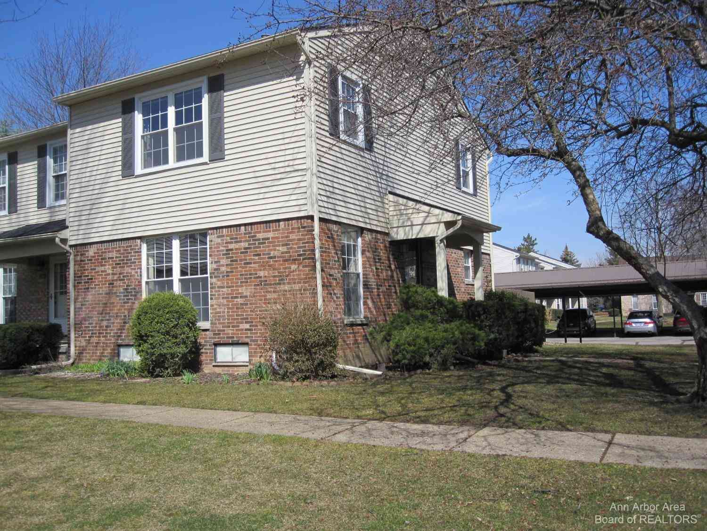
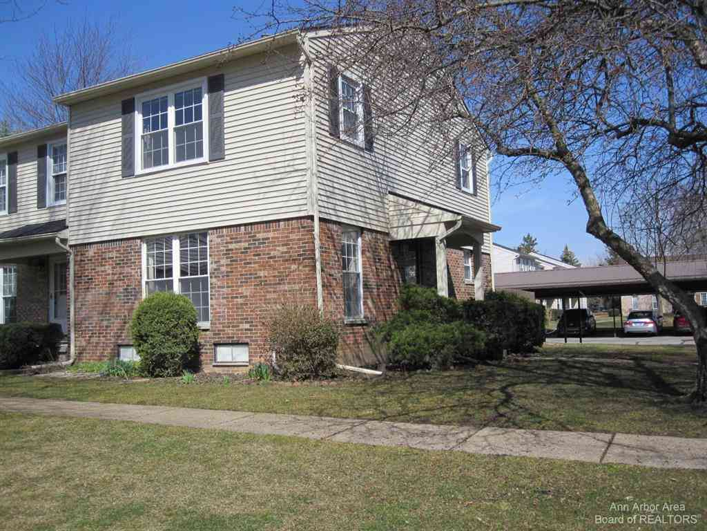
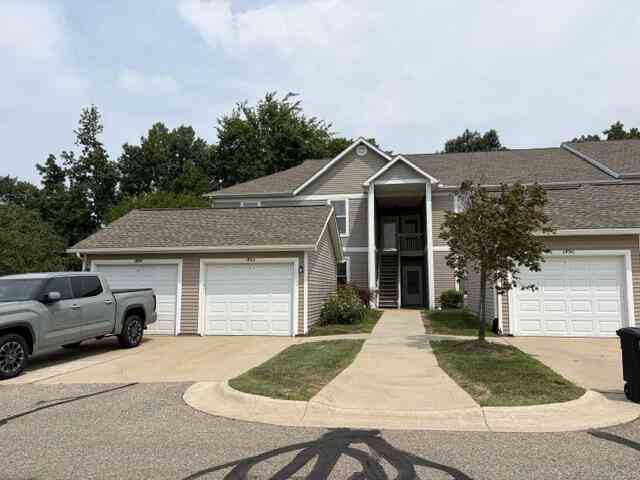
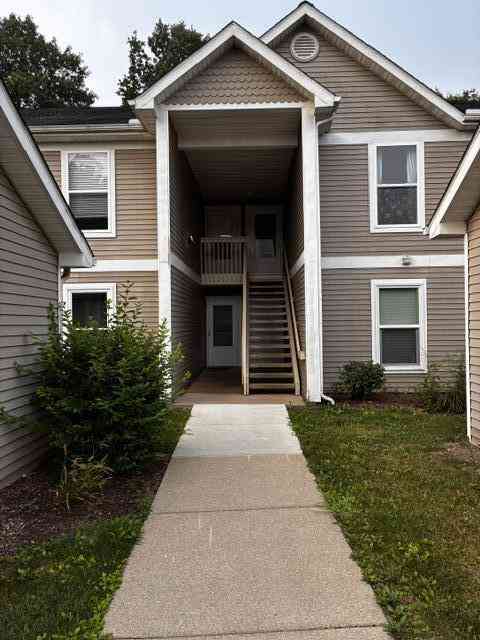
Welcome to this spacious upper-level condo in Ann Arbor’s desirable Heatherwood community. The bright, open-concept living and dining area features vaulted ceilings, abundant natural light and direct access to a covered private balcony overlooking the community’s open green space. The functional galley kitchen offers generous cabinet and counter space, stainless-steel appliances and a convenient breakfast bar connecting it to the main living area. A light-filled bonus room with French doors provides the ideal space for a home office, reading room or additional sitting area. Two generously sized bedrooms include a spacious primary suite with a walk-in closet and private bath featuring dual sinks, a soaking tub and separate shower. A second full bath, ample storage and a private one-car gara

 Property Details
 Map
Map
 Map
Map
What's Nearby
Nearby Areas
 Features
-
Bedroom Information
Total Bedrooms: 2Bathroom Information
Total Baths: 2 Full Baths: 2 -
Room Information
Total Rooms: 6 Porches: Deck,PorchInterior Features
Appliances: Dishwasher,Dryer,Free-Standing Electric Range,Free-Standing Refrigerator,Washer -
Heating & Cooling
Cooling: Central Air Heating: Forced Air,Other Heating Fuel: Natural Gas
-
Building Information
Year Built: 1998 Building Stories: 1 Story Amenities: Maintenance On-Site,Laundry In-Unit Foundation/Basement: Slab Architecture: End Unit,Raised Ranch -
Exterior Features
Lighting,Pool – Community,Pool - Inground Construction: Vinyl -
Utility Features
Sewer: Sewer (Sewer-Sanitary) -
Water
Public (Municipal)
-
Property Information
SQ ft: 1376 Subdivision: Heatherwood Condo Financing: Lease
-
Listing Price Information
Original List Price: $2,000 -
Listing Information
Possession: Rental Agreement Common/Club Amenities: Maintenance On-Site,Laundry In-Unit Legal Description: M.D. L3742 P339 ****FROM 1208250014 08/18/98 UNIT 181 HEATHERWOOD CONDOMINIUM -
Lease Information
Lease Term: 12 Months,13-24 Months
-
Tax Information
Annual Tax: $0 Parcel Number: L01208260181 -
Possession
Rental Agreement -
Legal Information
Legal Description: Section: M.D. L3742 P339 ****FROM 1208250014 08/18/98 UNIT 181 HEATHERWOOD CONDOMINIUM
-
Parking Information
Has Garage: Yes Garage Size: 1 Car Garage Description: Door Opener,Detached -
Multi-Unit Information
Road Frontage: Paved,Pub. Sidewalk
-
School Information
School District: Ann Arbor -
Utility Information
Water: Public (Municipal) Sewer: Sewer (Sewer-Sanitary)
Nearby Home Value
| Address | Estimate | Bed | Bath | Sq. Ft | Lot Size |
|---|---|---|---|---|---|
| 3107 Promenade Circle , Ann Arbor, MI, 48108 | $2,200 | 3 | 2.5 | 1,548 | -- |
| 4218 Packard Street, Ann Arbor, MI, 48108 | $1,300 | 2 | 1 | 768 | 0.02 Acre |
| 5574 E Spaniel Drive , Ann Arbor, MI, 48108 | $3,300 | 3 | 2.5 | 2,083 | 0.10 Acre |
| 3034 Forest Creek Court, Ann Arbor, MI, 48108 | $2,300 | 2 | 2 | 968 | 0.01 Acre |
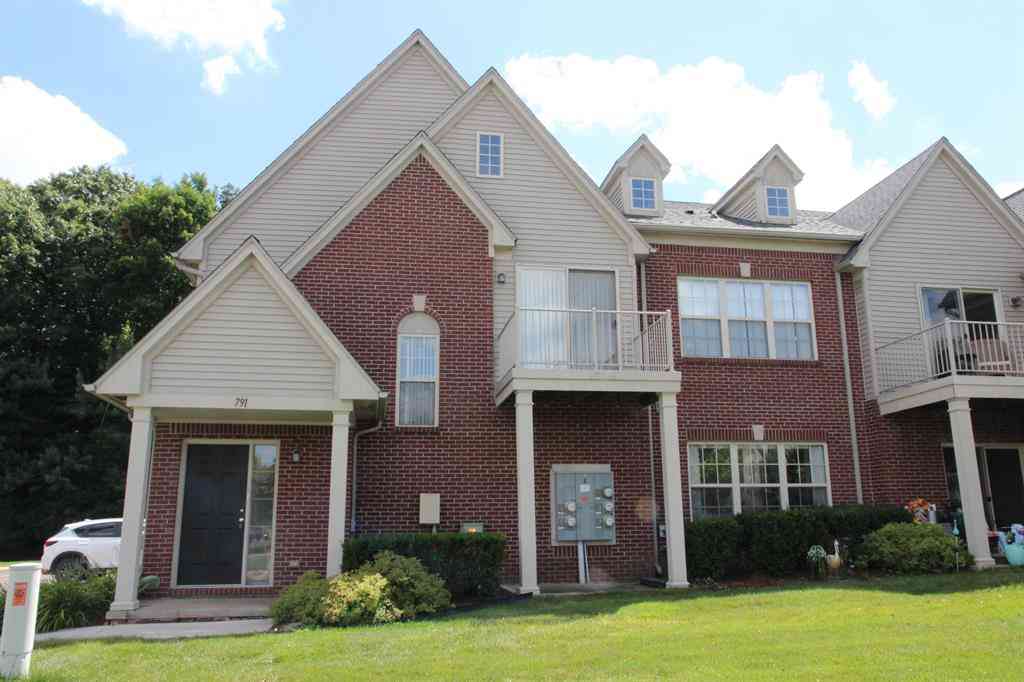
| 791 Addington Lane , Ann Arbor, MI, 48108 | $1,950 | 2 | 2 | 1,217 | -- |
| 791 Addington Lane, Ann Arbor, MI, 48108 | $1,950 | 2 | 2 | 1,217 | -- |
| 1112 Addington Lane , Ann Arbor, MI, 48108 | $2,000 | 2 | 2 | 1,335 | 0.03 Acre |
| 3238 Alpine Drive , Ann Arbor, MI, 48108 | $2,050 | 3 | 2.5 | 1,280 | -- |
| 3238 Alpine Drive, Ann Arbor, MI, 48108 | $2,050 | 3 | 3 | 1,280 | -- |
| 5574 E Spaniel Drive, Ann Arbor, MI, 48108 | $3,300 | 3 | 3 | 2,083 | 0.10 Acre |
Similar Condos To 1474 Millbrook Trail
Nearby For Rent


Disclosure: The accuracy of all information, regardless of source, is not guaranteed or warranted. All information should be independently verified. Any use of search facilities of data on the site, other than by a consumer looking to purchase real estate, is prohibited. IDX provided courtesy of Realcomp II Ltd., via ByOwner.com and REALCOMP, Copyright 2026 Realcomp II Ltd. Shareholders. REALTOR (R) licensed in the state of Michigan. The listing broker’s offer of compensation is made only to participants of the MLS where the listing is filed and to participants of any data share partner MLS.
ByOwner last updated this listing 09/27/2026 @ 01:37
More Cities with for Rent by Owner Homes
- Ann Arbor Homes for Rent By Owner
- Saline Homes for Rent By Owner
- Ypsilanti Homes for Rent By Owner
- Canton Homes for Rent By Owner
- Plymouth Homes for Rent By Owner
- South Lyon Homes for Rent By Owner
- Dundee Homes for Rent By Owner
- Wayne Homes for Rent By Owner
- Pinckney Homes for Rent By Owner
- Westland Homes for Rent By Owner
- Northville Homes for Rent By Owner
- Novi Homes for Rent By Owner
- Romulus Homes for Rent By Owner
- Brighton Homes for Rent By Owner
- Livonia Homes for Rent By Owner
- Garden City Homes for Rent By Owner
- Inkster Homes for Rent By Owner
- Wixom Homes for Rent By Owner
- Farmington Homes for Rent By Owner
- Taylor Homes for Rent By Owner
Homes around $2,000





Verify Your Email
Please enter the 6-digit verification code
sent to your email address.
Verify Your Phone Number
Please enter the 6-digit verification code
sent to your mobile phone.

 248-256-5046