Active

5574 E Spaniel Drive

Ann Arbor, Michigan 48108
Mark as Favorite
Bed 3

Bed

Bath 2.5

Bath

SqFt2,083

Sqft

Acres0.10

Acre(Lot)

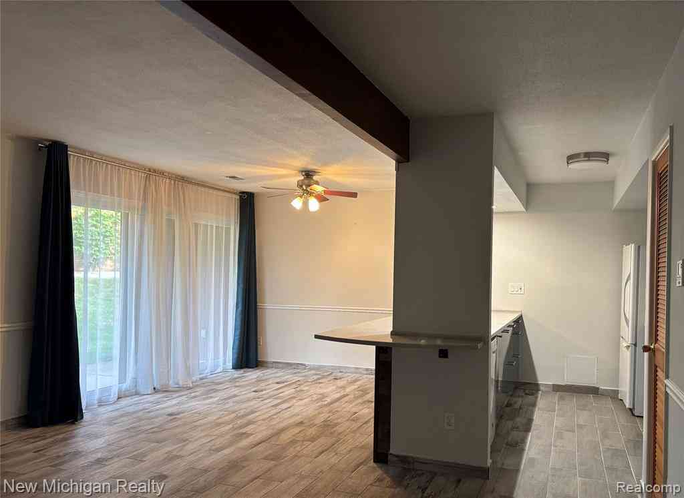
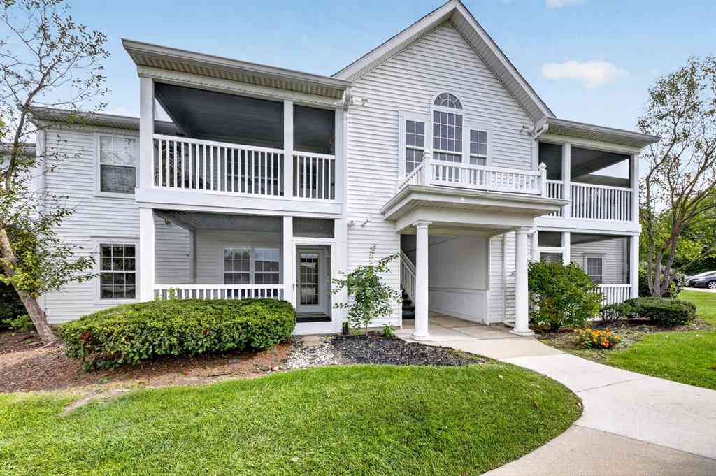
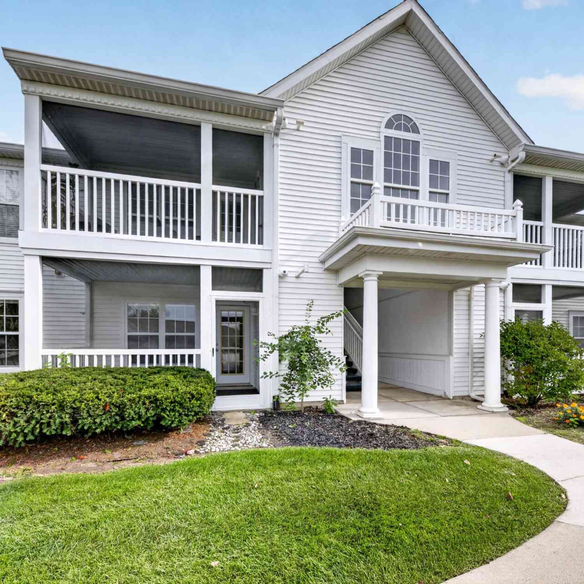
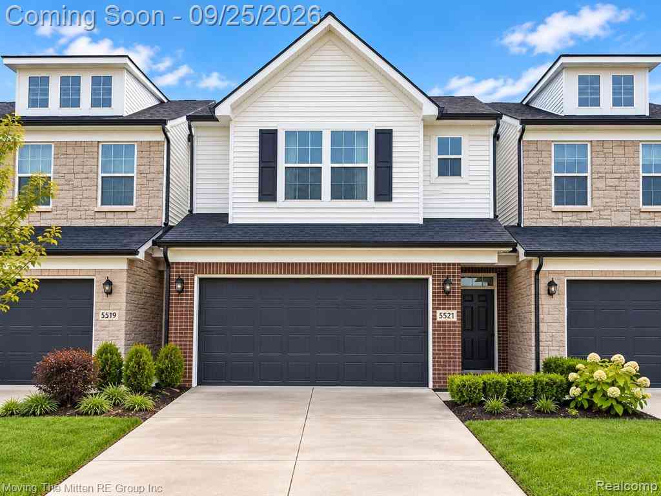
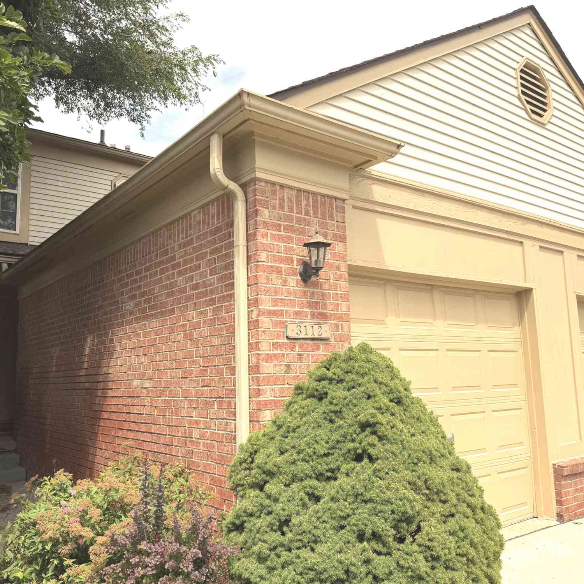
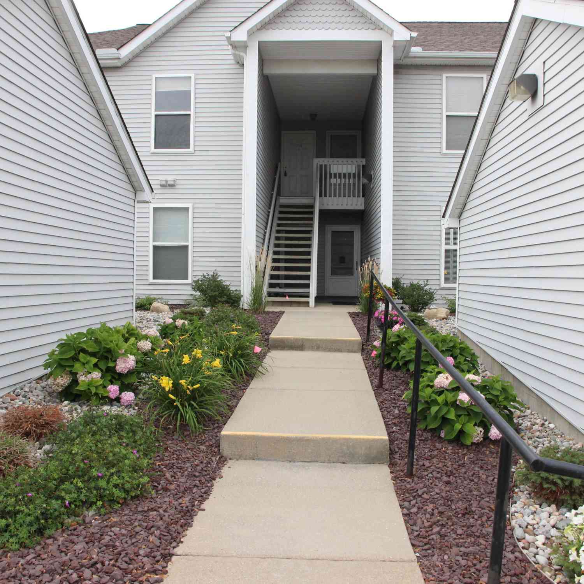
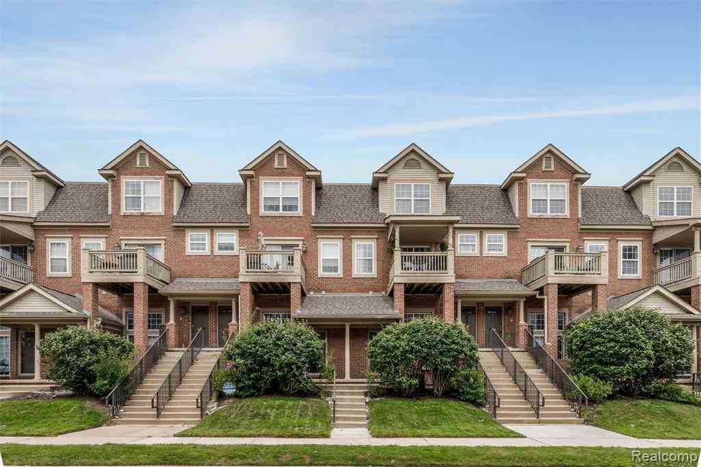
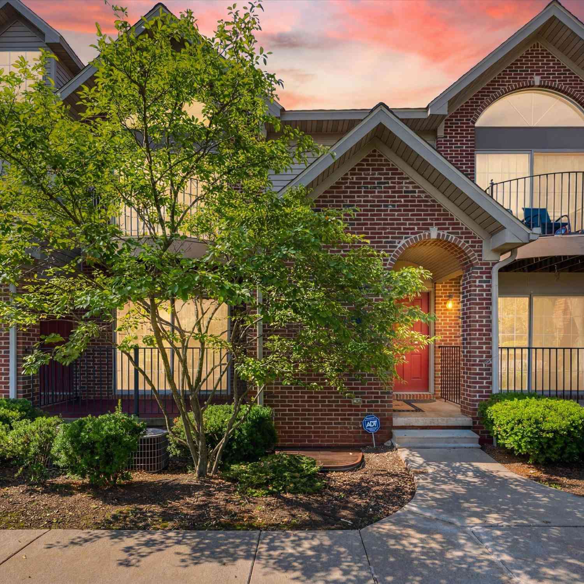
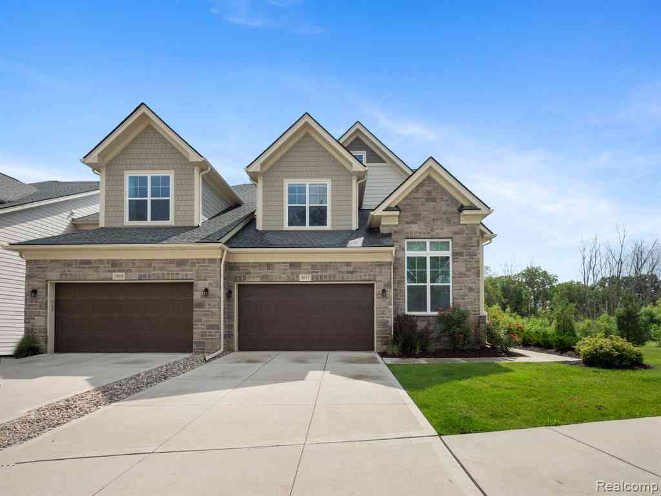
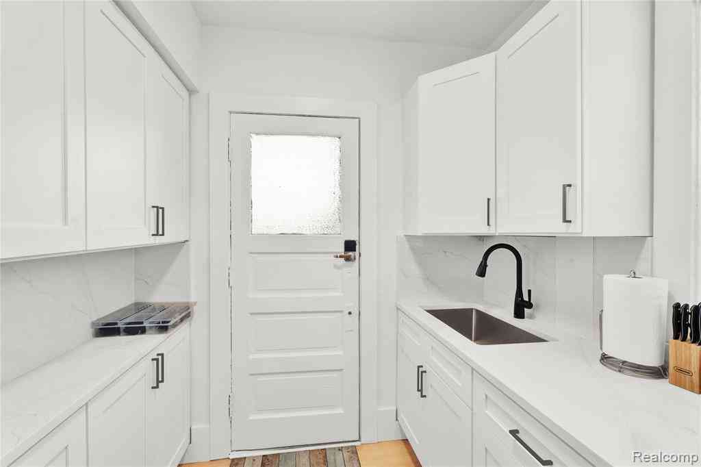
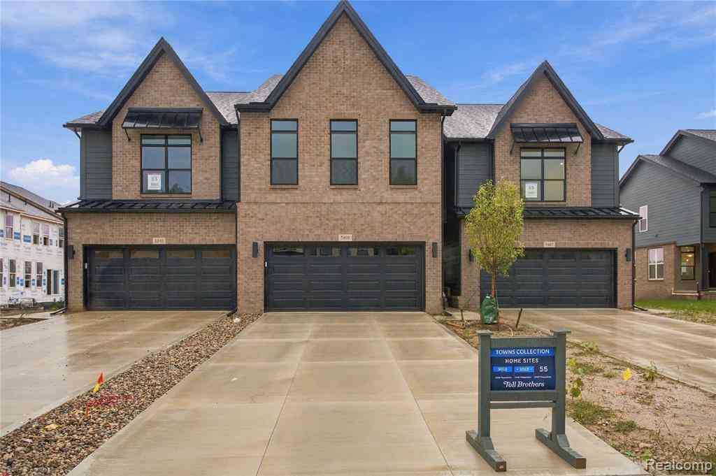
Be the first to live in this brand-new Pulte condo featuring a Luxe Package with high-quality materials, premium finishes, and thoughtful upgrades throughout. Designed for those who appreciate comfort, style, and an elevated lifestyle. Enjoy an open-concept layout along with two exceptional sunrooms and abundant natural light. The upgraded kitchen features quartz countertops, motion-activated faucet, plus a stylish chandelier, premium fixtures, and boot bench. All three bedrooms feature thoughtfully selected new ceiling fans. Equipped with a built-in SMART HOME system with pre-wired Wi-Fi throughout provides seamless, hassle-free connectivity as well as NEMA 14-50 outlet for EV charging. Professional epoxy coating for the garage floor is planned in the near future for a durable, clean, an d polished look. Conveniently located near State Street and only minutes from downtown Ann Arbor, U-M Hospital, U-M campuses, EMU, Costco, shopping, dining, I-94, and US-23. Call to schedule a tour! ; Price Term: Per Month; Pet Policy: negotiable

Read More Expand

Detail Ic Property Details

Property Type : Condos

Price : $3,300

AD Id : 89380739

MLS Id : 81026041785

Beds : 3

Lot Size : 0.10 Acre lot

Living Area Size : 2,083

Year Built : 2026

County : Washtenaw

Subdivision: State Park Sub

  • Map Map

Map

Map What's Nearby

Map Nearby Areas

Feature Features

  • Bedroom Information

    Total Bedrooms: 3

    Bathroom Information

    Total Baths: 2.5 Full Baths: 2 Half Baths: 1
  • Room Information

    Total Rooms: 7 Porches: Patio,Porch

    Interior Features

    Smoke Alarm,Carbon Monoxide Alarm(s) Appliances: Dishwasher,Disposal,Dryer,Ice Maker,Microwave,Other,Refrigerator,Washer
  • Heating & Cooling

    Cooling: Central Air Heating: Forced Air Heating Fuel: Natural Gas

    Water Heater

    Other

  • Building Information

    Year Built: 2026 Building Stories: 2 Story Amenities: Laundry In-Unit Foundation/Basement: Slab Architecture: Townhouse
  • Exterior Features

  • Water

    Water Heat: Other

  • Lot Information

    Lot Size: 0.10
  • Property Information

    SQ ft: 2083 Subdivision: Inglewood West

  • Listing Price Information

    Original List Price: $3,300
  • Listing Information

    Common/Club Amenities: Laundry In-Unit

  • Parking Information

    Has Garage: Yes Garage Description: Attached
  • Multi-Unit Information

    Road Frontage: Pub. Sidewalk

  • School Information

    School District: Saline

Nearby Home Value

Address Estimate Bed Bath Sq. Ft Lot Size
3107 Promenade Circle , Ann Arbor, MI, 48108 $2,200 3 2.5 1,548 1,548 SqFt
3143 Village Circle S S, Ann Arbor, MI, 48108 $2,300 2 1.5 1,121 1,121 SqFt
3107 Ailsa Craig Drive , Ann Arbor, MI, 48108 $1,950 2 1.5 1,123 1,123 SqFt
3079 Ailsa Craig Drive , Ann Arbor, MI, 48108 $2,100 2 1.5 1,121 1,121 SqFt
3034 Forest Creek Court, Ann Arbor, MI, 48108 $2,300 2 2 968 968 SqFt
1376 Addington Lane, Ann Arbor, MI, 48108 $2,000 2 2 1,299 1,299 SqFt
3238 Alpine Drive, Ann Arbor, MI, 48108 $2,100 3 3 1,280 1,280 SqFt
5570 E Spaniel Drive , Ann Arbor, MI, 48108 $3,200 3 2.5 2,083 2,083 SqFt
5660 Corgi Drive, Ann Arbor, MI, 48108 $3,050 3 3 1,864 1,864 SqFt
1336 Heatherwood Lane , Ann Arbor, MI, 48108 $1,950 2 2 1,222 1,222 SqFt
Knowing your credit score may help you find the perfect property.
MLS Logo

Disclosure: The accuracy of all information, regardless of source, is not guaranteed or warranted. All information should be independently verified. Any use of search facilities of data on the site, other than by a consumer looking to purchase real estate, is prohibited. IDX provided courtesy of Realcomp II Ltd., via ByOwner.com and REALCOMP, Copyright 2026 Realcomp II Ltd. Shareholders. REALTOR (R) licensed in the state of Michigan. The listing broker’s offer of compensation is made only to participants of the MLS where the listing is filed and to participants of any data share partner MLS.

ByOwner last updated this listing 08/12/2026 @ 00:07

MLS: 81026041785 LISTED BY: Khadija Khan , RE/MAX Platinum 734-741-1000 SOURCE: Realcomp II Ltd

Homes around $3,300

Learn More about this Property