

8427 Hearth Drive Drive #2
Houston, TX 77054

 2
2
Bed
 2
2
Bath
 1,092
1,092Sqft
 14.79
14.79Acres(Lot)
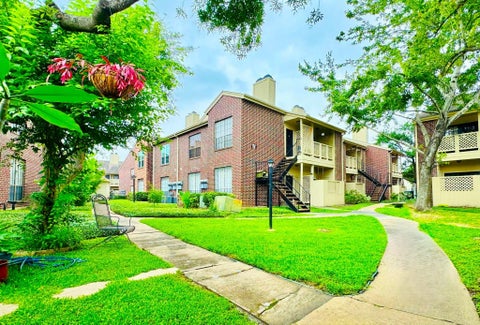
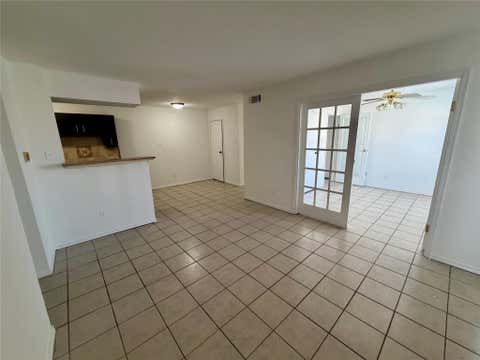
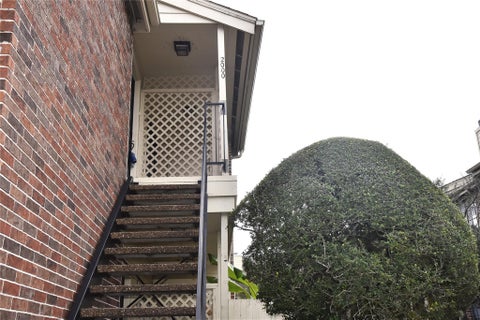
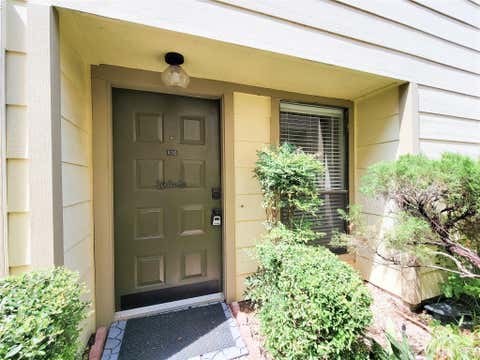
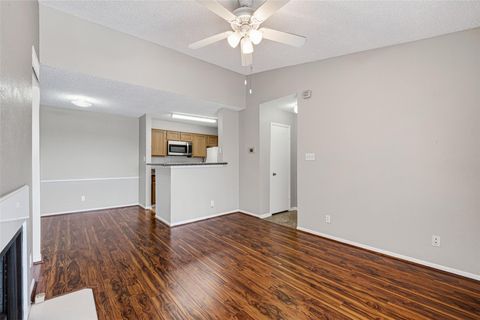
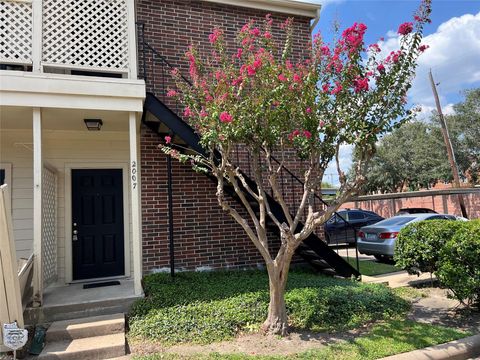
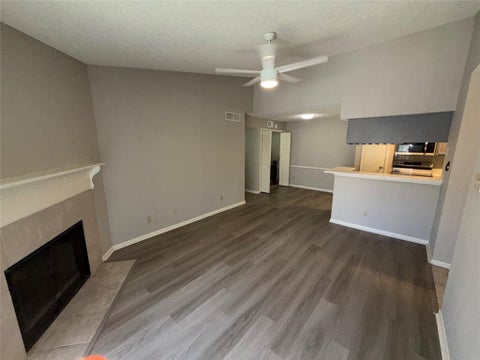
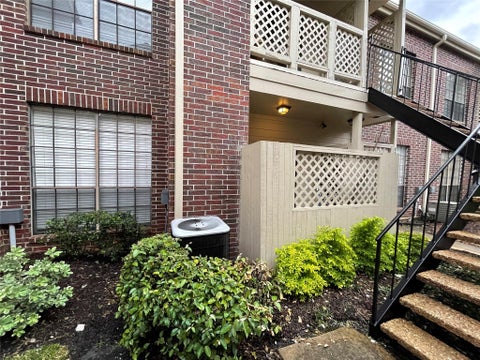
This updated townhouse/condo features new carpet, a modern kitchen with new appliances, and stylish light fixtures. With updated bathrooms and move-in ready condition, this property is perfect for anyone looking for a comfortable living space. Conveniently located near the Medical Center and Reliant, this 2-bedroom, 2-bathroom home offers a cozy retreat. Don't miss out on the opportunity to own this charming property at 8427 Hearth Drive. Room sizes are spacious, providing plenty of space for relaxation and entertainment.
 Property Details
 Map
Map
 Map
Map
What's Nearby
Nearby Areas
 Features
-
Bedroom Information
Total beds: 2Bathroom Information
Total Baths: 2 Full Baths: 2Room Information
Rooms Total: 4 -
Interior Features
Appliances: Electric Cooktop, Electric Range, Oven Laundry Features: Electric Dryer Hookup -
Heating & Cooling
Has Heating: Yes Heating: Electric Has Cooling: Yes Cooling: Ceiling Fan(s), Electric
-
Building Information
Year Built: 1979 Building Area Total: 1092 Stories: 1 Private Pool: No
-
Lot Information
Main Square Feet: 14.7915 Acres Lot Size Acres: 14.7915 Lot Size Square Feet: 644316 Lot Description: OtherProperty Information
Subdivision: Hearthwood Condo Sec 01 Source Property Type: Residential Lease Property SubType: Condominium Levels: One Property Age: 47
-
Listing Price Information
Listing Price: $1250 Original Price: $1400
-
Tax Information
Parcel Number: 1141530050002 Tax Legal Desc: LT 2 BLDG 5 .26764 INT COMMON LAND & ELE HEARTHWOOD CONDO SE
-
Garage Information
Pets Allowed: No
-
School Information
Elementary School: Longfellow Elementary School (Houston)Junior High School: Pershing Middle SchoolSenior High School: Bellaire High School -
Location Information
Direction: Heading east on West 610 South, Exit Kirby rd and make a U-turn. Turn right on Hearth dr. Property is on right GATE 3. 3162* for entry and 3162# for exit. WaterSource: Public
Similar Other To 8427 Hearth Drive Drive #2
Nearby For Rent




Copyright 2026, Houston REALTORS® Information Service, Inc. The information provided is exclusively for consumers’ personal, non-commercial use, and may not be used for any purpose other than to identify prospective properties consumers may be interested in purchasing. Information is deemed reliable but not guaranteed.
ByOwner last updated this listing 09/21/2026 @ 09:16
More Cities with for Rent by Owner Homes
- Houston Homes for Rent By Owner
- Galena Park Homes for Rent By Owner
- South Houston Homes for Rent By Owner
- Pasadena Homes for Rent By Owner
- Deer Park Homes for Rent By Owner
- Channelview Homes for Rent By Owner
- Pearland Homes for Rent By Owner
- Highlands Homes for Rent By Owner
- Webster Homes for Rent By Owner
- La Porte Homes for Rent By Owner
- Friendswood Homes for Rent By Owner
- Bellaire Homes for Rent By Owner
- North Houston Homes for Rent By Owner
- Seabrook Homes for Rent By Owner
- Baytown Homes for Rent By Owner
- Crosby Homes for Rent By Owner
- League City Homes for Rent By Owner
- Kemah Homes for Rent By Owner
- Manvel Homes for Rent By Owner
- Fresno Homes for Rent By Owner
Homes around $1,250











Verify Your Email
Please enter the 6-digit verification code
sent to your email address.
Verify Your Phone Number
Please enter the 6-digit verification code
sent to your mobile phone.

 281-201-2015