
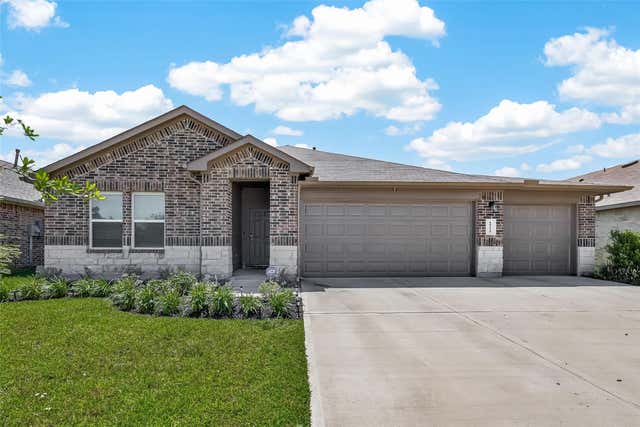
14224 Dream Road Rd
New Caney, TX 77357

 4
4
Bed
 2
2
Bath
 1,831
1,831Sqft
 0.17
0.17Acre(Lot)
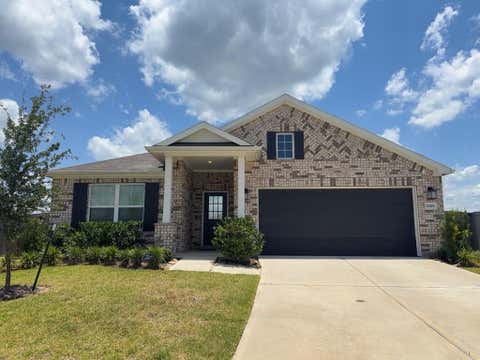
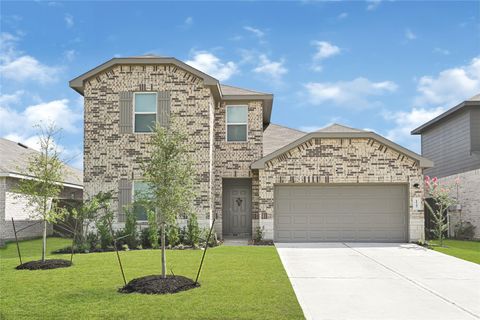
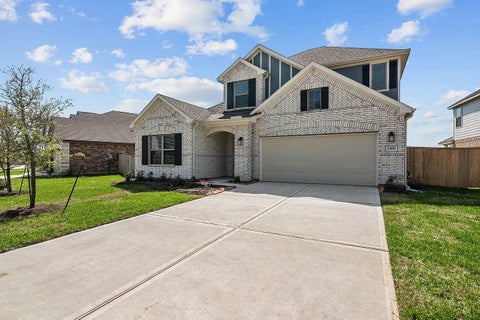
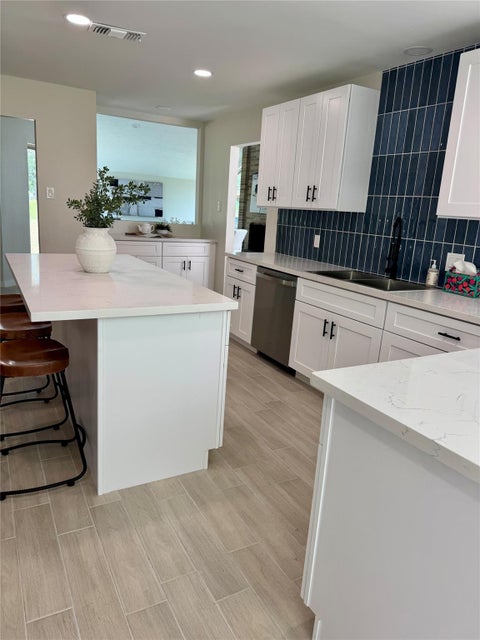
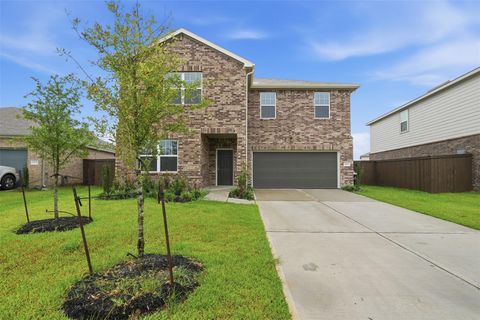
Welcome home to this beautiful D.R. Horton home located in the desirable Harrington Trails community! This spacious 4 bedroom, 2 bathroom home offers a large, open floor plan perfect for everyday living and entertaining. Enjoy a large backyard with plenty of space for outdoor activities or relaxing, along with the convenience of a rare 3 car garage offering ample parking and storage. Harrington Trails offers fantastic amenities for residents to enjoy, including a community Pavilion center, swimming pool, splash pad, walking paths, and playgrounds. With everything you need right at your fingertips, this home offers the perfect combination of space and community living. Don’t miss the opportunity to make this wonderful property your next home!
 Property Details
 Map
Map
 Map
Map
What's Nearby
Nearby Areas
 Features
-
Bedroom Information
Total beds: 4Bathroom Information
Total Baths: 2 Full Baths: 2Room Information
Rooms Total: 5 -
Flooring Information
Carpet, Tile, Vinyl -
Interior Features
High Ceilings, Walk-In Closet(s), Breakfast Bar, Kitchen Island, Pantry, Master Downstairs, Double Vanity, Soaking Tub, Smart Thermostat Appliances: Water Heater, Disposal, Electric Oven, Microwave, Free-Standing Range, Gas Cooktop, Dryer, Refrigerator, Washer, Dishwasher, Water Purifier Laundry Features: Electric Dryer Hookup, Washer Hookup Window Features: Low Emissivity Windows -
Heating & Cooling
Has Heating: Yes Heating: Natural Gas Has Cooling: Yes Cooling: Electric
-
Building Information
Year Built: 2023 Building Area Total: 1831 Construction Materials: Blown-In Insulation Stories: 1 Private Pool: No
-
Lot Information
Main Square Feet: 0.1721 Acres Lot Size Acres: 0.1721 Lot Size Square Feet: 7497 Lot Description: SubdividedProperty Information
Subdivision: Harrington Trails Source Property Type: Residential Lease Property SubType: Single Family Residence Property Age: 3
-
Listing Price Information
Listing Price: $2395 Original Price: $2495
-
Tax Information
Parcel Number: 57330809300 Tax Legal Desc: S573308 - Harrington Trails 08, BLOCK 3, Lot 19
-
Parking Information
Parking Total: 3 Attached, Oversized, Garage Door OpenerGarage Information
Has Garage: Yes Has Attached Garage: Yes Garage Space: 3 Pets Allowed: CallHomeowners Association InformationAssociation Amenities: Clubhouse, Jogging Path, Park, Picnic Area, Pool, Trail(s) Community Features: Clubhouse
-
School Information
Elementary School: Timber Lakes Elementary SchoolJunior High School: Splendora Junior HighSenior High School: Splendora High School -
Location Information
Direction: 69 N Exit 242 West, right on Harrington Dr, Left on Ashton Meadows Dr, Left on Owl Rd right on Dream Rd, home is on your left. WaterSource: Public Security Features: Prewired
Copyright 2026, Houston REALTORS® Information Service, Inc. The information provided is exclusively for consumers’ personal, non-commercial use, and may not be used for any purpose other than to identify prospective properties consumers may be interested in purchasing. Information is deemed reliable but not guaranteed.
ByOwner last updated this listing 08/13/2026 @ 02:18
More Cities with for Rent by Owner Homes
- New Caney Homes for Rent By Owner
- Kingwood Homes for Rent By Owner
- Porter Homes for Rent By Owner
- Splendora Homes for Rent By Owner
- Huffman Homes for Rent By Owner
- Humble Homes for Rent By Owner
- Spring Homes for Rent By Owner
- Conroe Homes for Rent By Owner
- Cleveland Homes for Rent By Owner
- Crosby Homes for Rent By Owner
- North Houston Homes for Rent By Owner
- Dayton Homes for Rent By Owner
- Klein Homes for Rent By Owner
- Highlands Homes for Rent By Owner
- Willis Homes for Rent By Owner
- Liberty Homes for Rent By Owner
- Channelview Homes for Rent By Owner
- Tomball Homes for Rent By Owner
- Shepherd Homes for Rent By Owner
- Baytown Homes for Rent By Owner
Homes around $2,395









Verify Your Email
Please enter the 6-digit verification code
sent to your email address.

 832-899-4788