
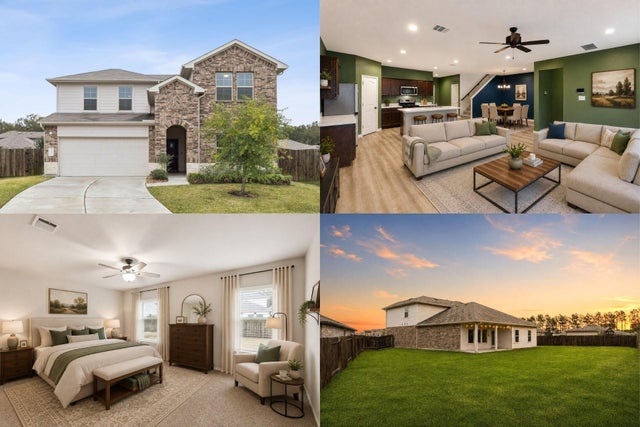
15556 Mallow Court
New Caney, TX 77357

 4
4
Bed
 3
3
Bath
 2,600
2,600Sqft
 0.24
0.24Acre(Lot)
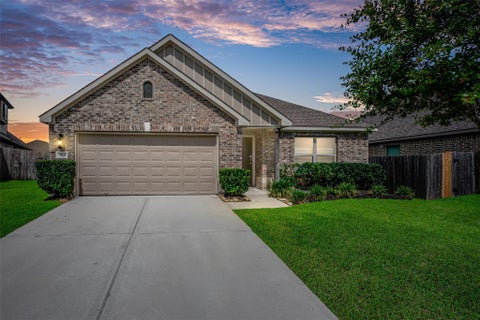
Tucked at the end of a quiet cul-de-sac on one of the largest lots in Harrington Trails, this move-in-ready home immediately stands out with an incredible floorplan featuring two bedrooms and two full baths downstairs. New luxury vinyl plank flooring flows throughout the first floor, where natural light fills the spacious living area, open kitchen, and true designated dining area or flex space. The private primary suite is thoughtfully separated and features a spacious bathroom and walk-in closet, while the second downstairs bedroom and full bath offer ideal flexibility for guests, multigenerational living, or a home office. Upstairs, a giant game room offers additional living space, along with two bedrooms and a full bath. Outside, the expansive backyard offers room to play, entertain, ga

 Property Details
 Map
Map
 Map
Map
What's Nearby
Nearby Areas
 Features
-
Bedroom Information
Total beds: 4Bathroom Information
Total Baths: 3 Full Baths: 3Room Information
Rooms Total: 8 -
Flooring Information
Carpet, Vinyl -
Interior Features
Walk-In Closet(s), Breakfast Bar, Master Downstairs, Pantry, Double Vanity, Smart Thermostat Appliances: ENERGY STAR Qualified Appliances, Water Heater, Disposal, Gas Oven, Microwave, Gas Range, Dishwasher Laundry Features: Electric Dryer Hookup, Gas Dryer Hookup, Washer Hookup Window Features: Low Emissivity Windows -
Heating & Cooling
Has Heating: Yes Heating: Natural Gas Has Cooling: Yes Cooling: Ceiling Fan(s), Electric
-
Building Information
Year Built: 2020 Building Area Total: 2600 Construction Materials: Batts Insulation Stories: 2 Patio And Porch Features: Patio Private Pool: No Water front Features: Pond
-
Lot Information
Main Square Feet: 0.2431 Acres Lot Size Acres: 0.2431 Lot Size Square Feet: 10589.436 Lot Description: Back Yard, Cul-De-Sac, SubdividedProperty Information
Subdivision: Harrington Trails Source Property Type: Residential Lease Property SubType: Single Family Residence Property Age: 6
-
Listing Price Information
Listing Price: $2300
-
Tax Information
Parcel Number: 503926 Tax Legal Desc: S573300 - HARRINGTON TRAILS 01, BLOCK 1, LOT 38
-
Parking Information
Parking Total: 2 AttachedGarage Information
Has Garage: Yes Has Attached Garage: Yes Garage Space: 2 Pets Allowed: NoHomeowners Association InformationAssociation Amenities: Park, Picnic Area, Playground, Pool, Trail(s) Community Features: Curbs
-
School Information
Elementary School: Timber Lakes Elementary SchoolJunior High School: Splendora Junior HighSenior High School: Splendora High School -
Location Information
Direction: From New Caney: Take I-69/US-59 N, exit FM 1485 (New Caney), go east on FM 1485, turn right into the Mallow Ct neighborhood, continue to 15556 Mallow Ct WaterSource: Public
Copyright 2026, Houston REALTORS® Information Service, Inc. The information provided is exclusively for consumers’ personal, non-commercial use, and may not be used for any purpose other than to identify prospective properties consumers may be interested in purchasing. Information is deemed reliable but not guaranteed.
ByOwner last updated this listing 08/30/2026 @ 19:49
More Cities with for Rent by Owner Homes
- New Caney Homes for Rent By Owner
- Kingwood Homes for Rent By Owner
- Porter Homes for Rent By Owner
- Splendora Homes for Rent By Owner
- Huffman Homes for Rent By Owner
- Humble Homes for Rent By Owner
- Spring Homes for Rent By Owner
- Conroe Homes for Rent By Owner
- Cleveland Homes for Rent By Owner
- Crosby Homes for Rent By Owner
- North Houston Homes for Rent By Owner
- Dayton Homes for Rent By Owner
- Klein Homes for Rent By Owner
- Highlands Homes for Rent By Owner
- Willis Homes for Rent By Owner
- Liberty Homes for Rent By Owner
- Channelview Homes for Rent By Owner
- Tomball Homes for Rent By Owner
- Shepherd Homes for Rent By Owner
- Baytown Homes for Rent By Owner
Homes around $2,300








Verify Your Email
Please enter the 6-digit verification code
sent to your email address.
Verify Your Phone Number
Please enter the 6-digit verification code
sent to your mobile phone.

 713-621-8001