

826 Ivory Ridge Lane
Houston, TX 77094

 4
4
Bed
 4
4
Bath
 3,557
3,557Sqft
 0.22
0.22Acre(Lot)
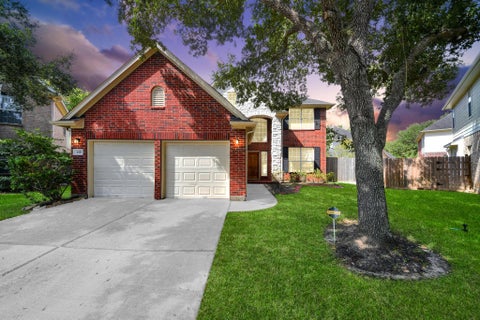
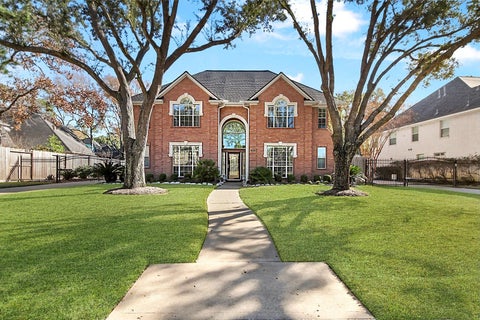
*STUNNING HOME* *AMAZING LOCATION* Timeless classic built by Trendmaker in the heart of Green Trails - no rear neighbors. Roof (2015); 2 zoned HVACs; Brick & Hardie; Gutters; Double pane windows; Int paint (2026); LVP flooring throughout much of 1st floor & staircase (2026); Carpet (2026); Updated lighting & ceiling fans. Refinished leaded glass door (2026). Elegant foyer w/ soaring ceiling & sweeping staircase. Study w/ French doors. Formal dining. Island kitchen w/ quartz (2026), downdraft gas stovetop, oven (2026), MW (2026), freshly painted cabinets (2026). Spacious family w/ gas log FP & wall of windows. 1st flr primary w/ sitting area w/ FP. Updated bath: 2 vanities w/ quartz (2026), jetted tub w/ new tilework (2026), oversized tiled walk-in shower w/ glass door (2026), & large WIC.

 Property Details
 Map
Map
 Map
Map
What's Nearby
Nearby Areas
 Features
-
Bedroom Information
Total beds: 4Bathroom Information
Total Baths: 4 Full Baths: 3 Half Baths: 1Room Information
Rooms Total: 17 -
Flooring Information
Carpet, Tile, Vinyl -
Interior Features
Crown Molding, High Ceilings, Wired for Sound, Walk-In Closet(s), Breakfast Bar, Pantry, Bidet, Entrance Foyer, Master Downstairs, Kitchen Island, Double Vanity, Smart Thermostat Appliances: Disposal, Electric Oven, Oven, Microwave, Gas Cooktop, Dishwasher, Cooktop Laundry Features: Electric Dryer Hookup, Gas Dryer Hookup, Washer Hookup Window Features: Window Coverings, Low Emissivity Windows -
Heating & Cooling
Has Heating: Yes Heating: Natural Gas, Zoned Has Cooling: Yes Cooling: Ceiling Fan(s), Electric, Zoned
-
Building Information
Year Built: 1998 Building Area Total: 3557 Construction Materials: Batts Insulation, Blown-In Insulation Stories: 2 Patio And Porch Features: Patio Private Pool: No
-
Lot Information
Main Square Feet: 0.2152 Acres Lot Size Acres: 0.2152 Lot Size Square Feet: 9374.112 Lot Description: Back Yard, SubdividedProperty Information
Subdivision: Green Trails Park Source Property Type: Residential Lease Postal Code Plus 4: 2630 Property SubType: Single Family Residence Direction Faces: East Property Age: 28
-
Listing Price Information
Listing Price: $3600
-
Tax Information
Parcel Number: 1189430030033 Tax Legal Desc: LT 33 BLK 3 GREEN TRAILS PARK SEC 15
-
Virtual Tour
Parking Information
Parking Total: 3 Detached, Oversized, Garage Door Opener, DrivewayGarage Information
Has Garage: Yes Garage Space: 3 Pets Allowed: NoHomeowners Association InformationAssociation Amenities: Clubhouse, Dog Park, Jogging Path, Park, Picnic Area, Playground, Pool, Sport Court, Tennis Court(s), Trail(s) Community Features: Tennis Court(s), Curbs, Clubhouse
-
School Information
Elementary School: Nottingham Country Elementary SchoolJunior High School: Memorial Parkway Junior High SchoolSenior High School: Taylor High School (Katy) -
Utility Information
Cable Available, None -
Location Information
Direction: I-10 to Fry Rd exit. South on Fry Rd. Left (E) on Kingsland Blvd - at light. Right (S) on Chisel Point. Right (W) on Auburn Meadows. Right on Ivory Ridge. House will be on the left. WaterSource: Public Security Features: Security Service, Prewired
Similar Other To 826 Ivory Ridge Lane
Nearby For Rent


Copyright 2026, Houston REALTORS® Information Service, Inc. The information provided is exclusively for consumers’ personal, non-commercial use, and may not be used for any purpose other than to identify prospective properties consumers may be interested in purchasing. Information is deemed reliable but not guaranteed.
ByOwner last updated this listing 10/11/2026 @ 06:54
More Cities with for Rent by Owner Homes
- Houston Homes for Rent By Owner
- Galena Park Homes for Rent By Owner
- South Houston Homes for Rent By Owner
- Pasadena Homes for Rent By Owner
- Deer Park Homes for Rent By Owner
- Channelview Homes for Rent By Owner
- Pearland Homes for Rent By Owner
- Highlands Homes for Rent By Owner
- Webster Homes for Rent By Owner
- La Porte Homes for Rent By Owner
- Friendswood Homes for Rent By Owner
- Bellaire Homes for Rent By Owner
- North Houston Homes for Rent By Owner
- Seabrook Homes for Rent By Owner
- Baytown Homes for Rent By Owner
- Crosby Homes for Rent By Owner
- League City Homes for Rent By Owner
- Kemah Homes for Rent By Owner
- Manvel Homes for Rent By Owner
- Fresno Homes for Rent By Owner
Homes around $3,600








Verify Your Email
Please enter the 6-digit verification code
sent to your email address.
Verify Your Phone Number
Please enter the 6-digit verification code
sent to your mobile phone.

 832-204-1400