
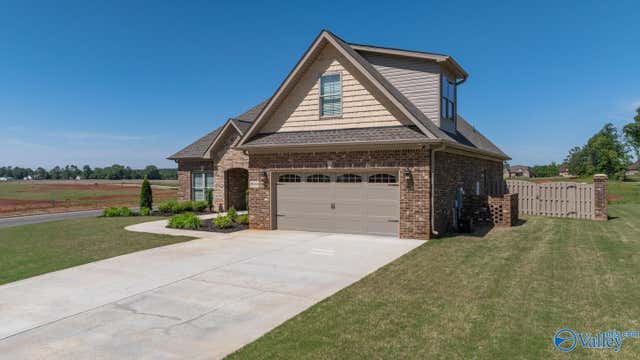
29458 Carnaby Lane
Toney, AL 35773

 4
4
Bed
 2
2
Bath
 2,165
2,165Sqft
 0.31
0.31Acre(Lot)
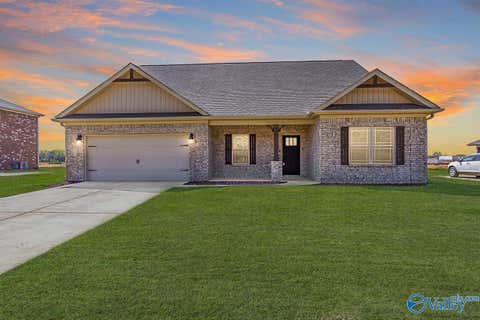
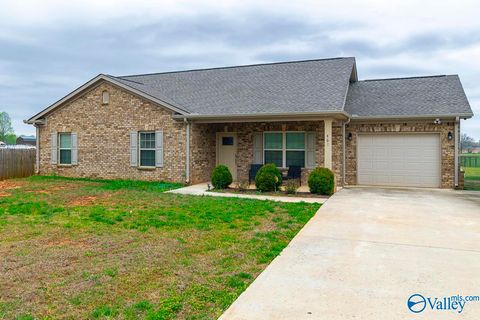
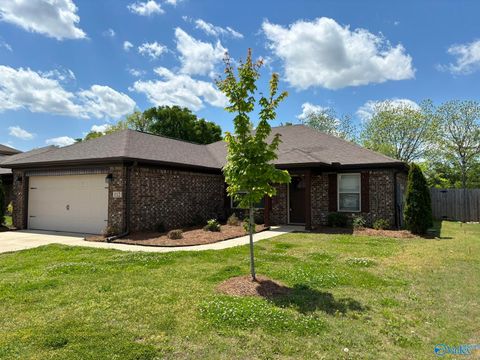
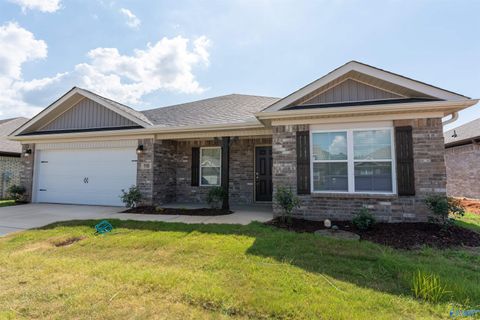
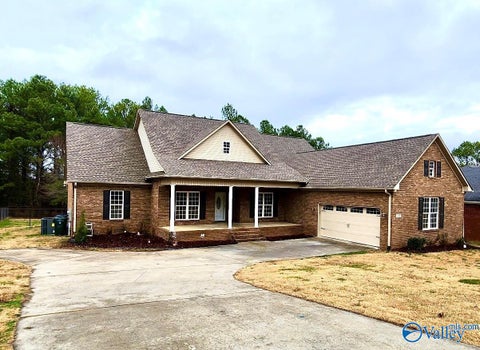
Enjoy the stars at night in this custom full brick home on a large corner lot. 3 spacious bedrooms all on the main level, plus a 4th bedroom or bonus room with its own split unit system. Cozy gas log fireplace adds warmth to the living area. The kitchen is a culinary dream with custom cabinets, large island, pendant lighting, tile backsplash, and granite countertops. Features include extensive molding, trey ceilings, wider baseboards and door jambs, can lighting, luxury vinyl plank flooring, covered patio, privacy fence with brick columns, and upgraded brick exterior with added lighting.
 Property Details
 Map
Map
 Map
Map
What's Nearby
Nearby Areas
 Features
-
Bedroom Information
Total beds: 4Bathroom Information
Total Baths: 2 Full Baths: 2Room Information
Rooms Total: 7 -
Interior Features
Appliances: Oven, Dishwasher, Microwave, Gas Water Heater, Tankless Water Heater Laundry Features: Washer Hookup, Laundry Room Window Features: Insulated Windows, Double Pane Windows -
Heating & Cooling
Has Heating: Yes Heating: Electric, Central Has Cooling: Yes Cooling: Central Air, Electric
-
Building Information
Year Built: 2024 Construction Materials: Brick, Stone Stories: 1 Private Pool: No
-
Lot Information
Main Square Feet: 0.31 Acres Lot Size Acres: 0.31 Lot Size Square Feet: 13503.6Property Information
Subdivision: Graystone Estates Source Property Type: Residential Lease Property SubType: Single Family Residence Levels: One and One Half Property Age: 2
-
Listing Price Information
Listing Price: $2800
-
Tax Information
Tax Lot: 18 Tax Block: N/A
-
Parking Information
Garage Faces Front, Concrete, DrivewayGarage Information
Has Garage: Yes Has Attached Garage: Yes Garage Space: 2
-
School Information
Elementary School: Cedar HillJunior High School: Ardmore (6-12)Senior High School: Ardmore -
Location Information
Direction: Hwy 53 N From Huntsville, Left On Ready Section Rd, Left On Old School House Rd, Followto Dead End, Left On Carnaby Ln. WaterSource: Public Security Features: Security System
©2026 ValleyMLS.com. This content last refreshed on 09/20/2026 @ 17:51. Some properties which appear for sale on this web site may subsequently have sold or may no longer be available. Information Deemed Reliable But Not Guaranteed.
ByOwner last updated this listing 09/20/2026 @ 17:51
More Cities with for Rent by Owner Homes
- Toney Homes for Rent By Owner
- Harvest Homes for Rent By Owner
- Hazel Green Homes for Rent By Owner
- Meridianville Homes for Rent By Owner
- New Market Homes for Rent By Owner
- Huntsville Homes for Rent By Owner
- Athens Homes for Rent By Owner
- Madison Homes for Rent By Owner
- Owens Cross Roads Homes for Rent By Owner
- Decatur Homes for Rent By Owner
- Pulaski Homes for Rent By Owner
- Winchester Homes for Rent By Owner
- Lewisburg Homes for Rent By Owner
- Shelbyville Homes for Rent By Owner
- Tullahoma Homes for Rent By Owner
- Chapel Hill Homes for Rent By Owner
- Manchester Homes for Rent By Owner
- Columbia Homes for Rent By Owner
- Spring Hill Homes for Rent By Owner
- College Grove Homes for Rent By Owner
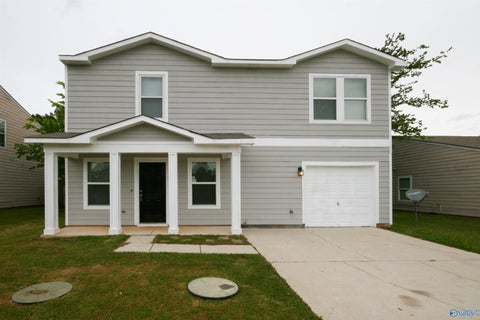
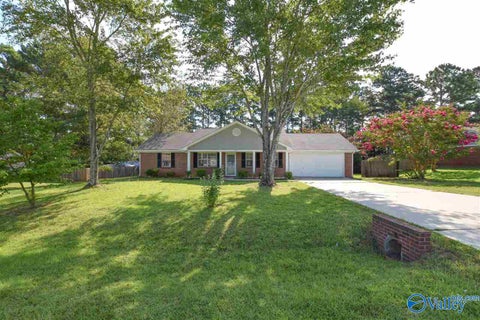
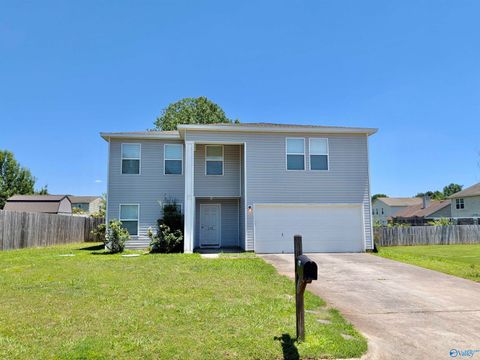
Homes around $2,800




Verify Your Email
Please enter the 6-digit verification code
sent to your email address.
Verify Your Phone Number
Please enter the 6-digit verification code
sent to your mobile phone.

 256-713-0400